
Benjamin Commons104 Benjamin Court 104Windsor, CT 06095
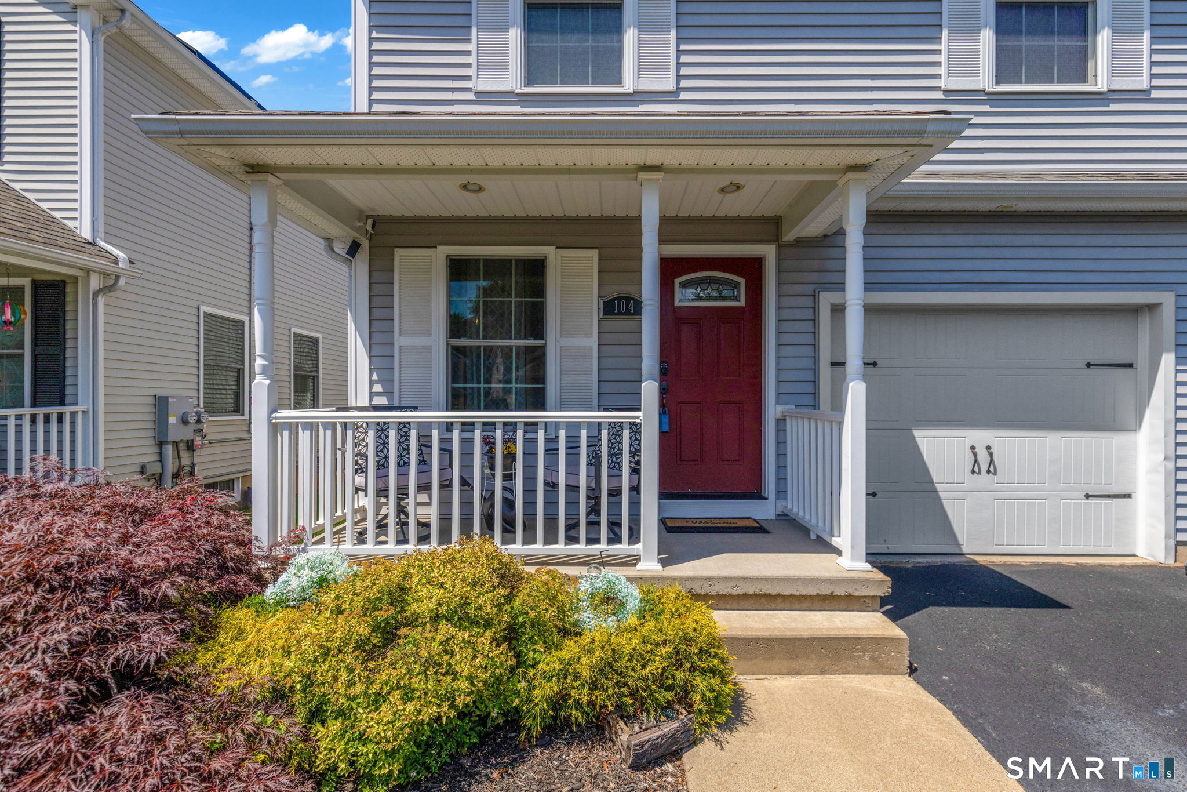
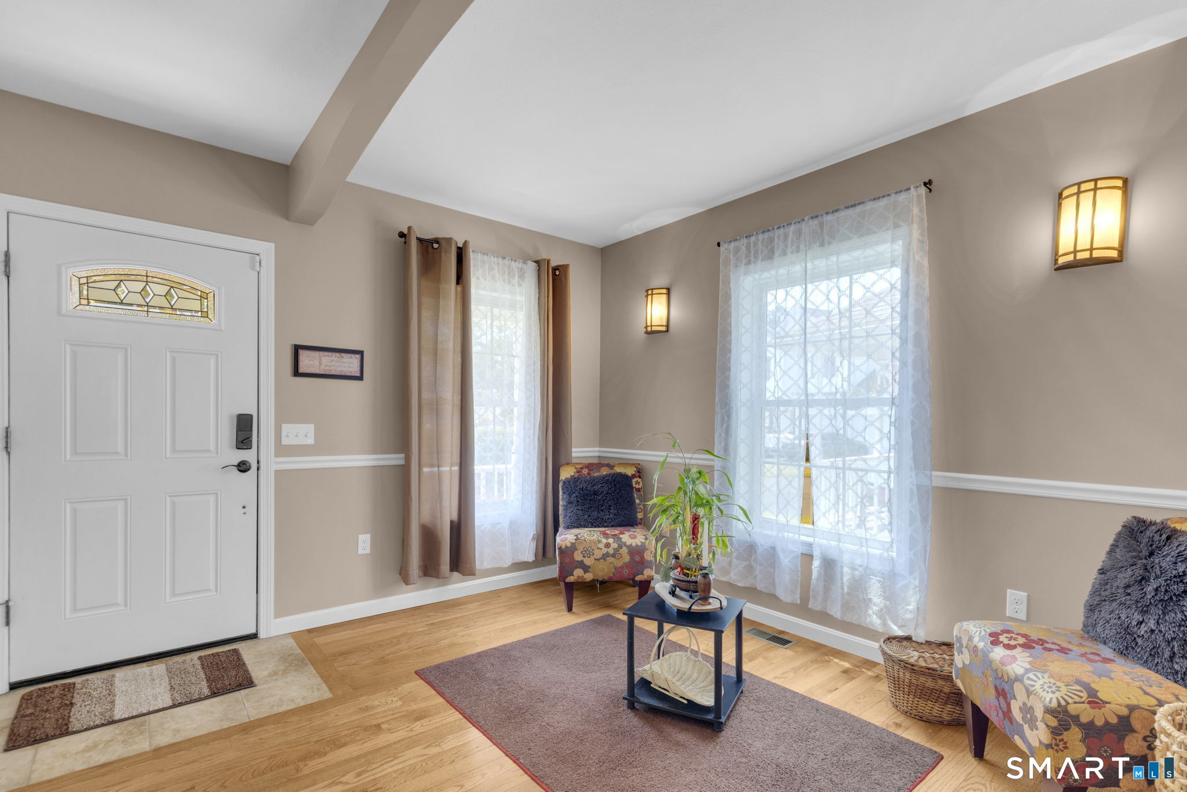
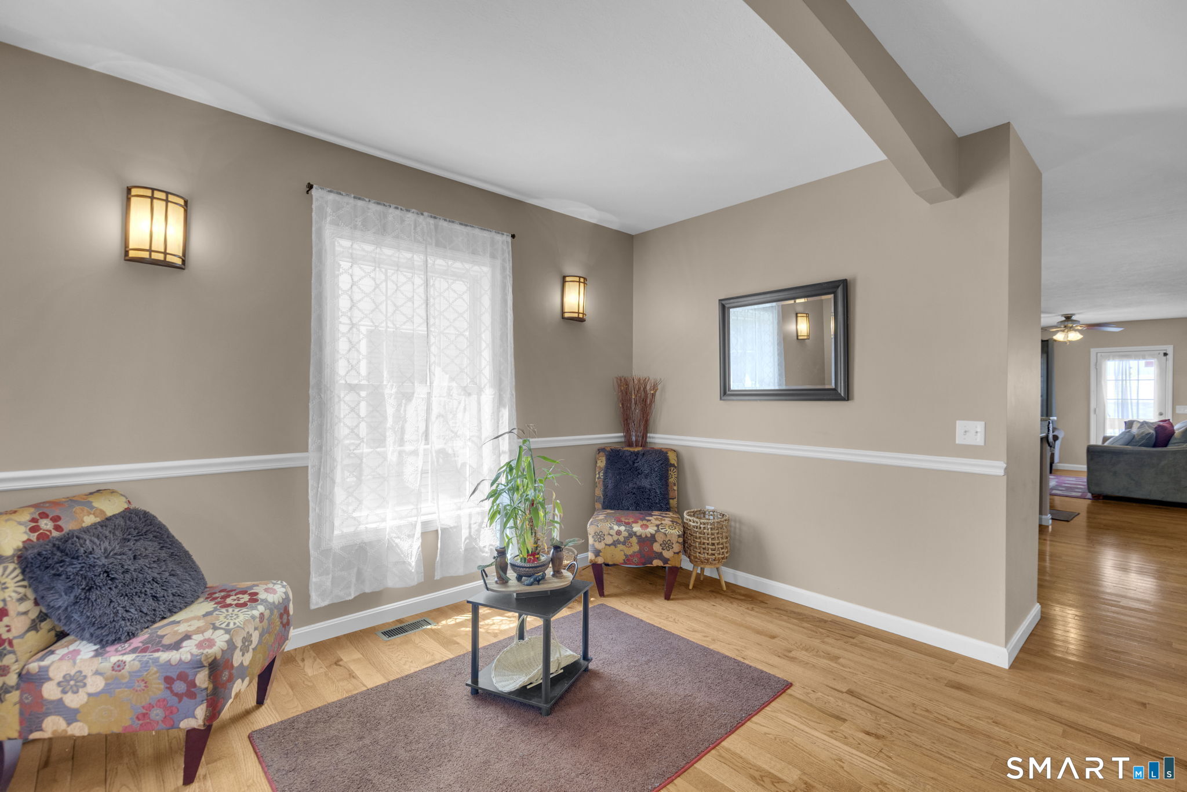
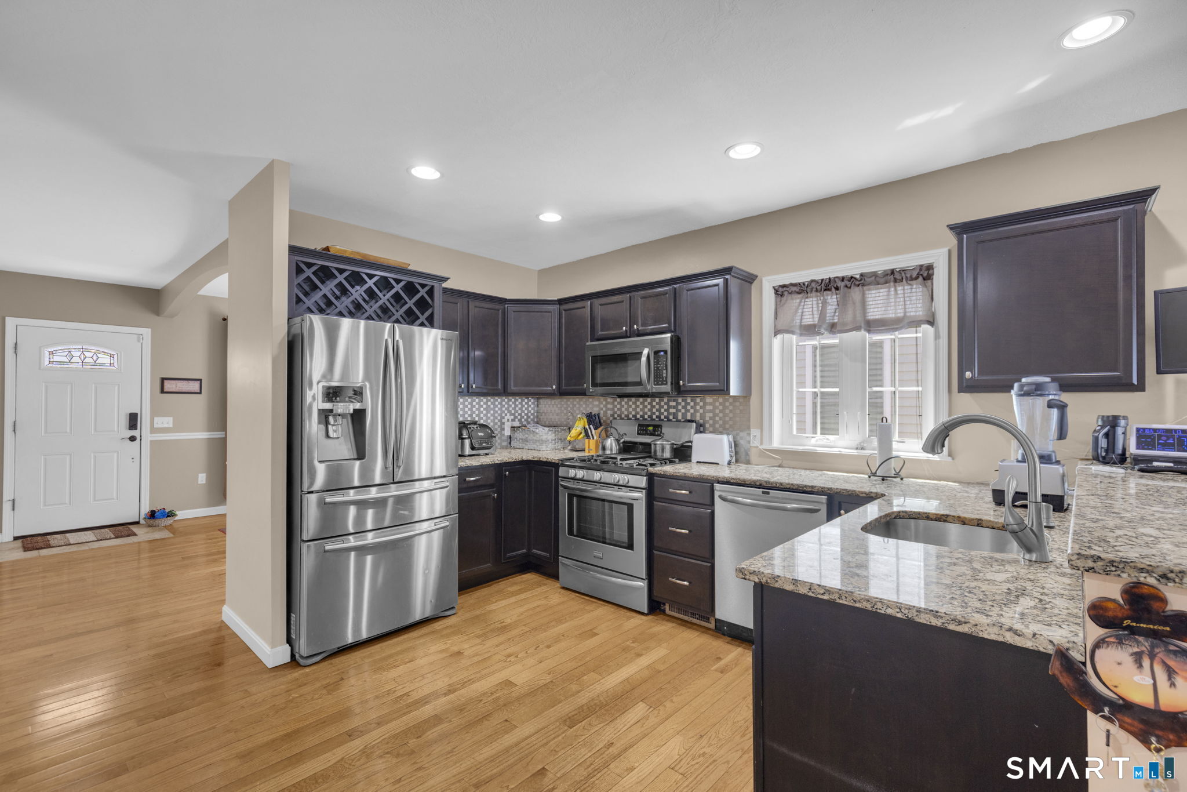
Well-maintained detached Colonial in the desirable Benjamin Commons Planned Unit Development. This home offers 1,828 square feet of above-grade living space plus 622 square feet of finished lower-level space. Features include four bedrooms, four bathrooms, and a flexible floor plan with two private en suite bedrooms-one on the main level and another on the second floor. The main level features hardwood flooring, a gas fireplace, and an open-concept kitchen with granite countertops, stainless steel appliances, dark wood cabinetry, and a breakfast bar. Sliding doors lead to an oversized rear deck overlooking the backyard. The finished lower level is currently used as an exercise area and media room, with additional unfinished storage space. Recent improvements include a brand-new central air conditioning system. Additional features include gas heat, public water, public sewer, and an attached garage. The $60 monthly HOA includes common area maintenance and snow removal. Buyers should review the association documents regarding pet restrictions and community rules. Conveniently located near shopping, dining, parks, Bradley International Airport, and major commuter routes.
| 7 days ago | Listing updated with changes from the MLS® | |
| a week ago | Status changed to Pending | |
| 2 weeks ago | Listing first seen on site |

The data relating to real estate for sale on this website appears in part through the SMARTMLS Internet Data Exchange program, a voluntary cooperative exchange of property listing data between licensed real estate brokerage firms, and is provided by SMARTMLS through a licensing agreement. Listing information is from various brokers who participate in the SMARTMLS IDX program and not all listings may be visible on the site. The property information being provided on or through the website is for the personal, non-commercial use of consumers and such information may not be used for any purpose other than to identify prospective properties consumers may be interested in purchasing. Some properties which appear for sale on the website may no longer be available because they are for instance, under contract, sold or are no longer being offered for sale. Property information displayed is deemed reliable but is not guaranteed. Copyright 2026 SmartMLS, Inc.
Last checked: 2026-07-24 03:17 PM UTC.