
322 Tolland TurnpikeWillington, CT 06279
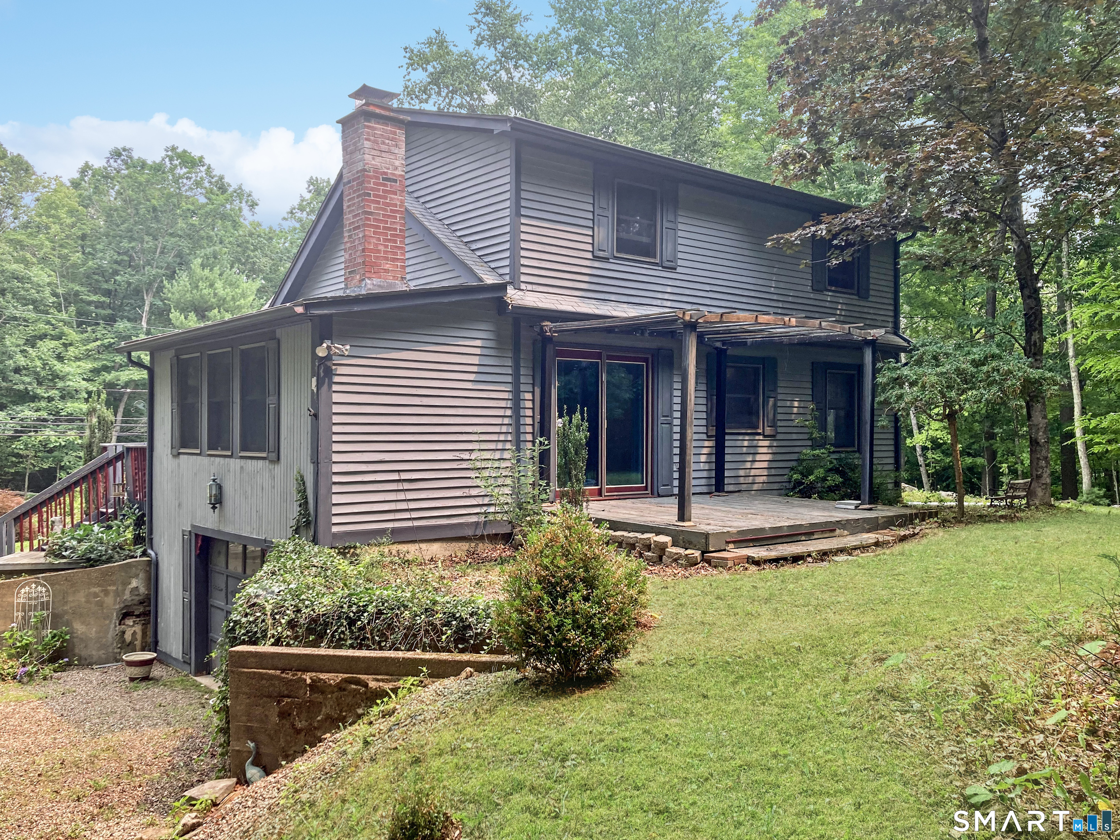
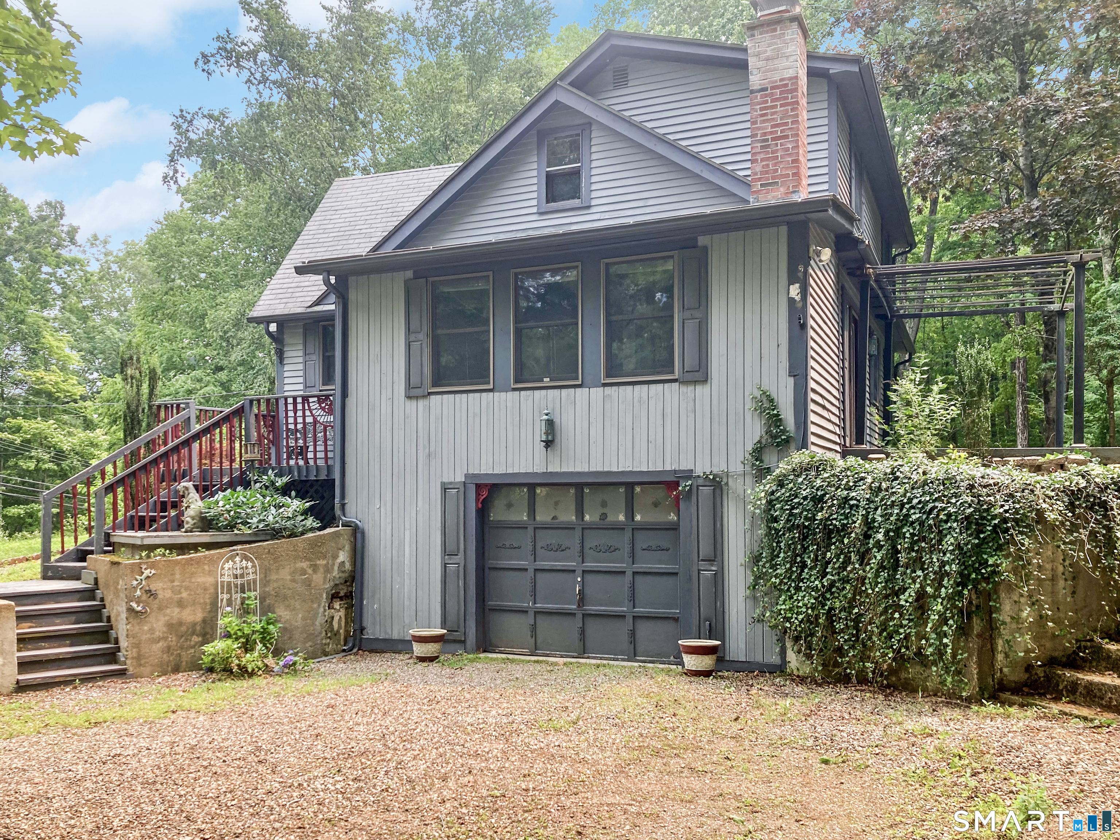
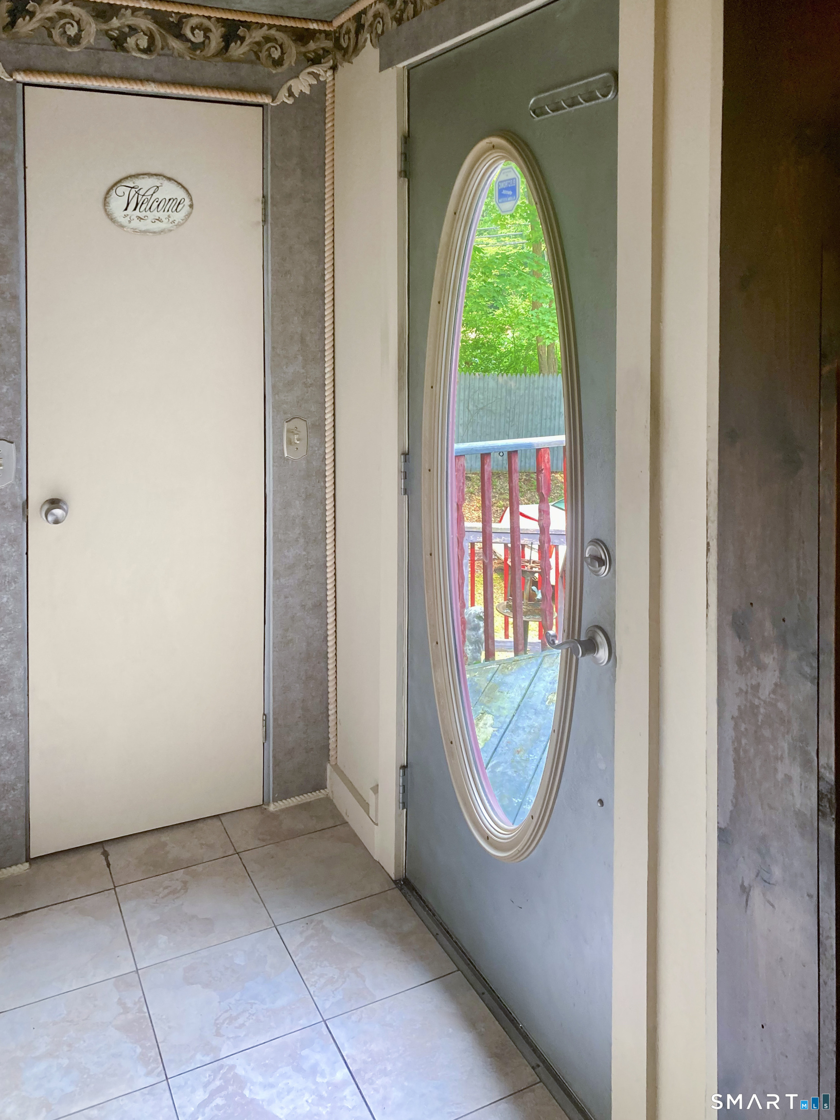
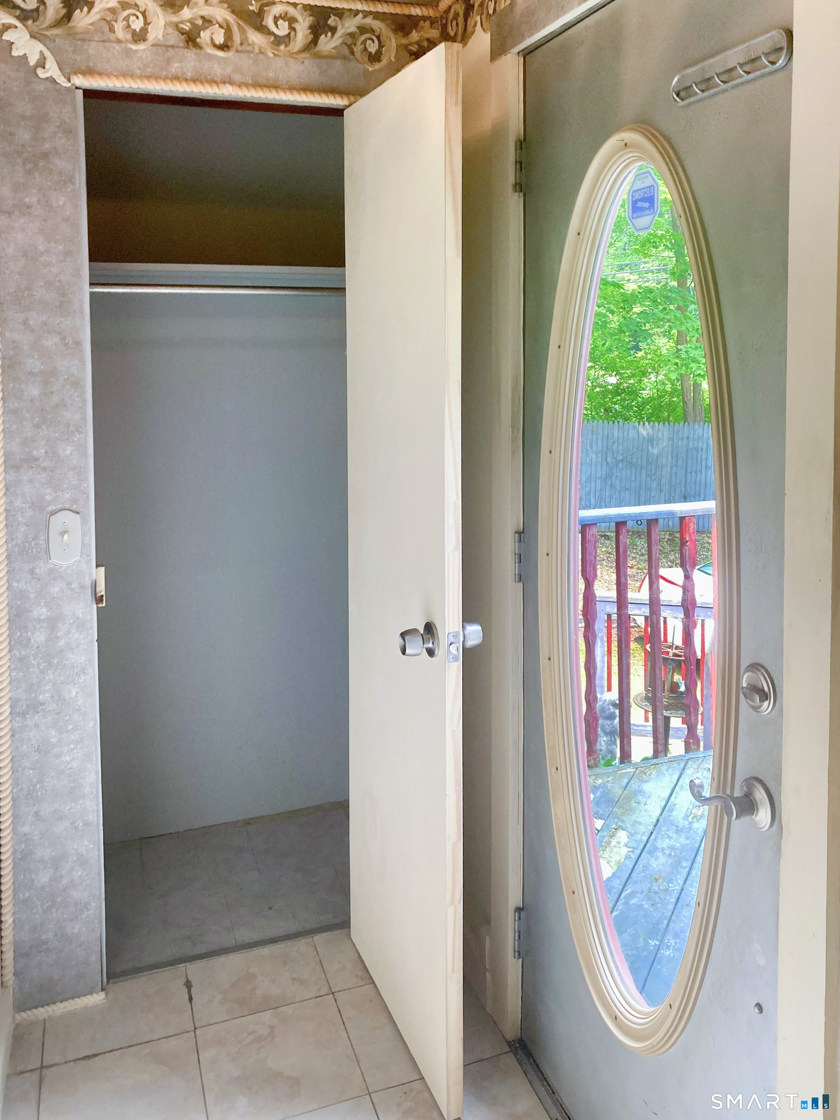
Charming 3-bedroom, 2-full-bath Cape set on a beautiful one-acre lot, conveniently located just minutes from UConn, I-84, and Route 195. This inviting home offers a flexible floor plan with the potential for a fourth bedroom on the main level, making it ideal for a variety of living arrangements. Enjoy a warm and welcoming living room featuring a cozy fireplace and a sliding glass door that opens to the back deck-perfect for indoor-outdoor living. Ample closet space throughout the home provides plenty of storage, while the attached two-car garage adds everyday convenience. Outside, the expansive backyard offers endless possibilities for entertaining, gardening, outdoor recreation, or simply relaxing in your own private setting. Don't miss the opportunity to make this Cape your next home!
| 5 days ago | Listing updated with changes from the MLS® | |
| 5 days ago | Status changed to Active Under Contract | |
| a week ago | Listing first seen on site |

The data relating to real estate for sale on this website appears in part through the SMARTMLS Internet Data Exchange program, a voluntary cooperative exchange of property listing data between licensed real estate brokerage firms, and is provided by SMARTMLS through a licensing agreement. Listing information is from various brokers who participate in the SMARTMLS IDX program and not all listings may be visible on the site. The property information being provided on or through the website is for the personal, non-commercial use of consumers and such information may not be used for any purpose other than to identify prospective properties consumers may be interested in purchasing. Some properties which appear for sale on the website may no longer be available because they are for instance, under contract, sold or are no longer being offered for sale. Property information displayed is deemed reliable but is not guaranteed. Copyright 2026 SmartMLS, Inc.
Last checked: 2026-07-25 10:20 AM UTC.