
10 Reed StreetVernon, CT 06066
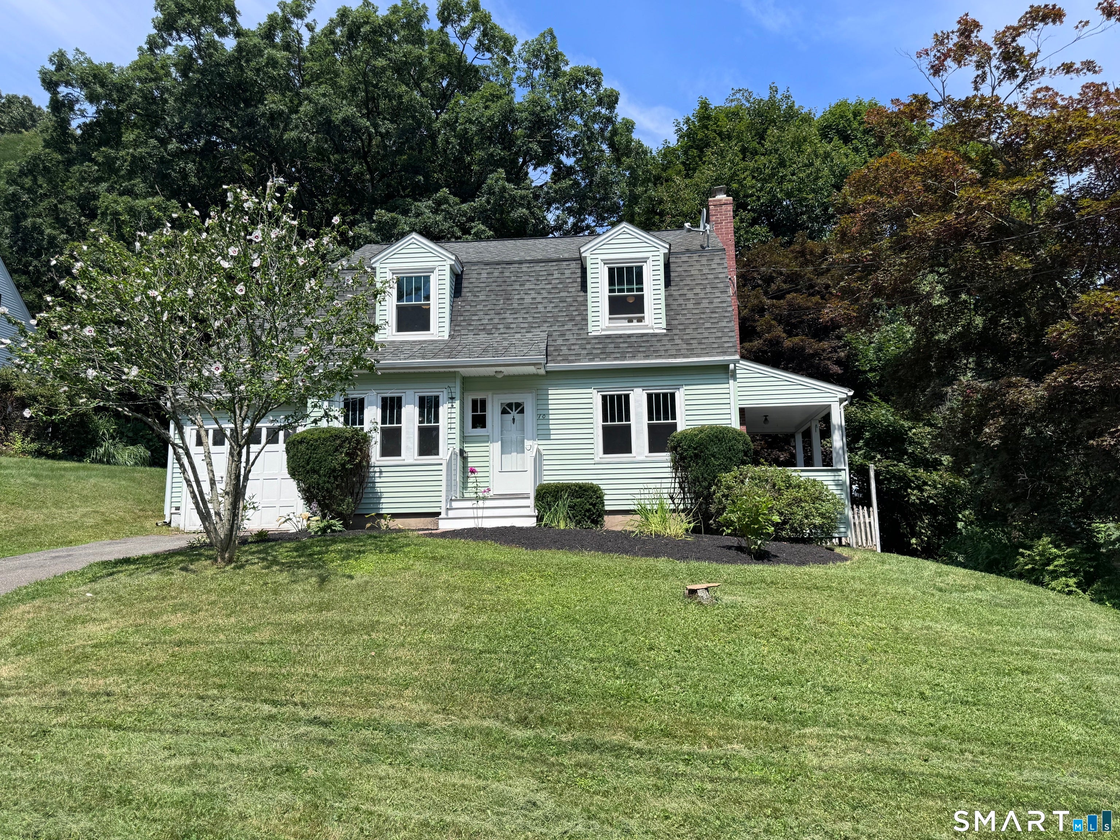
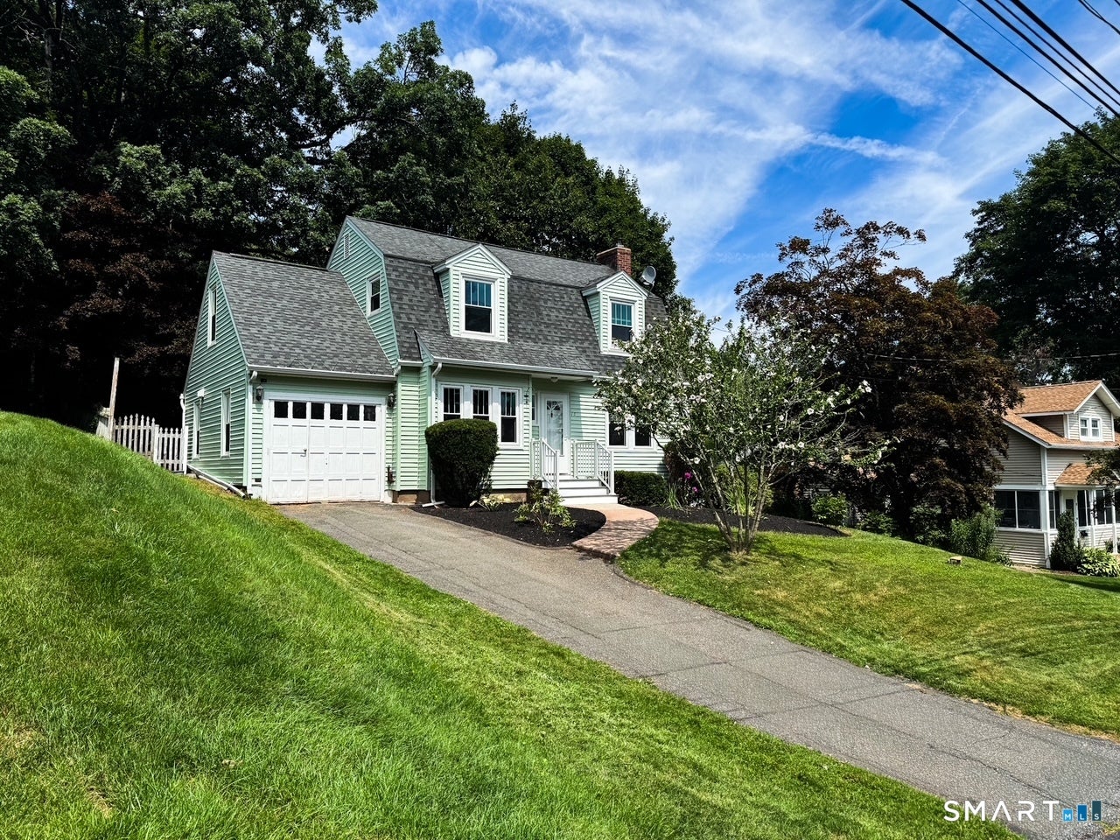
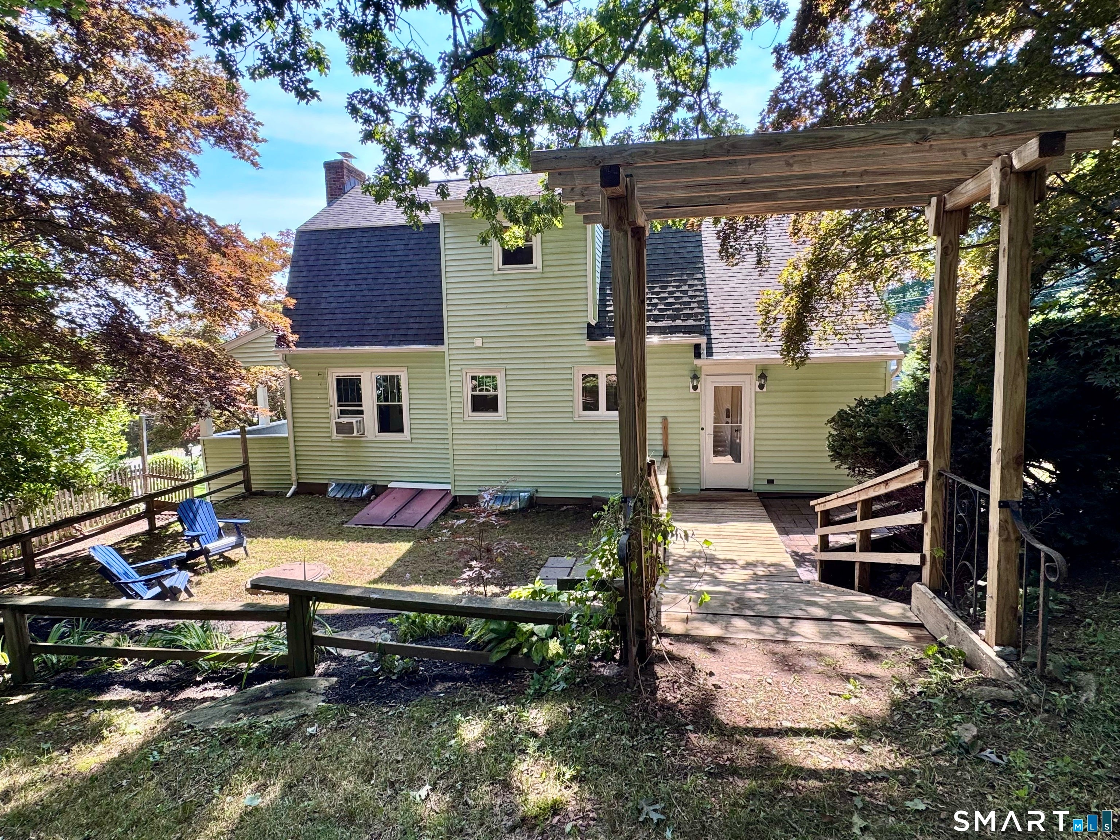
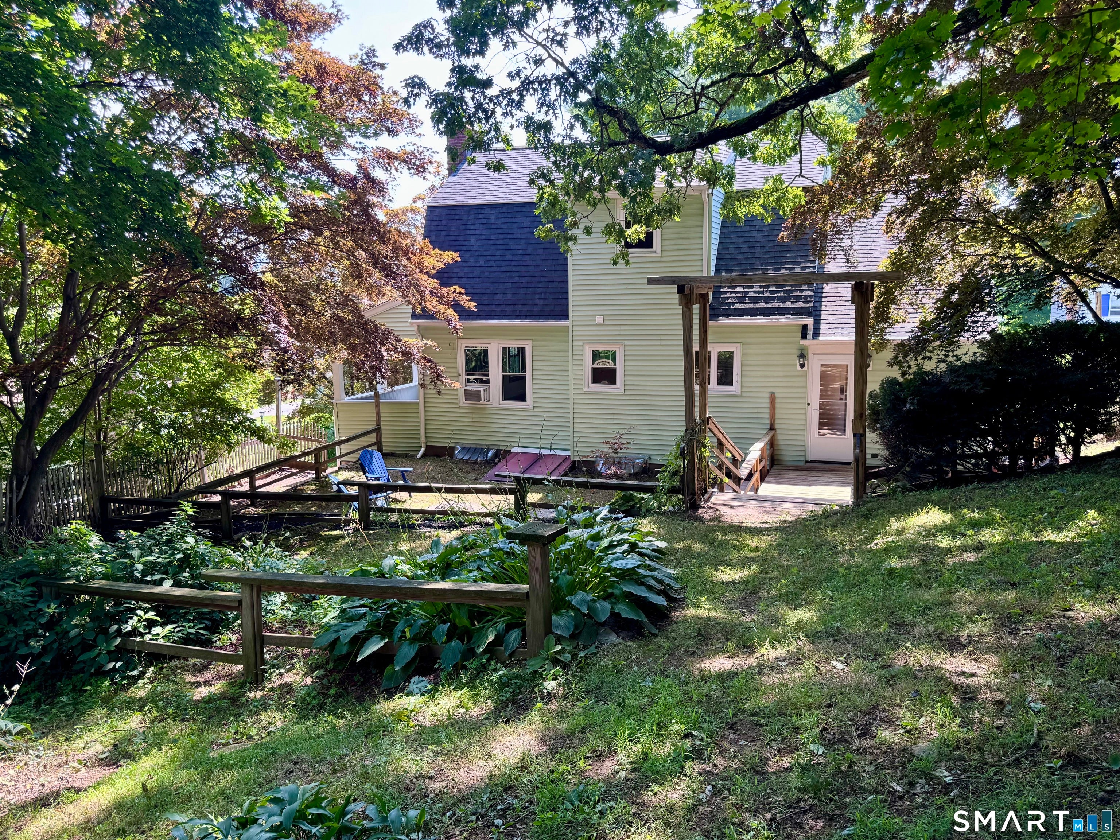
HOME SWEET HOME! Move right into this well-built and charming Dutch Colonial, ideally located on a quiet street with easy access to Interstate 84. This inviting home features an updated kitchen and bathrooms, gleaming boxed hardwood floors - recently refinished, energy-efficient thermopane windows, vinyl siding, 200-amp electrical service, and a freshly painted interior. The spacious living room offers a cozy fireplace, while the formal dining room provides an ideal setting for gatherings. Upstairs, you'll find a huge primary bedroom, a versatile 2nd bedroom, plenty of storage, and additional room to suit your needs. A relaxing covered front porch, one-car garage, and private backyard with fire pit and paver-patio add to the home's appeal. Enjoy the convenience of being within walking distance of beautiful Henry Park, featuring a playground, Fox Hill Tower, sledding hill, basketball and tennis courts, and more. The location also offers an easy commute to UConn, Hartford, and Springfield. Comfortable, well-maintained, and full of character, this home offers exceptional value and is ready for its next owner. Schedule your private showing today-this opportunity won't last long!
| 4 days ago | Listing updated with changes from the MLS® | |
| 6 days ago | Status changed to Pending | |
| 3 weeks ago | Listing first seen on site |

The data relating to real estate for sale on this website appears in part through the SMARTMLS Internet Data Exchange program, a voluntary cooperative exchange of property listing data between licensed real estate brokerage firms, and is provided by SMARTMLS through a licensing agreement. Listing information is from various brokers who participate in the SMARTMLS IDX program and not all listings may be visible on the site. The property information being provided on or through the website is for the personal, non-commercial use of consumers and such information may not be used for any purpose other than to identify prospective properties consumers may be interested in purchasing. Some properties which appear for sale on the website may no longer be available because they are for instance, under contract, sold or are no longer being offered for sale. Property information displayed is deemed reliable but is not guaranteed. Copyright 2026 SmartMLS, Inc.
Last checked: 2026-08-24 08:45 AM UTC.