
39 Village StreetVernon, CT 06066
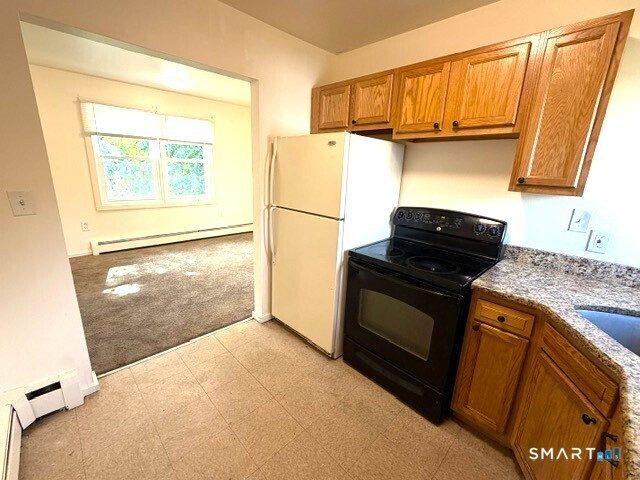
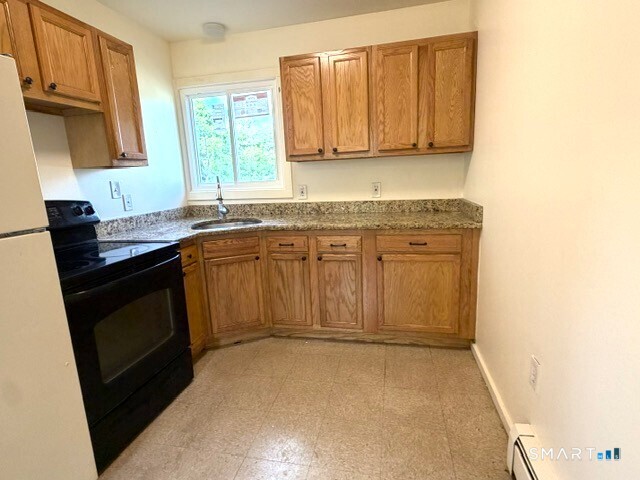
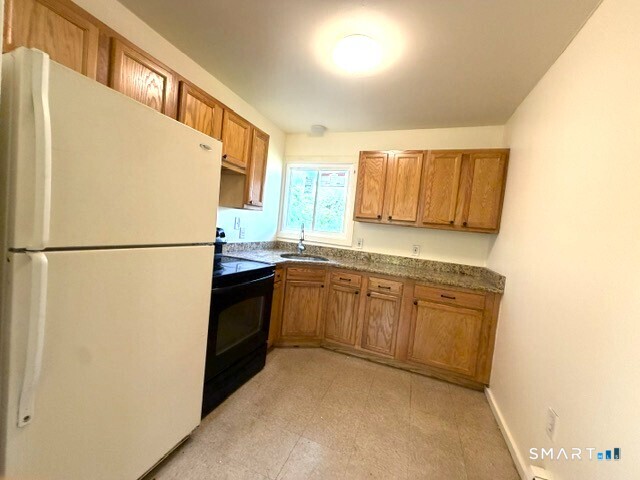
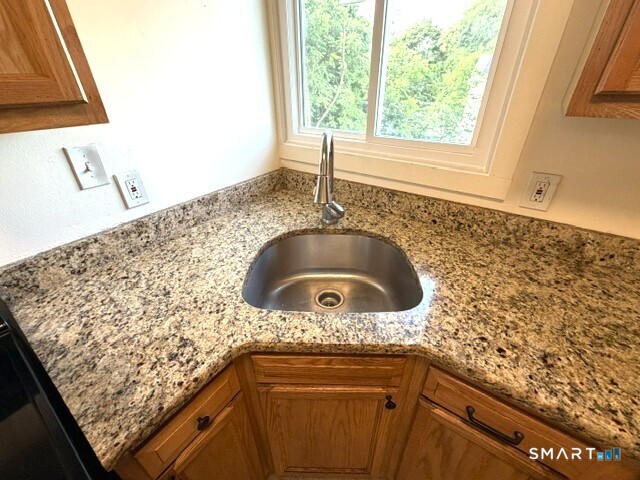
Updated, spacious 4-bedroom, 2 full-bath unit offering the convenience of single-level living and available for immediate occupancy! This second-floor apartment features fresh paint, brand-new windows, a renovated kitchen with a separate dining area, and updated bathrooms. You'll also appreciate the generous closet space and convenient washer and dryer hookups in the basement. Conveniently located near downtown shops and restaurants, a library, a convenience store, a hospital, and other everyday amenities. Enjoy a prime location less than 20 minutes from Hartford, with easy access to public transportation and major commuting routes. Private off-street parking is included. This home is easy to show and ready for immediate occupancy. Tenants are responsible for most utilities and must carry their own rental liability insurance. No smoking. Pets may be considered with owner approval. There is no application fee; however, prospective tenants are responsible for the cost of the required credit, reference and background checks. A minimum credit score of 650 and income requirements apply. Schedule your own private showing today!
| a month ago | Listing updated with changes from the MLS® | |
| 2 months ago | Listing first seen on site |

The data relating to real estate for sale on this website appears in part through the SMARTMLS Internet Data Exchange program, a voluntary cooperative exchange of property listing data between licensed real estate brokerage firms, and is provided by SMARTMLS through a licensing agreement. Listing information is from various brokers who participate in the SMARTMLS IDX program and not all listings may be visible on the site. The property information being provided on or through the website is for the personal, non-commercial use of consumers and such information may not be used for any purpose other than to identify prospective properties consumers may be interested in purchasing. Some properties which appear for sale on the website may no longer be available because they are for instance, under contract, sold or are no longer being offered for sale. Property information displayed is deemed reliable but is not guaranteed. Copyright 2026 SmartMLS, Inc.
Last checked: 2026-09-21 07:43 PM UTC.