
Chatsworth Village23 Chatsworth Road 23Granby, CT 06035
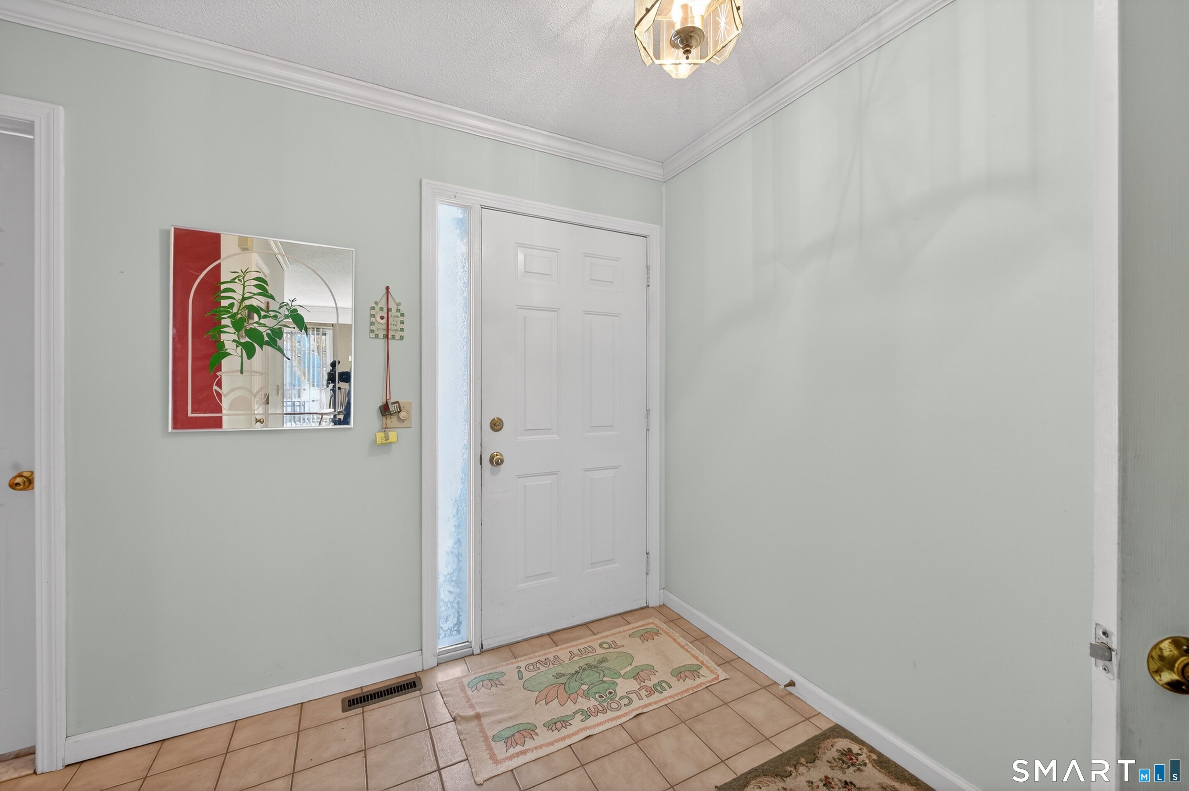
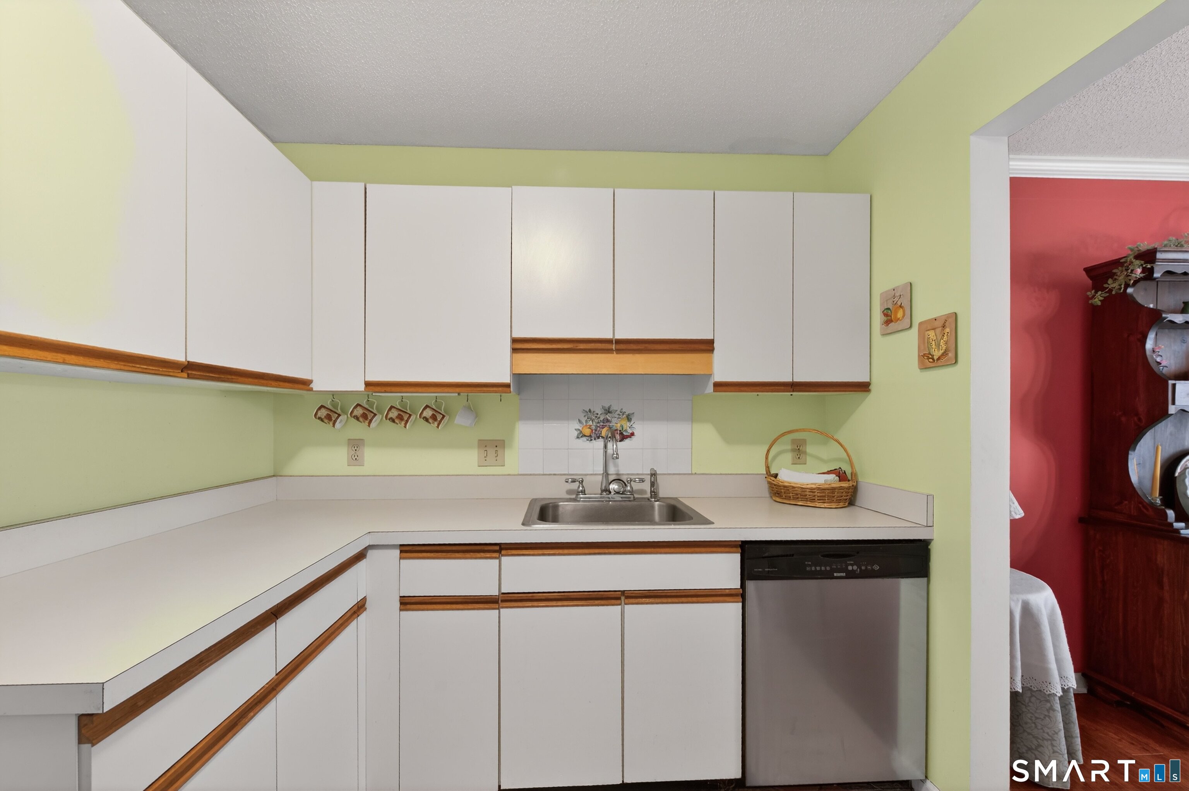
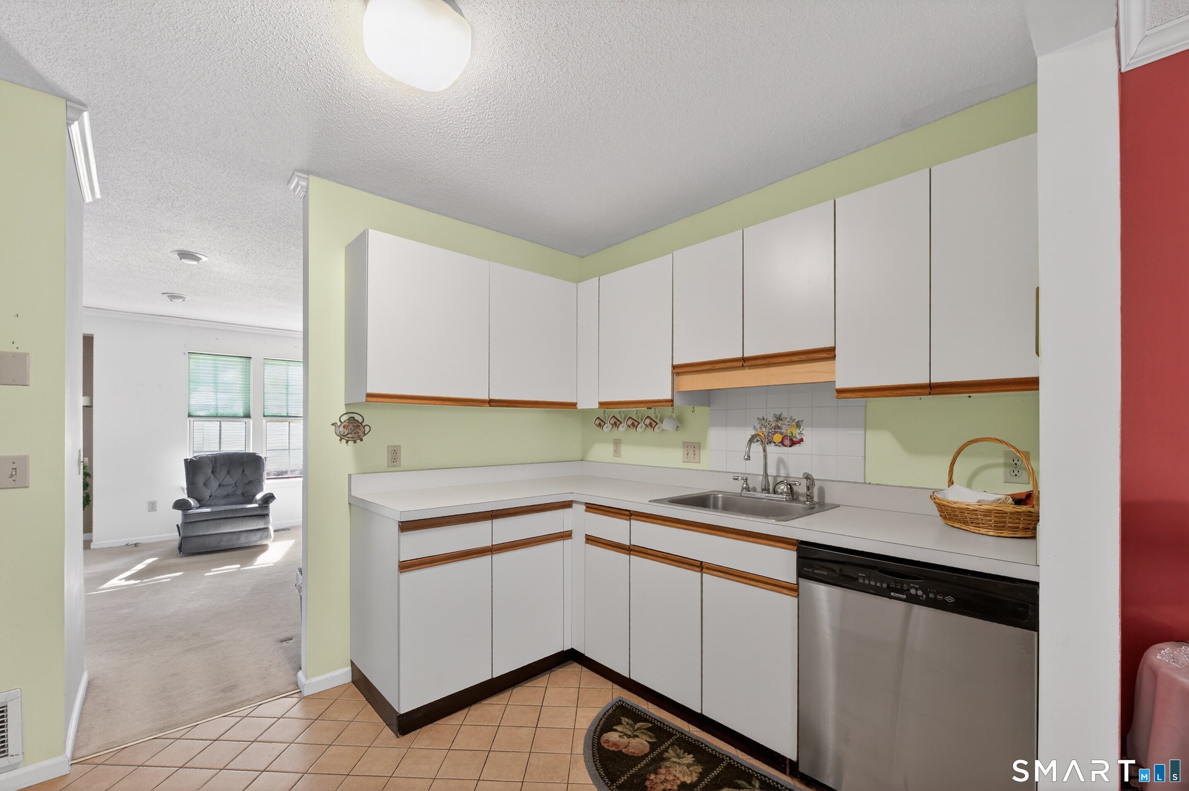
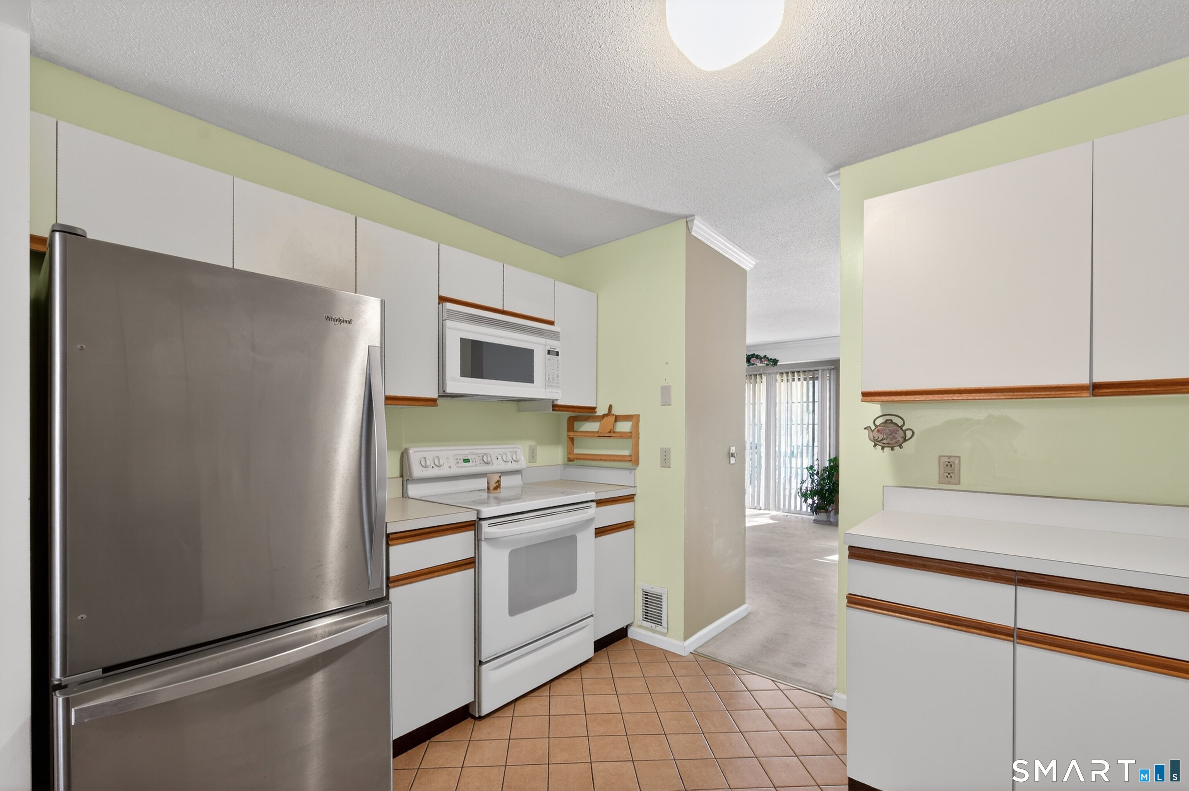
Welcome to 23 Chatsworth Rd: a charming 2-bedroom, 2.5-bath condo in desirable Granby, Connecticut. Move-in ready with BRAND NEW CARPETS on main level, stairs and upstairs hallway. The main level features an open dining room and kitchen alongside a spacious living room complete with a cozy fireplace, perfect for relaxing or entertaining guests and half bathroom. Upstairs you will find the primary bedroom (with an ensuite bathroom), the second bedroom, and an additional full bathroom. The partially finished basement offers valuable extra space, in-unit laundry, and a newer hot water heater for added peace of mind. The unit includes detached one car garage for even more storage! The complex is next to the McLean Game Refuge, which consists of 4,400 acres of trails, streams & wildlife. The refuge is free & open year-round! The Farmington Canal Bike Trail, grocery stores, restaurants, coffee shops are more are just minutes from the unit!
| yesterday | Listing updated with changes from the MLS® | |
| 3 weeks ago | Status changed to Pending | |
| a month ago | Listing first seen on site |

The data relating to real estate for sale on this website appears in part through the SMARTMLS Internet Data Exchange program, a voluntary cooperative exchange of property listing data between licensed real estate brokerage firms, and is provided by SMARTMLS through a licensing agreement. Listing information is from various brokers who participate in the SMARTMLS IDX program and not all listings may be visible on the site. The property information being provided on or through the website is for the personal, non-commercial use of consumers and such information may not be used for any purpose other than to identify prospective properties consumers may be interested in purchasing. Some properties which appear for sale on the website may no longer be available because they are for instance, under contract, sold or are no longer being offered for sale. Property information displayed is deemed reliable but is not guaranteed. Copyright 2026 SmartMLS, Inc.
Last checked: 2026-08-22 10:38 AM UTC.