
97 Alden AvenueEnfield, CT 06082
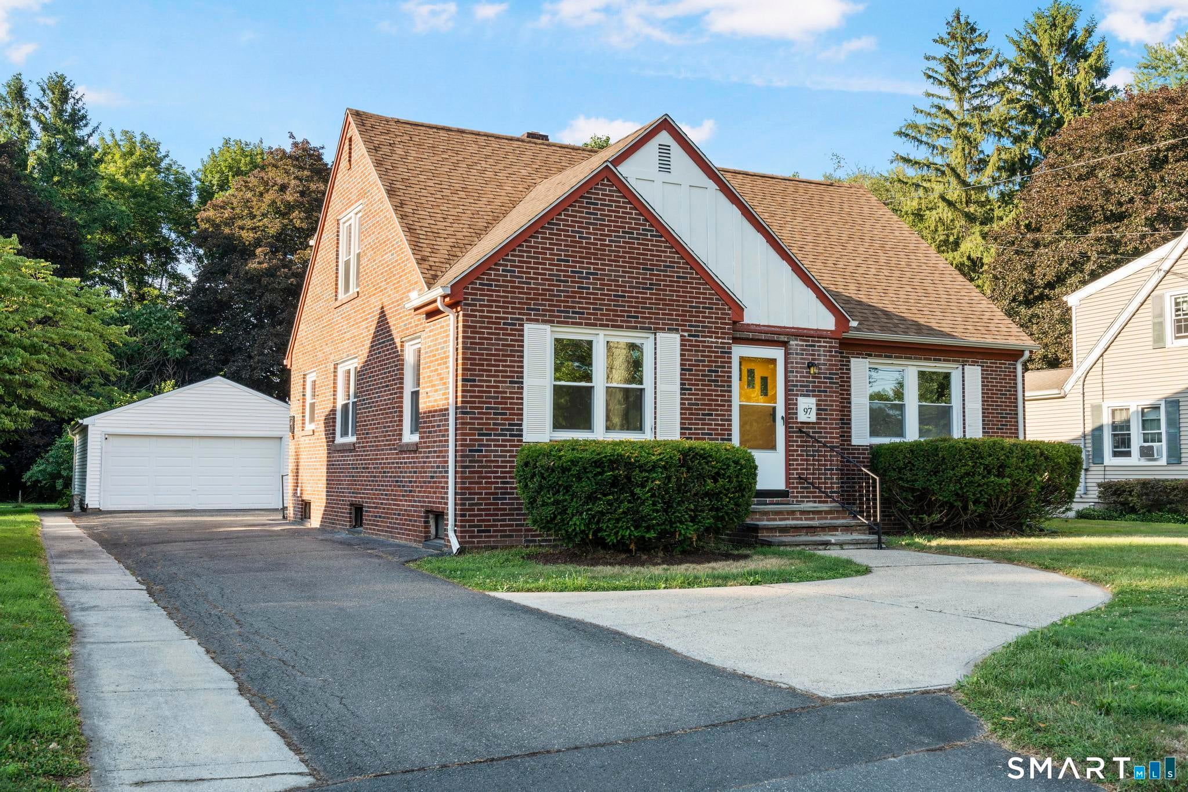
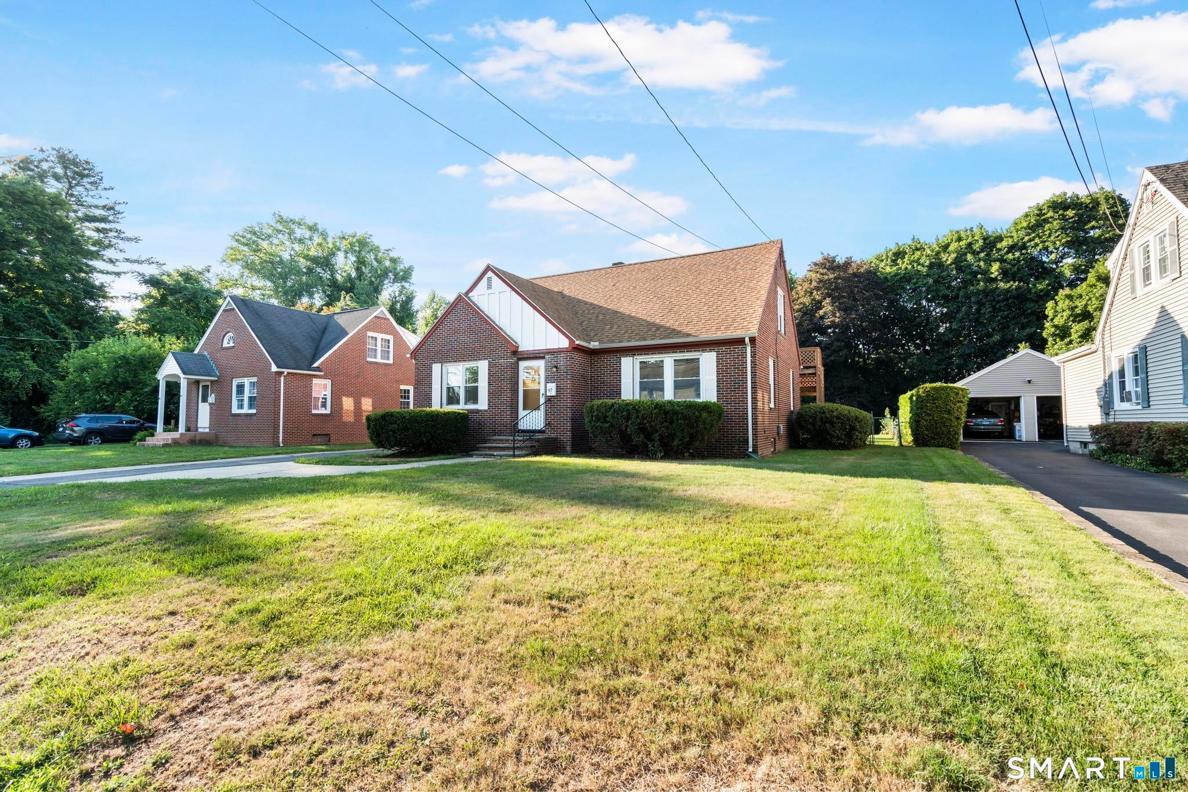
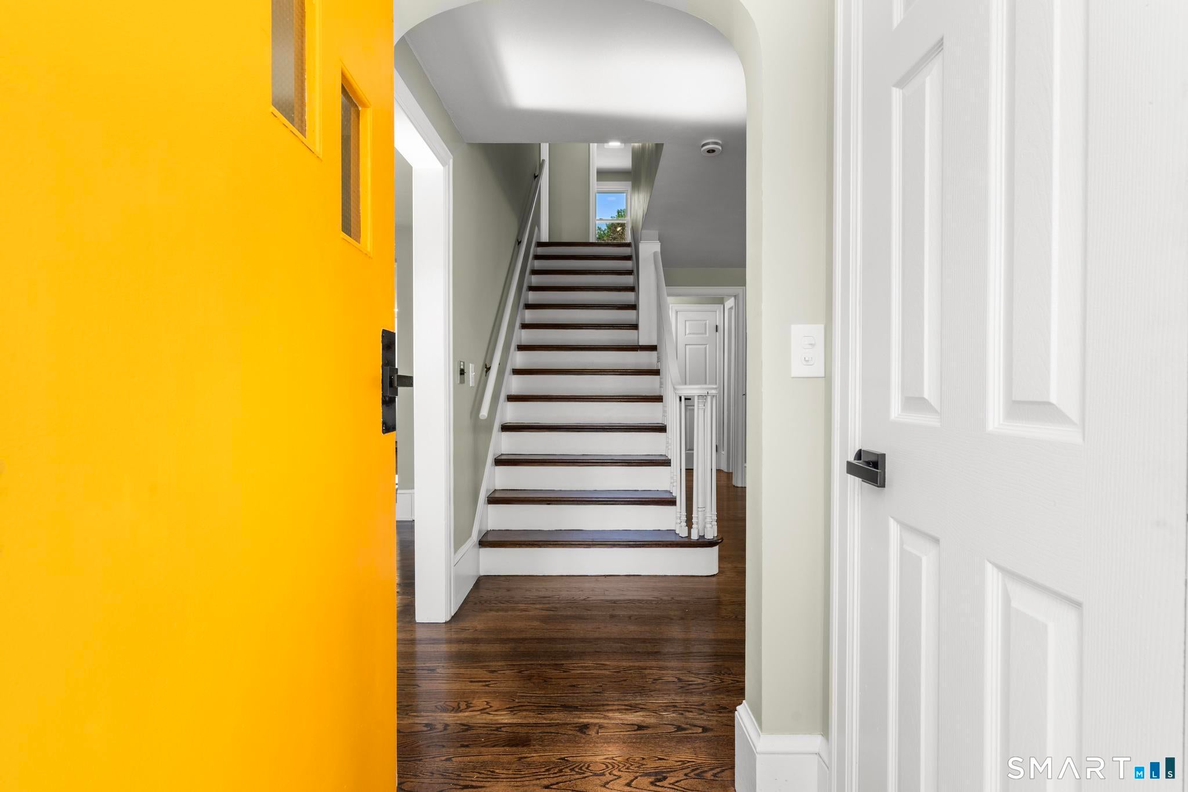
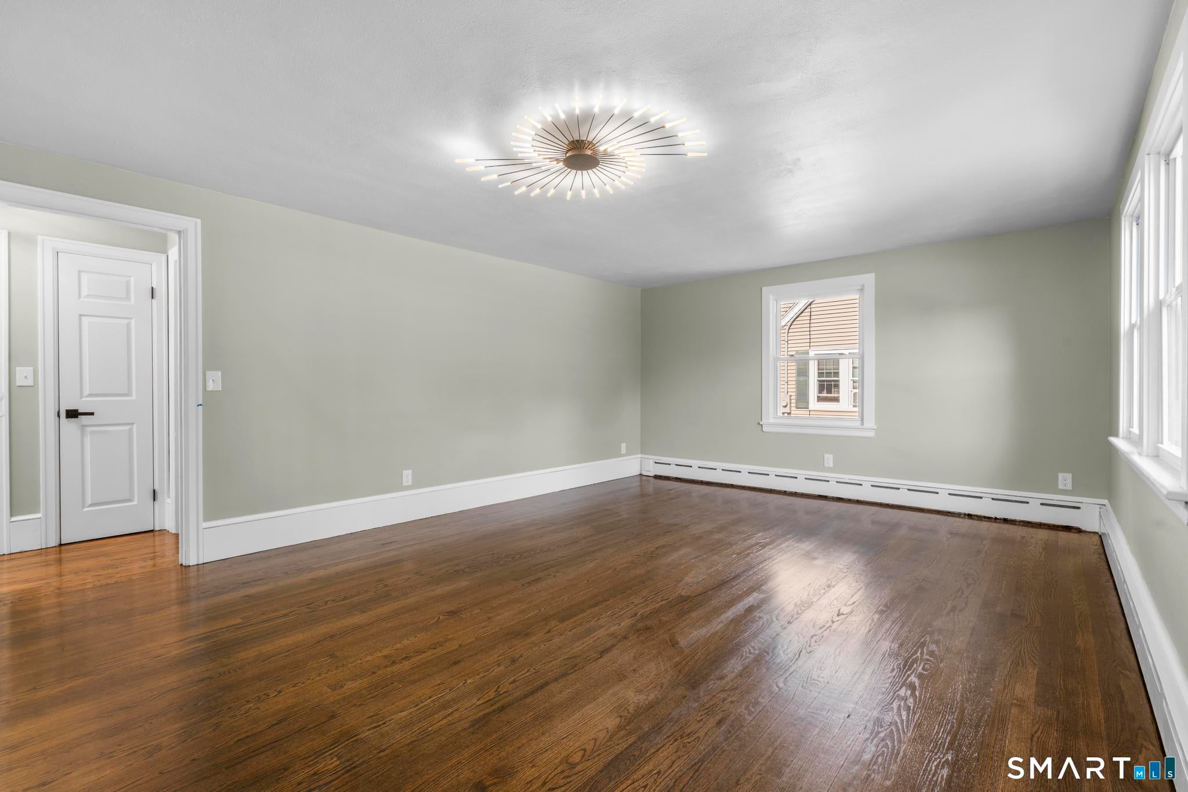
Step inside and discover this beautifully renovated oversized brick Cape where classic charm meets modern living. Every detail has been thoughtfully updated, featuring a stunning brand new kitchen, stylish new light fixtures, and fresh finishes throughout. Offering three spacious bedrooms, 1.5 bathrooms, abundant storage, and a private balcony off the primary bedroom, this home is as functional as it is inviting. Both upstairs bedrooms feature walk in closets with additional storage rooms, providing exceptional space for seasonal items, hobbies, or organization. The enclosed rear porch provides additional space to relax, while the full basement is ready to be finished for even more living space. Outside, enjoy a level backyard and detached two car garage. Conveniently located near shopping, restaurants, schools, parks, and major highways, this move in ready home is one you won't want to miss.
| 3 weeks ago | Listing updated with changes from the MLS® | |
| 3 weeks ago | Status changed to Active | |
| 3 weeks ago | Price changed to $369,900 | |
| 2 months ago | Listing first seen on site |

The data relating to real estate for sale on this website appears in part through the SMARTMLS Internet Data Exchange program, a voluntary cooperative exchange of property listing data between licensed real estate brokerage firms, and is provided by SMARTMLS through a licensing agreement. Listing information is from various brokers who participate in the SMARTMLS IDX program and not all listings may be visible on the site. The property information being provided on or through the website is for the personal, non-commercial use of consumers and such information may not be used for any purpose other than to identify prospective properties consumers may be interested in purchasing. Some properties which appear for sale on the website may no longer be available because they are for instance, under contract, sold or are no longer being offered for sale. Property information displayed is deemed reliable but is not guaranteed. Copyright 2026 SmartMLS, Inc.
Last checked: 2026-09-27 12:45 AM UTC.