
10 Post RoadEnfield, CT 06082
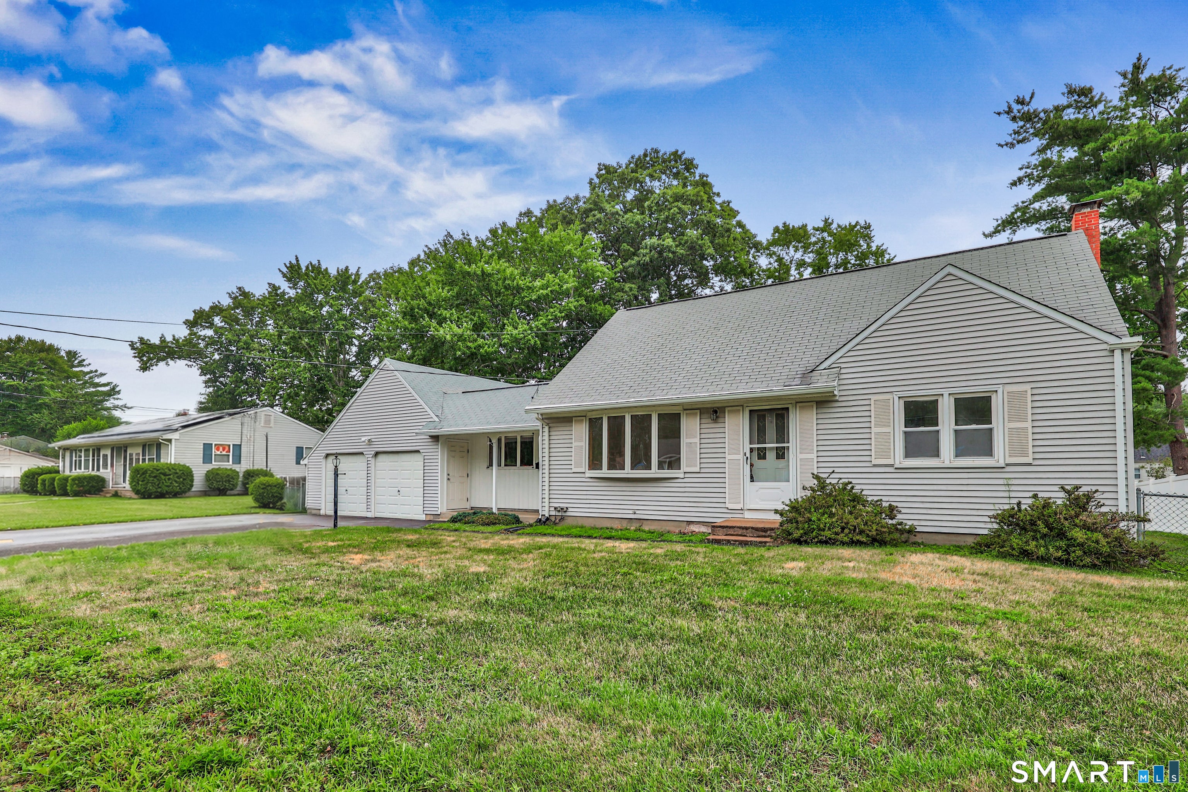
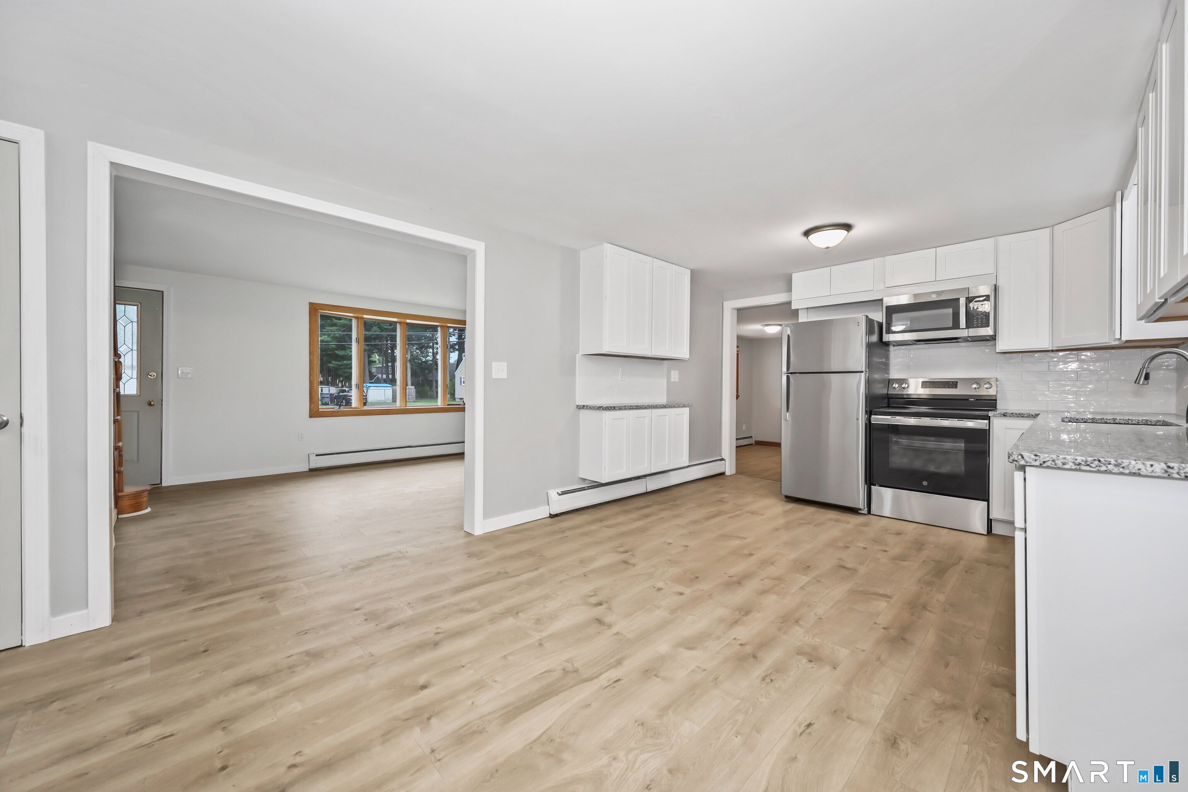
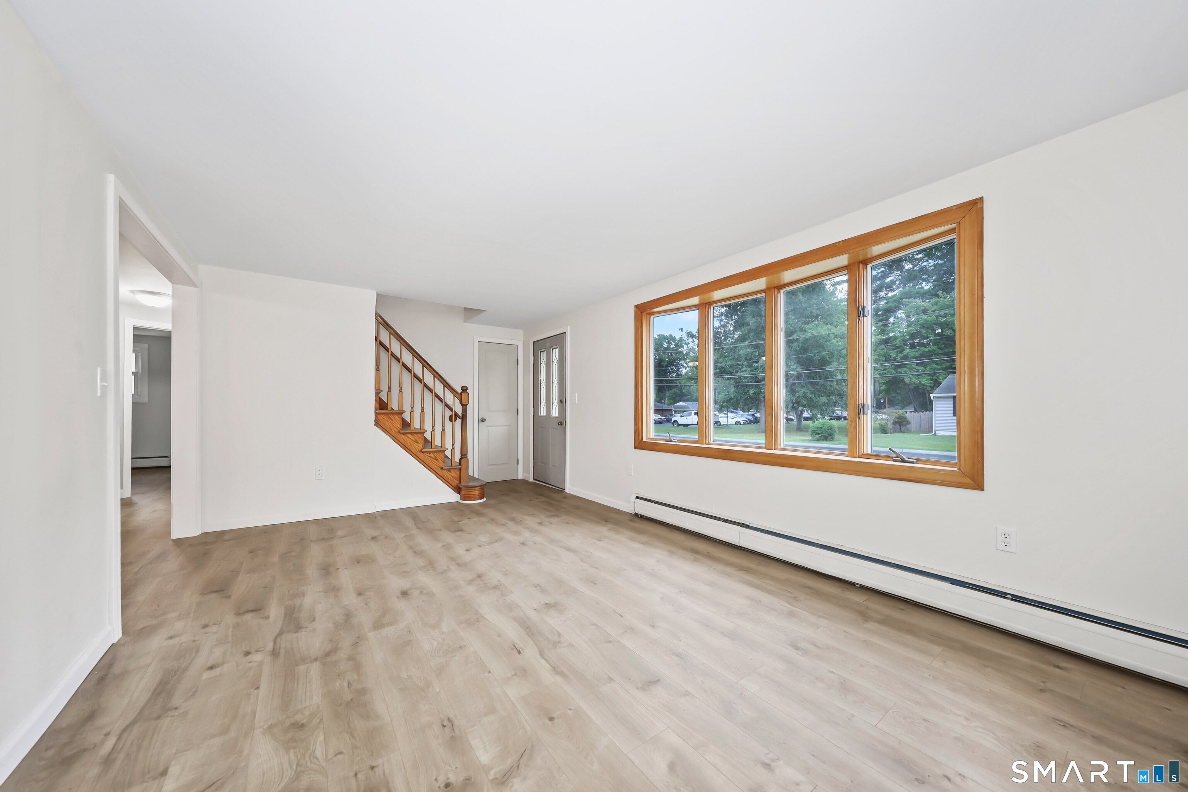
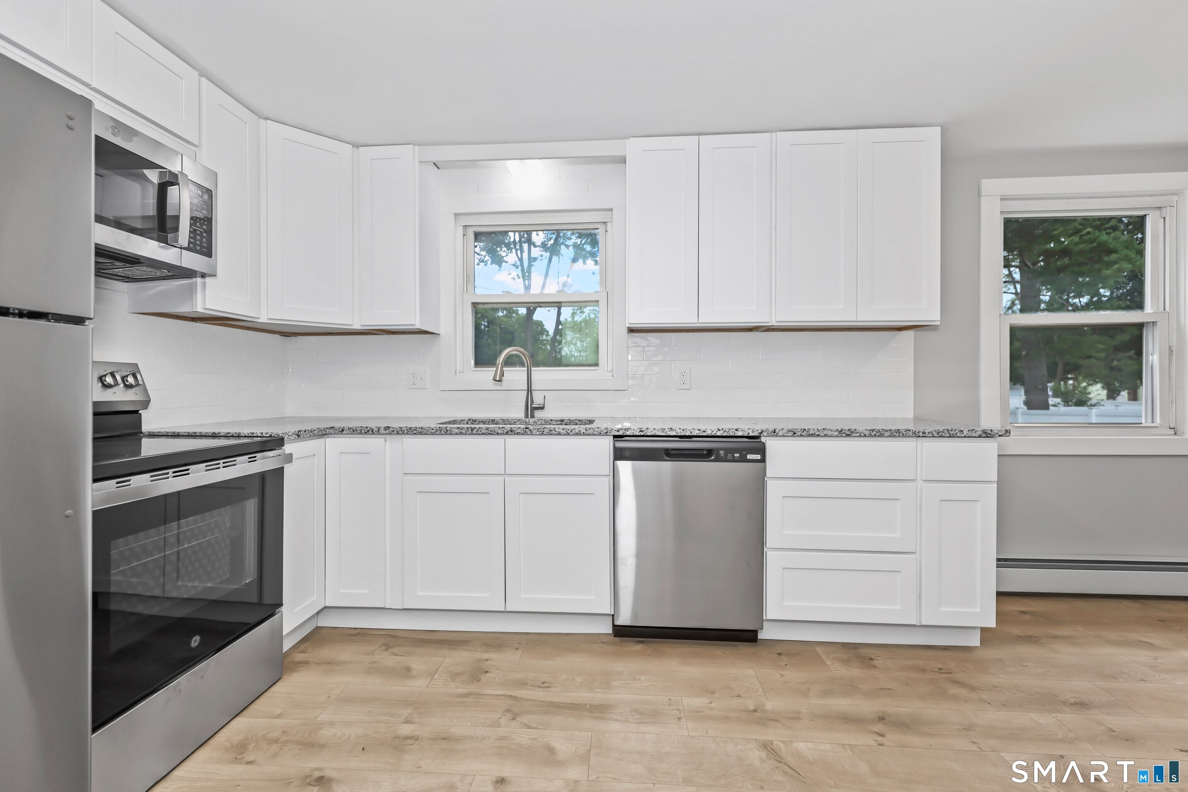
Move-in ready and meticulously updated - welcome to 10 Post Road! This classic 1960 Cape offers 1,548 sq ft of freshly refinished living space with 4 bedrooms, a full bath, and 7 rooms in one of Enfield's convenient, established neighborhoods. The big-ticket work is done. In May 2026, the kitchen and bathroom were fully updated, featuring brand-new cabinetry, brand-new appliances, and new flooring installed throughout the home. The kitchen was brought up to code with GFCI outlets, and new smoke detectors were installed throughout. Additional recent improvements include a new furnace (October 2023), a cleaned and relined chimney (June 2022), a replaced garage door (2023), and plumbing updates - leaving the next owner with peace of mind and years of worry-free ownership. The flexible Cape layout delivers first-floor living plus a finished expanded attic level, ideal for bedrooms, a home office, or extra space. A finished enclosed porch (320 sq ft) adds wonderful three-season living, while the full basement offers abundant storage or future finishing potential. Outside, the attached two-car garage keeps you out of the New England weather, and the level 0.29-acre lot with 100 feet of frontage has been opened up with recent tree removal in the backyard - a blank canvas for gardens, play, or entertaining. Practical perks buyers love: efficient oil hot-water heat, public water and public sewer (no well or septic to maintain), and professional pest control maintenance.
| yesterday | Listing updated with changes from the MLS® | |
| 3 weeks ago | Status changed to Active | |
| 3 weeks ago | Listing first seen on site |

The data relating to real estate for sale on this website appears in part through the SMARTMLS Internet Data Exchange program, a voluntary cooperative exchange of property listing data between licensed real estate brokerage firms, and is provided by SMARTMLS through a licensing agreement. Listing information is from various brokers who participate in the SMARTMLS IDX program and not all listings may be visible on the site. The property information being provided on or through the website is for the personal, non-commercial use of consumers and such information may not be used for any purpose other than to identify prospective properties consumers may be interested in purchasing. Some properties which appear for sale on the website may no longer be available because they are for instance, under contract, sold or are no longer being offered for sale. Property information displayed is deemed reliable but is not guaranteed. Copyright 2026 SmartMLS, Inc.
Last checked: 2026-08-11 09:57 PM UTC.