
Suffield, CT 06078
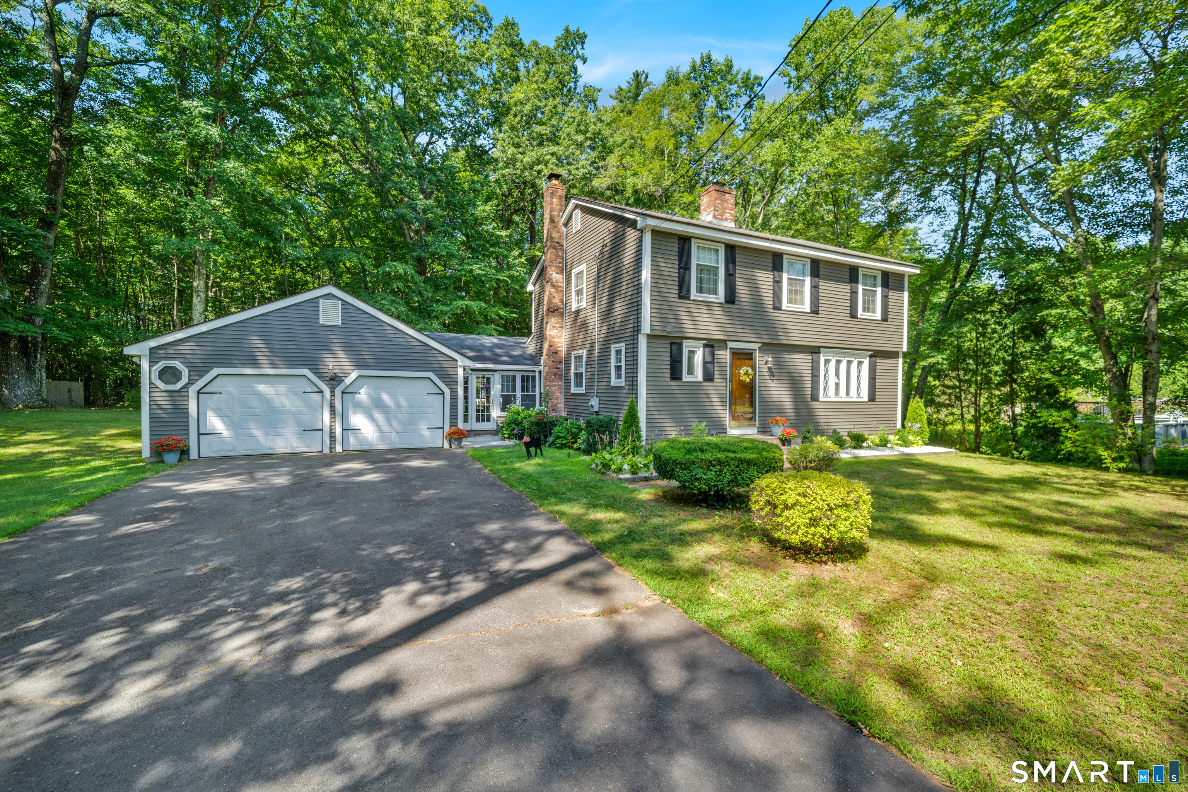
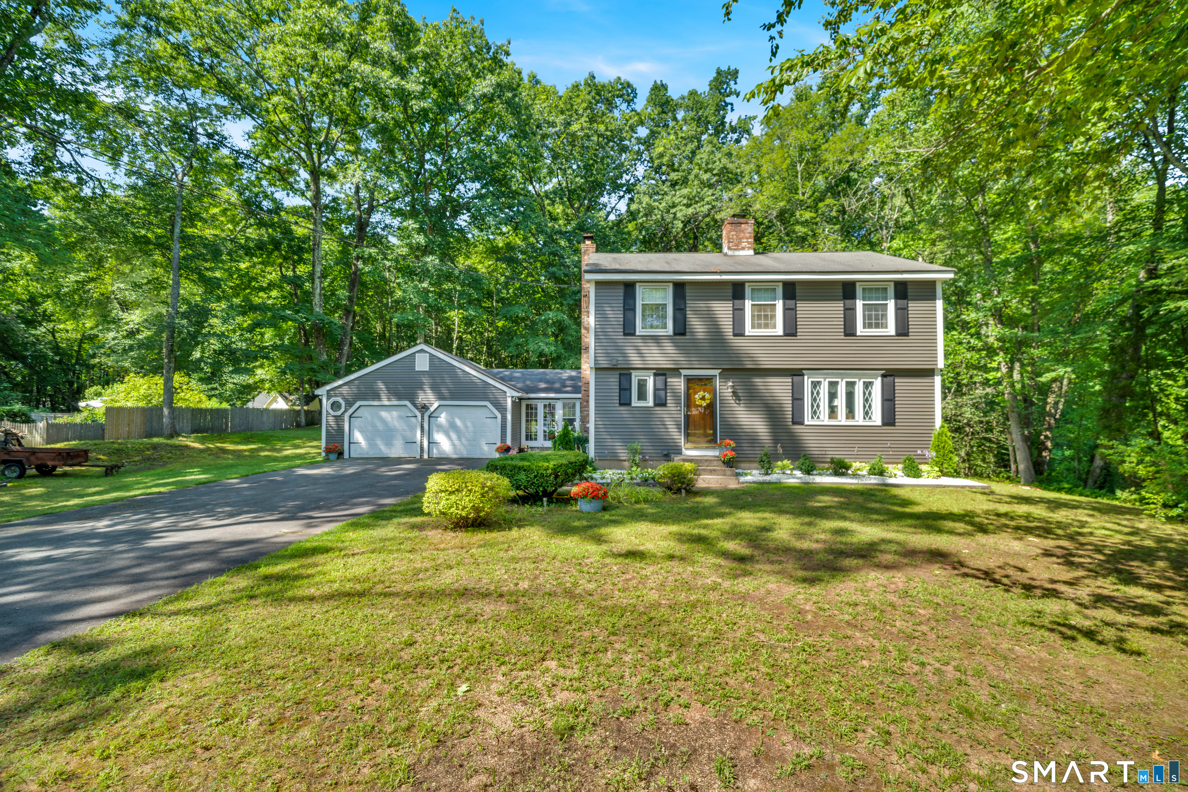
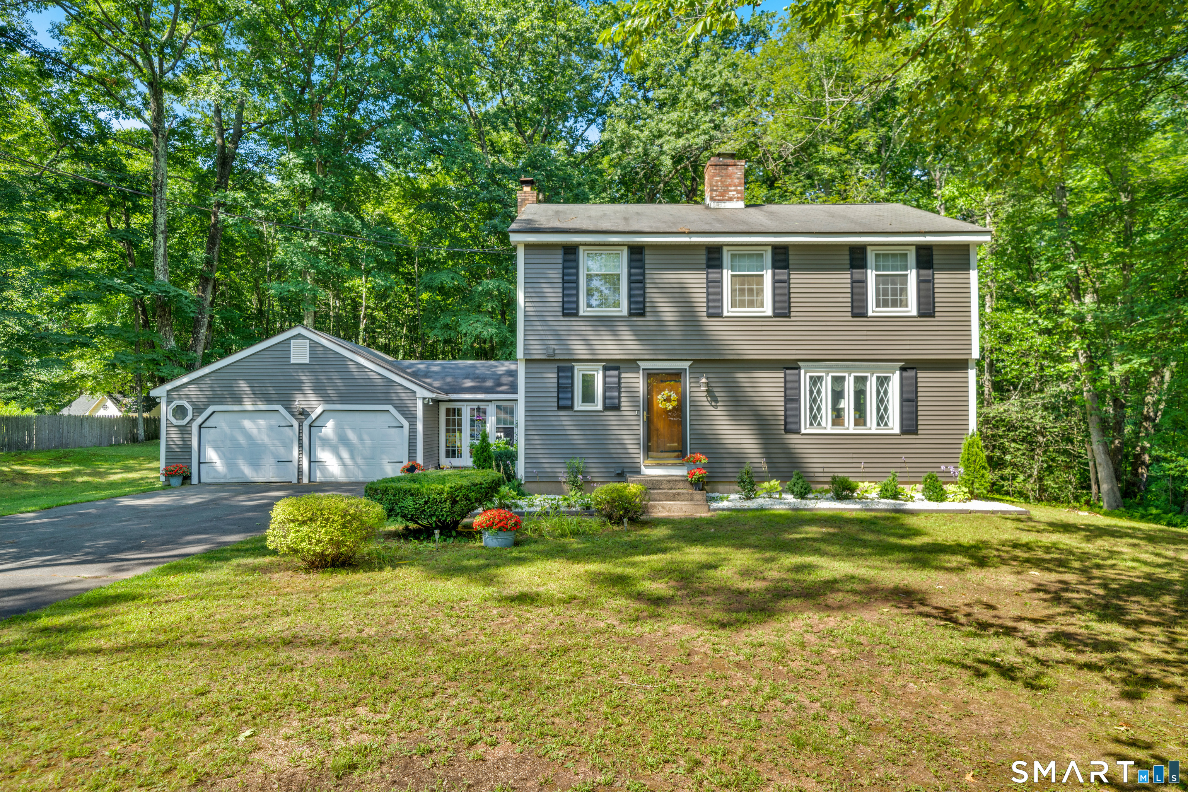
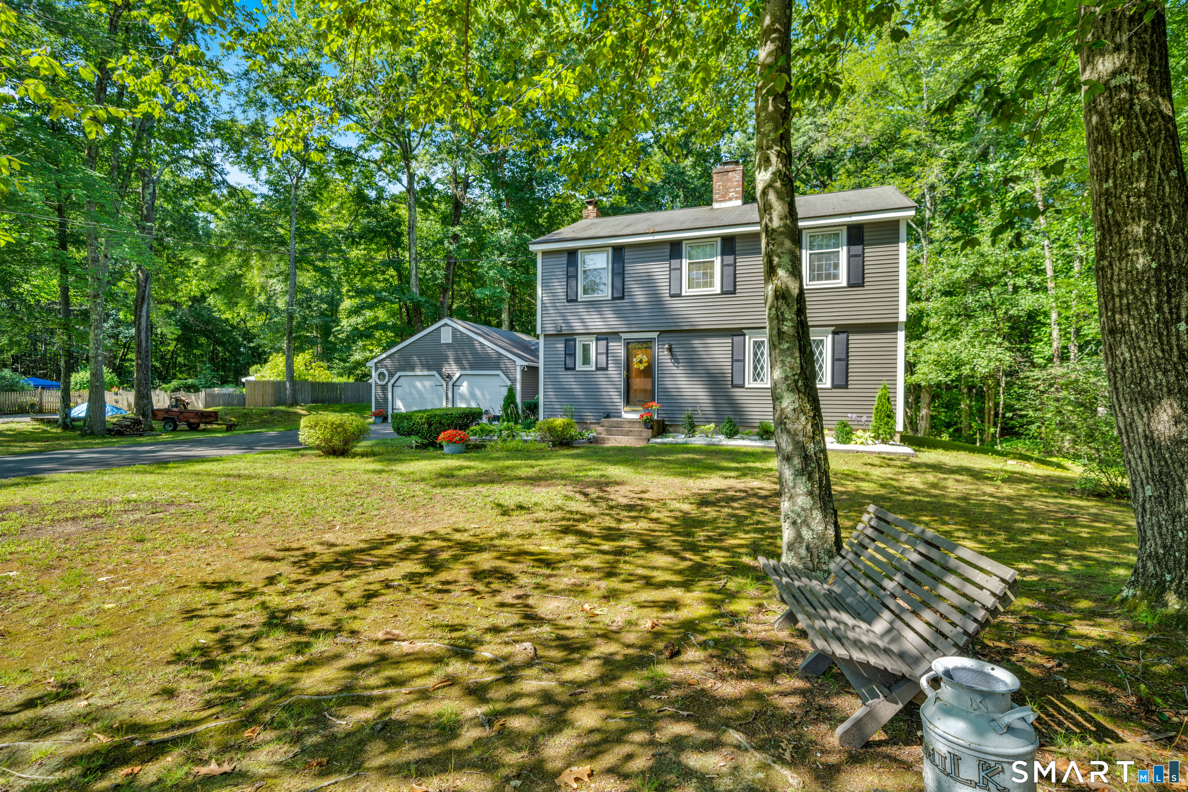
If you're looking Tranquility and location, then you must see this well-maintained home. This property has undergone airport renovations, including triple-pane windows, new doors, extra insulation, central air conditioning, a chimney liner, new 275 oil tank, soundproofing, and upgraded 200-amp service. It's well maintained with hardwood floors, a great floor plan, and an oversized 23-foot garage. The perfect level lot offers convenience to everything-just minutes to Route 91 and the new train station. The house sits back from the road and back to woods, with new siding added in 2023 along with extra insulation. Features include newer stainless-steel appliances, a pellet stove, six-panel wood doors throughout, and wood floors on the main level, a newer well tank and pump, and newer one garage doors. The sunroom adds 154 square feet (not included in town assessment) of space has cathedral ceiling and 2 French door to a 12x30 sunlight deck south facing, living room has a floor to ceiling brick fireplace. Though it's unheated. Original owner-great location!
| yesterday | Listing updated with changes from the MLS® | |
| 3 weeks ago | Status changed to Pending | |
| a month ago | Price changed to $439,900 | |
| 2 months ago | Listing first seen on site |

The data relating to real estate for sale on this website appears in part through the SMARTMLS Internet Data Exchange program, a voluntary cooperative exchange of property listing data between licensed real estate brokerage firms, and is provided by SMARTMLS through a licensing agreement. Listing information is from various brokers who participate in the SMARTMLS IDX program and not all listings may be visible on the site. The property information being provided on or through the website is for the personal, non-commercial use of consumers and such information may not be used for any purpose other than to identify prospective properties consumers may be interested in purchasing. Some properties which appear for sale on the website may no longer be available because they are for instance, under contract, sold or are no longer being offered for sale. Property information displayed is deemed reliable but is not guaranteed. Copyright 2026 SmartMLS, Inc.
Last checked: 2026-10-05 02:15 PM UTC.