
238 Skinner RoadVernon, CT 06066
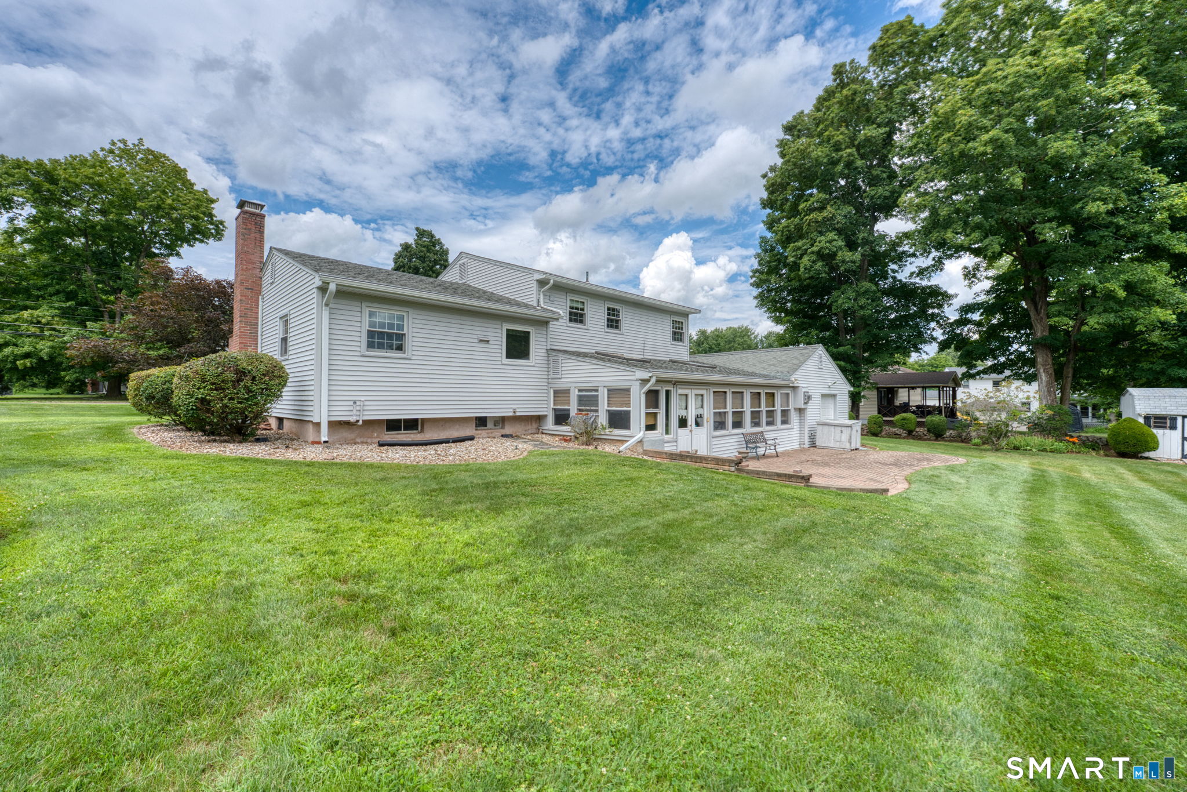
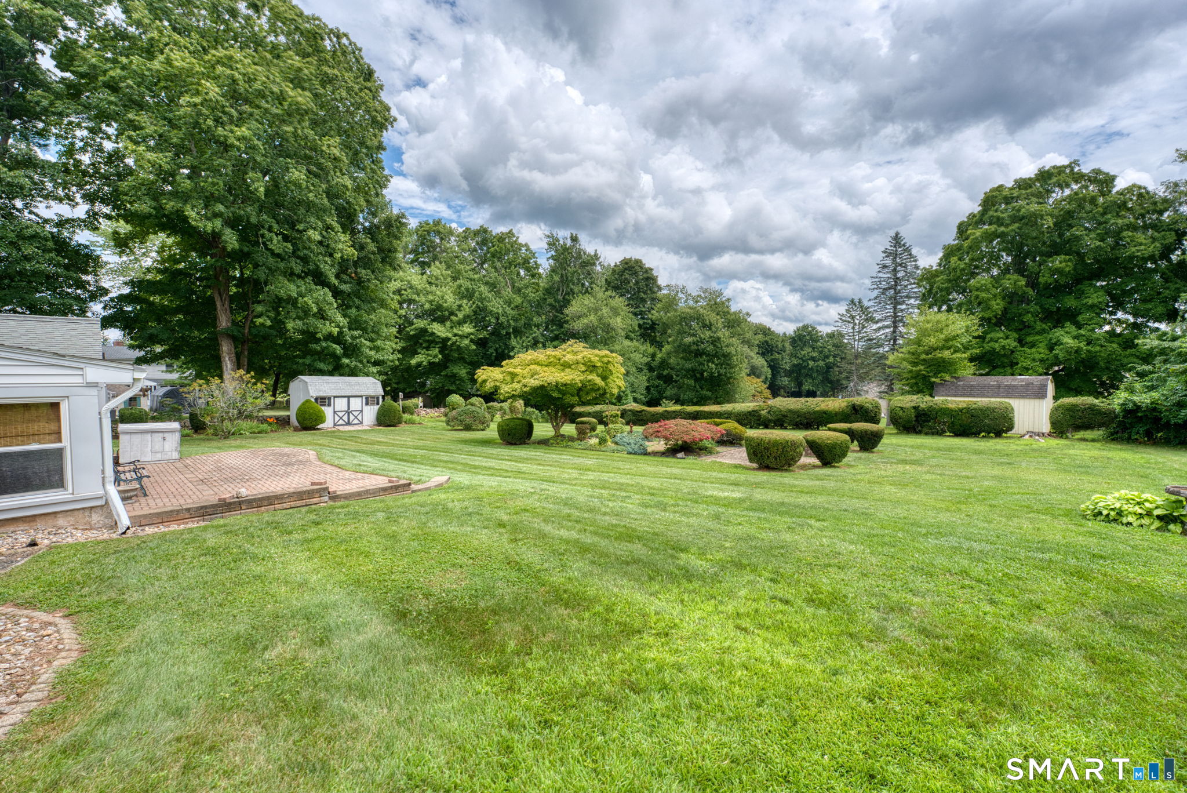
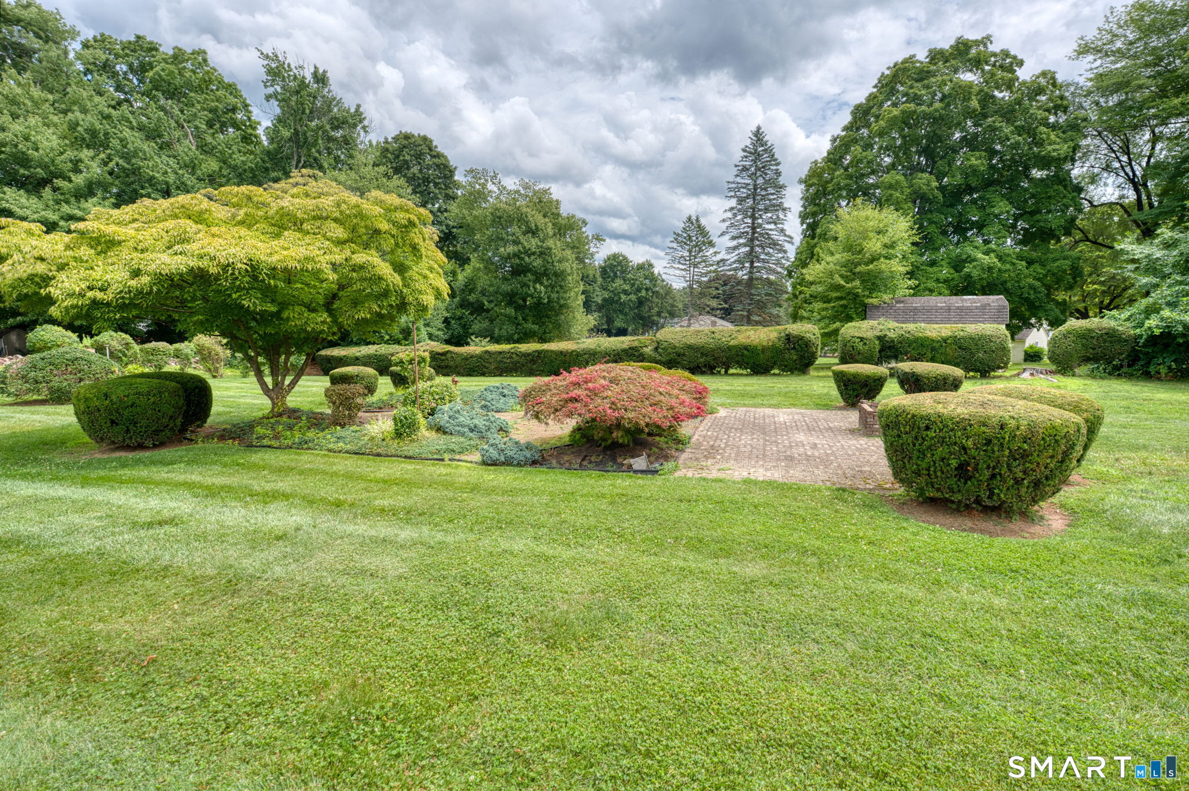
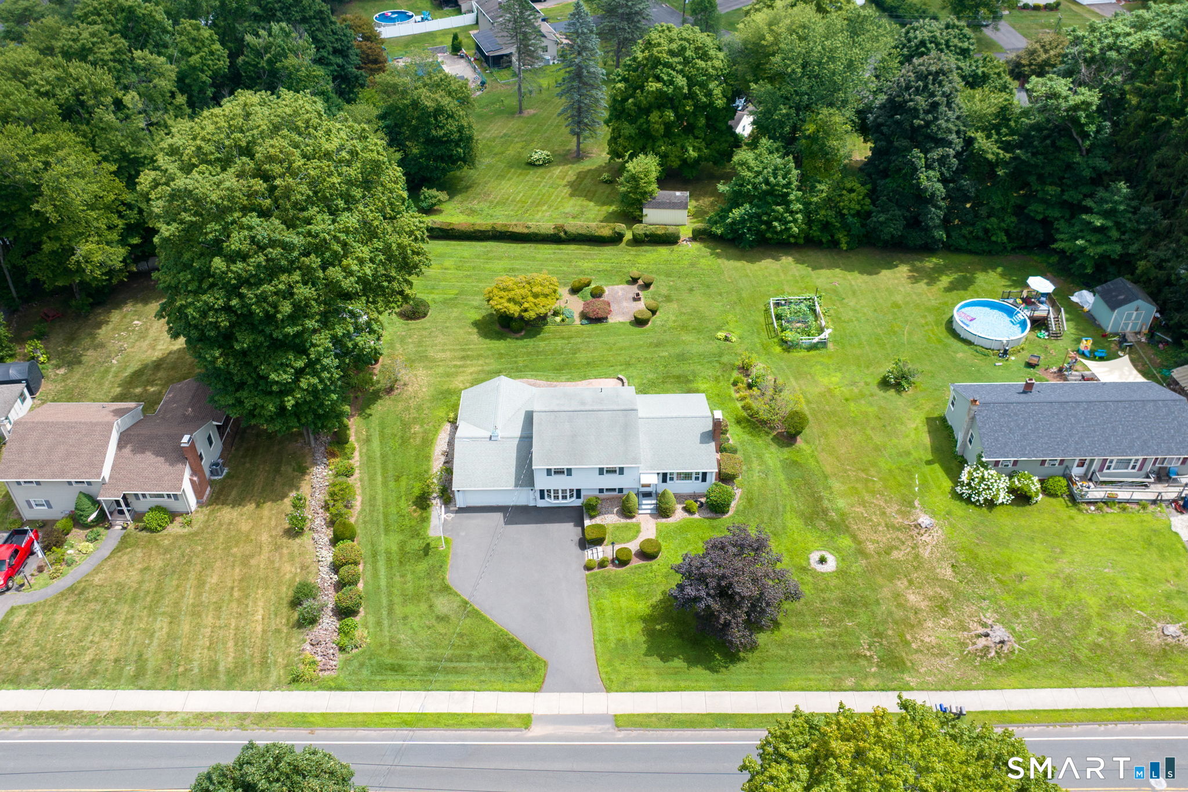
Welcome to 238 Skinner Rd., a beautifully maintained property offering comfort and functionality. The property features central A/C, Anderson replacement windows, vinyl siding, an oversized 3 car garage, and hardwood flooring. The house has an excellent flow with for easy living with all rooms immediately accessible from the central staircase. There are many additional features, including granite kitchen counters, a fireplace in the living room, one full bathroom and two half baths, an enclosed porch heated by a propane gas Woodstock Soapstone Co. stove providing additional living space through most of the year. A large finished lower-level for family gatherings, game and movie nights offers natural light with direct access to the enclosed porch. The landscaped yard is stunning and large and there is also a 13x9 barn for outdoor storage. The garage has storage above and a rear rollup door providing access to the rear yard.. Excellent heat and hot water delivered by a Weil McLain boiler and indirect hot water tank system. The insulation has been augmented with blown-in insulation in the walls and fiberglass insulation above the ceilings in the attic. Gasoline generator for comfort during power outages. Enjoy the beauty and comfort of this wonderful home.
| 3 weeks ago | Listing updated with changes from the MLS® | |
| 3 weeks ago | Status changed to Pending | |
| a month ago | Listing first seen on site |

The data relating to real estate for sale on this website appears in part through the SMARTMLS Internet Data Exchange program, a voluntary cooperative exchange of property listing data between licensed real estate brokerage firms, and is provided by SMARTMLS through a licensing agreement. Listing information is from various brokers who participate in the SMARTMLS IDX program and not all listings may be visible on the site. The property information being provided on or through the website is for the personal, non-commercial use of consumers and such information may not be used for any purpose other than to identify prospective properties consumers may be interested in purchasing. Some properties which appear for sale on the website may no longer be available because they are for instance, under contract, sold or are no longer being offered for sale. Property information displayed is deemed reliable but is not guaranteed. Copyright 2026 SmartMLS, Inc.
Last checked: 2026-09-21 07:43 PM UTC.