
40 Eastview DriveWindsor, CT 06095
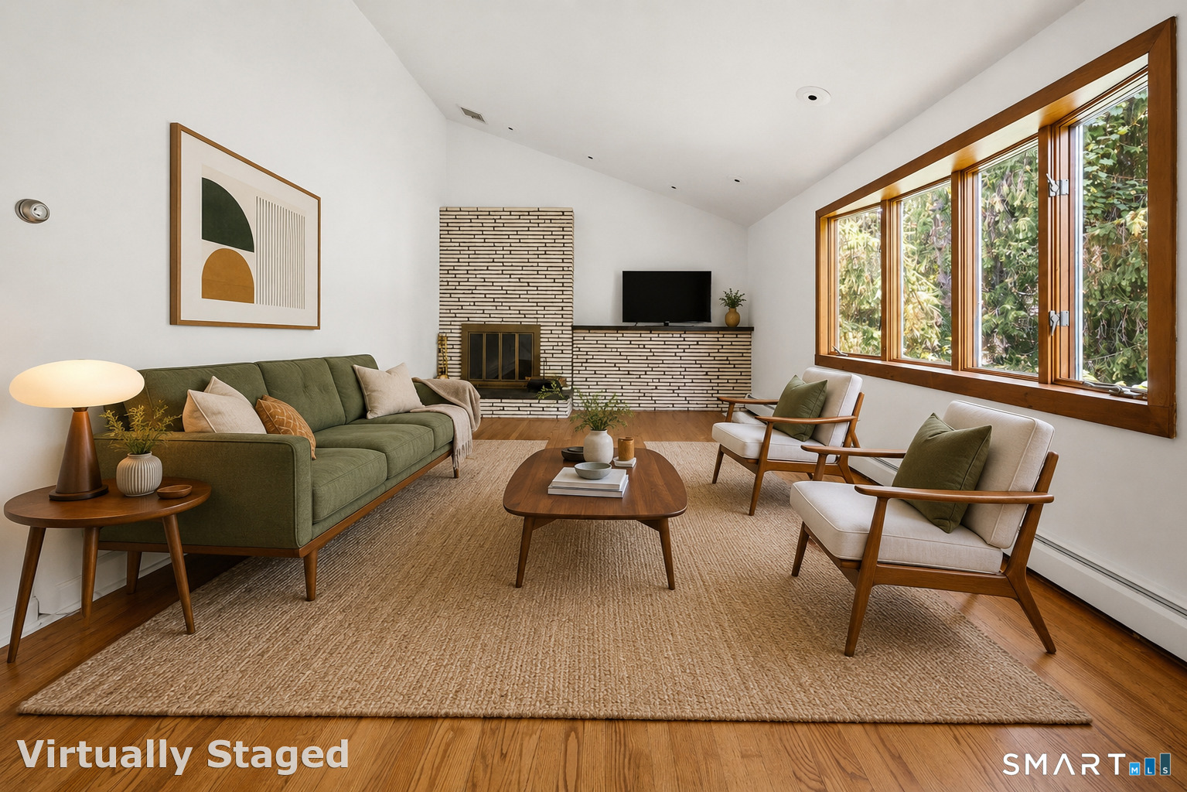
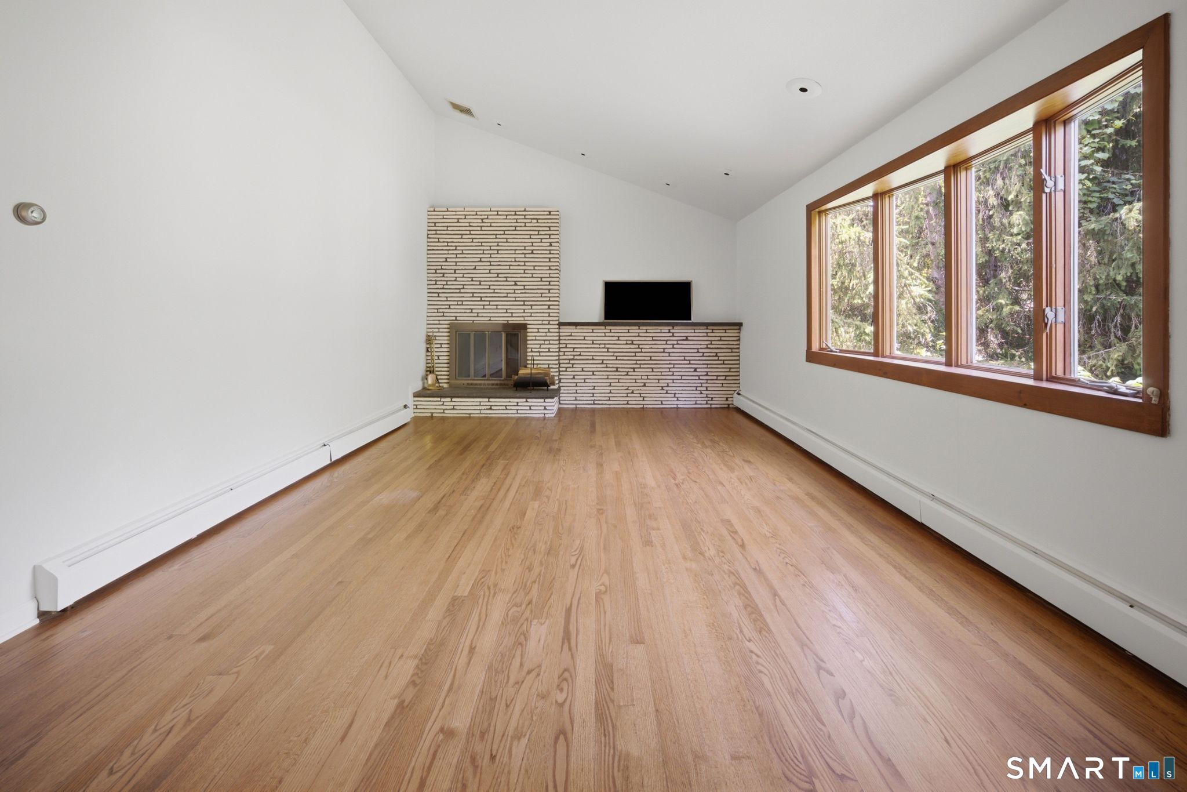
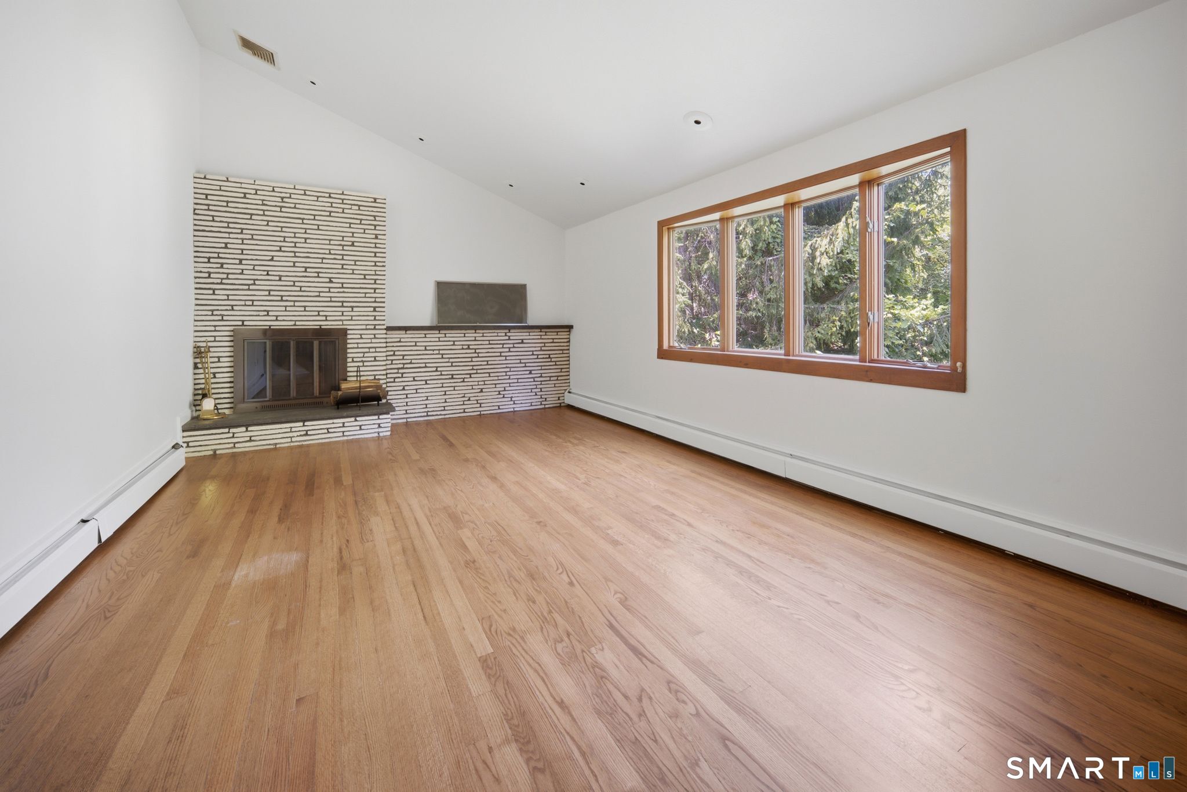
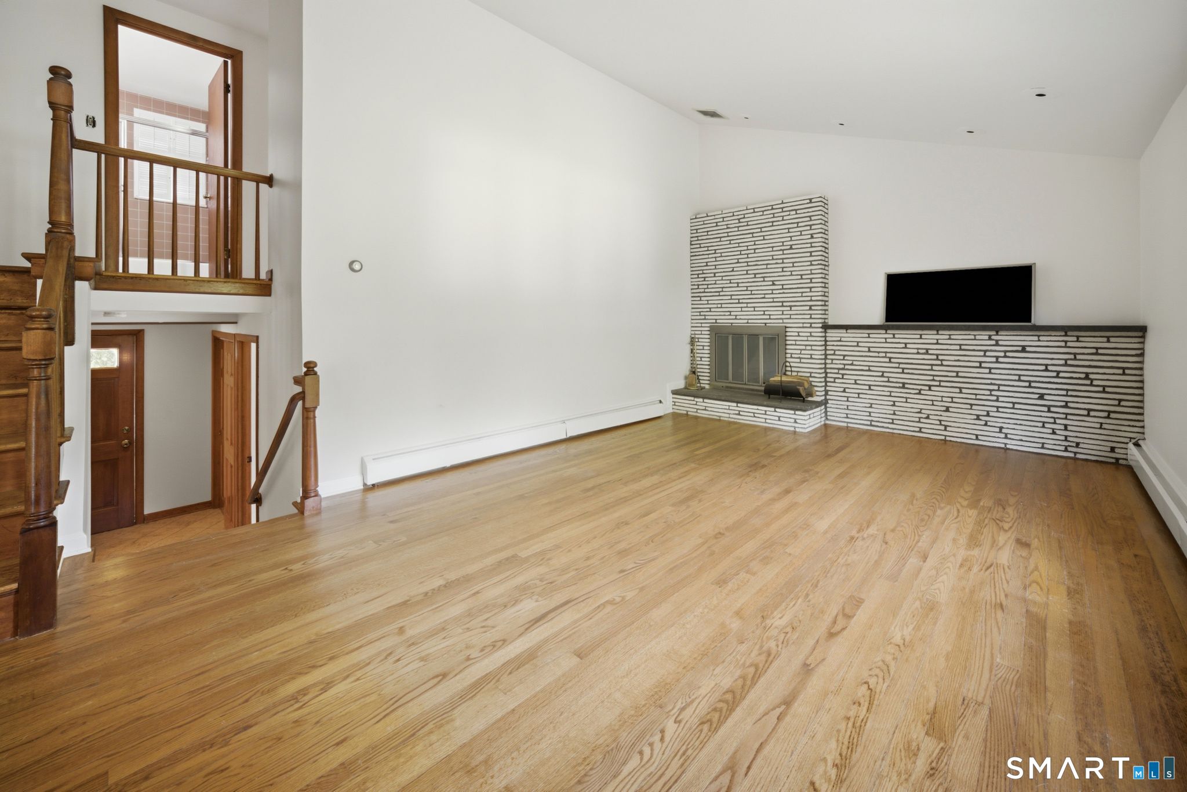
Nestled in a quiet neighborhood, this spacious 4-bedroom, 2.5-bath home offers the perfect blend of comfort, character, and opportunity. Freshly painted throughout, this home is a blank slate ready for its next owner to make it their own. The inviting floor plan features hardwood floors, a dramatic vaulted-ceiling living room, and a large rec room with exposed wood beams and a beautiful Vermont soapstone wood stove, creating a warm and welcoming space for relaxing or entertaining. The primary suite includes a private en suite bath, while the flexible layout provides plenty of room for family, guests, or a home office. The finished lower level offers even more space to fit your needs. Step outside to a large deck with a pergola overlooking a picturesque backyard complete with a peaceful brook and a large storage shed, offering the perfect setting to enjoy nature and outdoor gatherings. Additional highlights include a full-house propane generator, newer roof (approximately 2 to 3 years old), newer central air conditioning, a two-car garage, and a recently resealed driveway. With generous living space, a desirable location, and endless possibilities to personalize, this is a wonderful opportunity to create the home you've always envisioned.
| yesterday | Listing updated with changes from the MLS® | |
| yesterday | Listing first seen on site |

The data relating to real estate for sale on this website appears in part through the SMARTMLS Internet Data Exchange program, a voluntary cooperative exchange of property listing data between licensed real estate brokerage firms, and is provided by SMARTMLS through a licensing agreement. Listing information is from various brokers who participate in the SMARTMLS IDX program and not all listings may be visible on the site. The property information being provided on or through the website is for the personal, non-commercial use of consumers and such information may not be used for any purpose other than to identify prospective properties consumers may be interested in purchasing. Some properties which appear for sale on the website may no longer be available because they are for instance, under contract, sold or are no longer being offered for sale. Property information displayed is deemed reliable but is not guaranteed. Copyright 2026 SmartMLS, Inc.
Last checked: 2026-07-24 03:17 PM UTC.