
124 Sherman RoadEnfield, CT 06082
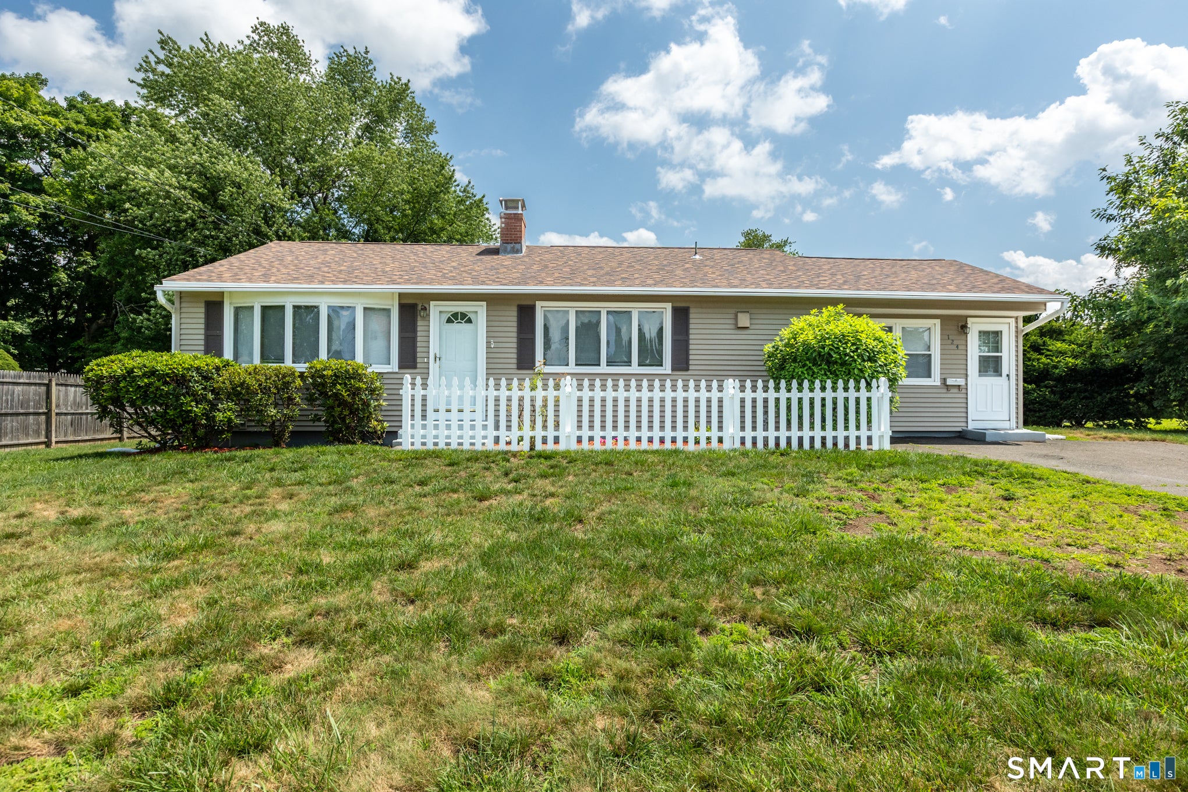
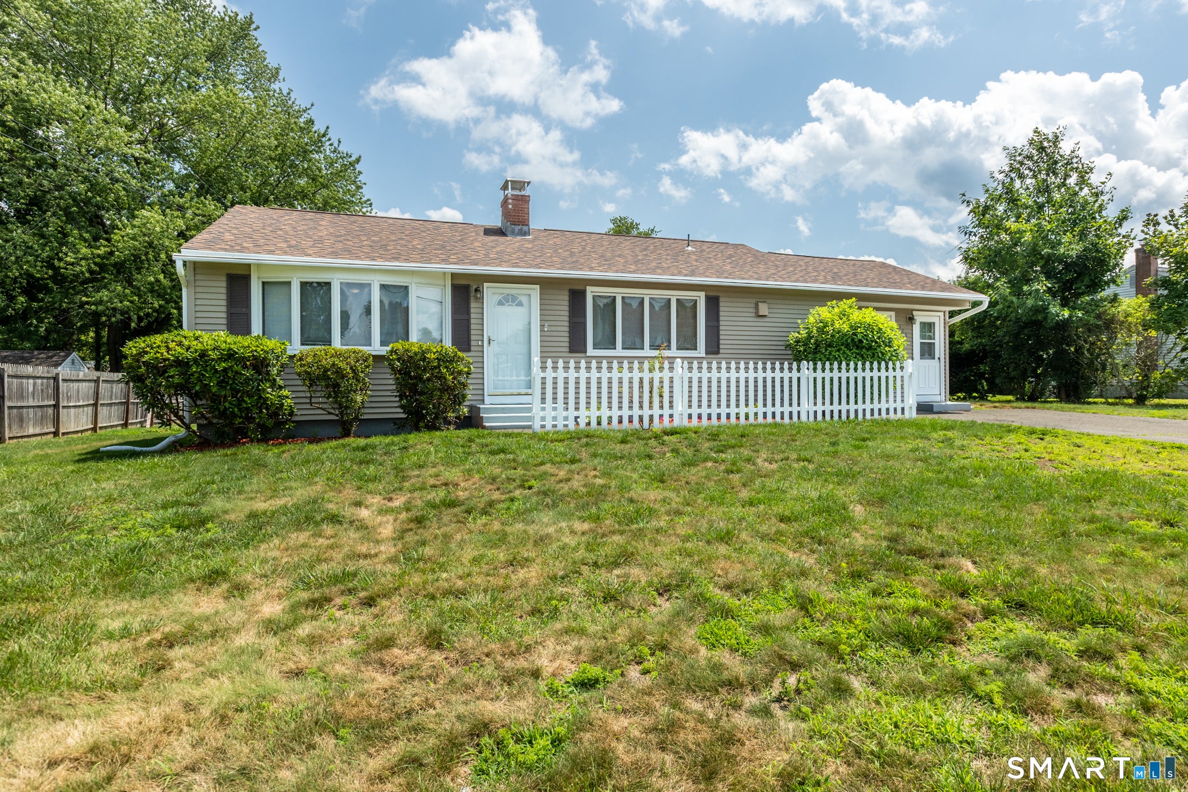
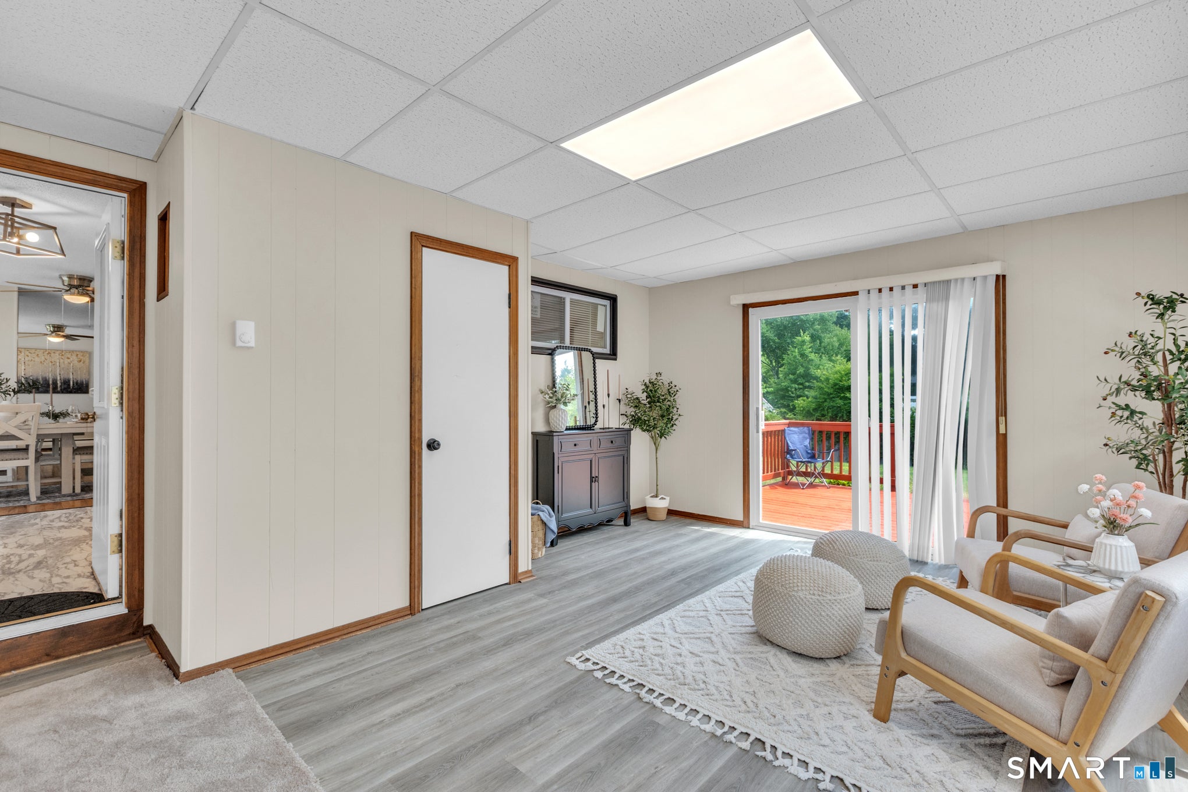
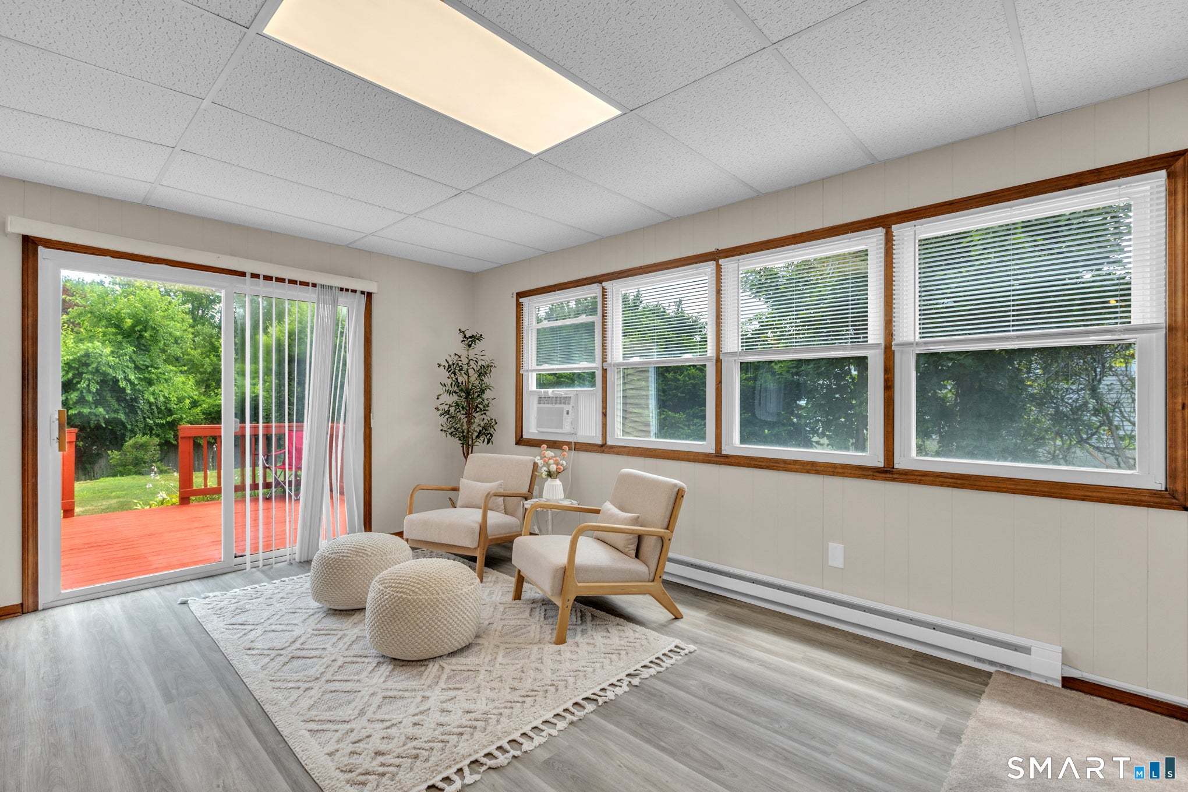
Move right into this sparkling, updated 1,344 sq. ft. ranch featuring three bedrooms and two full baths. This home boasts a brand-new roof and low-maintenance vinyl siding. Recent upgrades include a heated family room with new plank flooring and sliders opening to a cozy deck that overlooks a beautiful, park-like yard. The kitchen has been fully refreshed with new cabinetry, sink, stunning quartz countertops, and all-new appliances, including a stove, dishwasher, microwave. There is also a refrigerator with an icemaker. The dining and living areas feature an inviting fireplace and a new wall-mounted AC unit, complemented by five additional new window AC units throughout the home. Enjoy gorgeous, refinished hardwood flooring and five new ceiling fans with integrated lighting. The lower level offers a versatile, carpeted, and heated space, perfect for a family room, gym, or home office, and includes a new 200-amp electrical service and a new washer and dryer set. This turn-key property is truly move-in ready-nothing to do but unpack and enjoy!
| 2 weeks ago | Listing updated with changes from the MLS® | |
| 2 weeks ago | Status changed to Pending | |
| 3 weeks ago | Listing first seen on site |

The data relating to real estate for sale on this website appears in part through the SMARTMLS Internet Data Exchange program, a voluntary cooperative exchange of property listing data between licensed real estate brokerage firms, and is provided by SMARTMLS through a licensing agreement. Listing information is from various brokers who participate in the SMARTMLS IDX program and not all listings may be visible on the site. The property information being provided on or through the website is for the personal, non-commercial use of consumers and such information may not be used for any purpose other than to identify prospective properties consumers may be interested in purchasing. Some properties which appear for sale on the website may no longer be available because they are for instance, under contract, sold or are no longer being offered for sale. Property information displayed is deemed reliable but is not guaranteed. Copyright 2026 SmartMLS, Inc.
Last checked: 2026-08-12 11:59 PM UTC.
Did you know? You can invite friends and family to your search. They can join your search, rate and discuss listings with you.