
11 Fawn DriveGranby, CT 06035
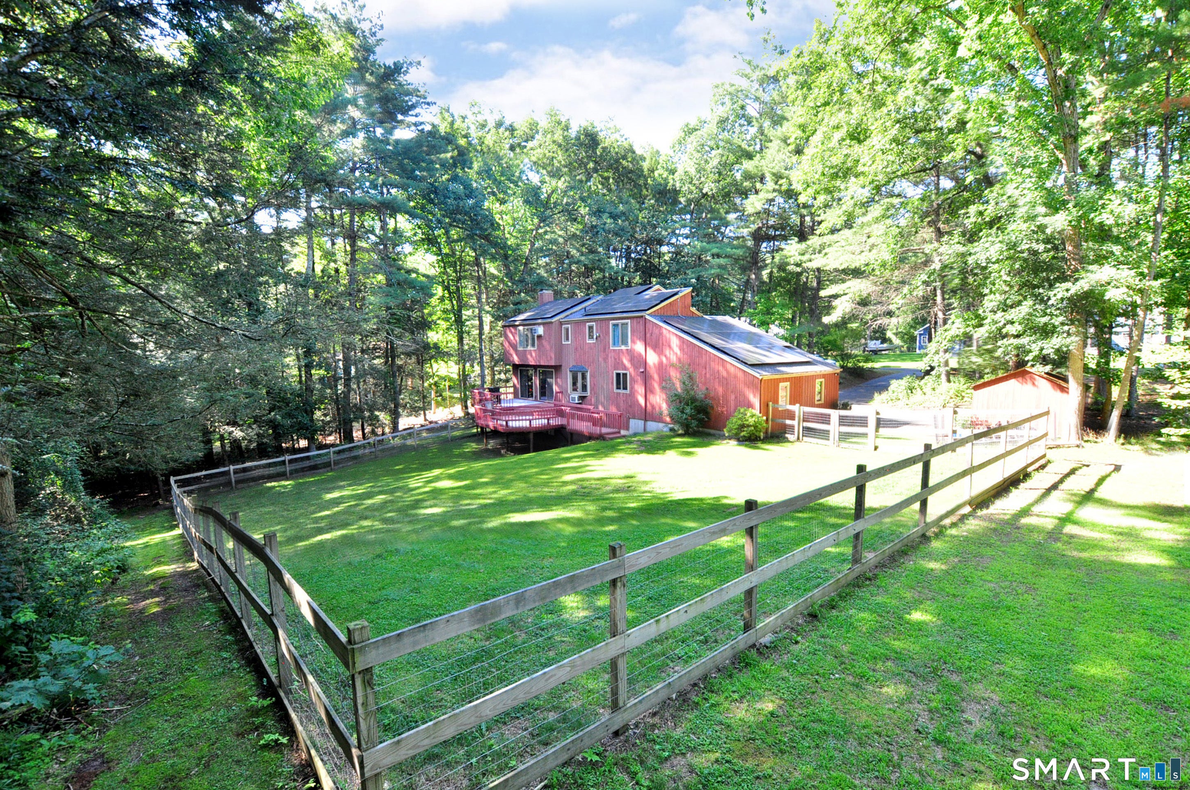
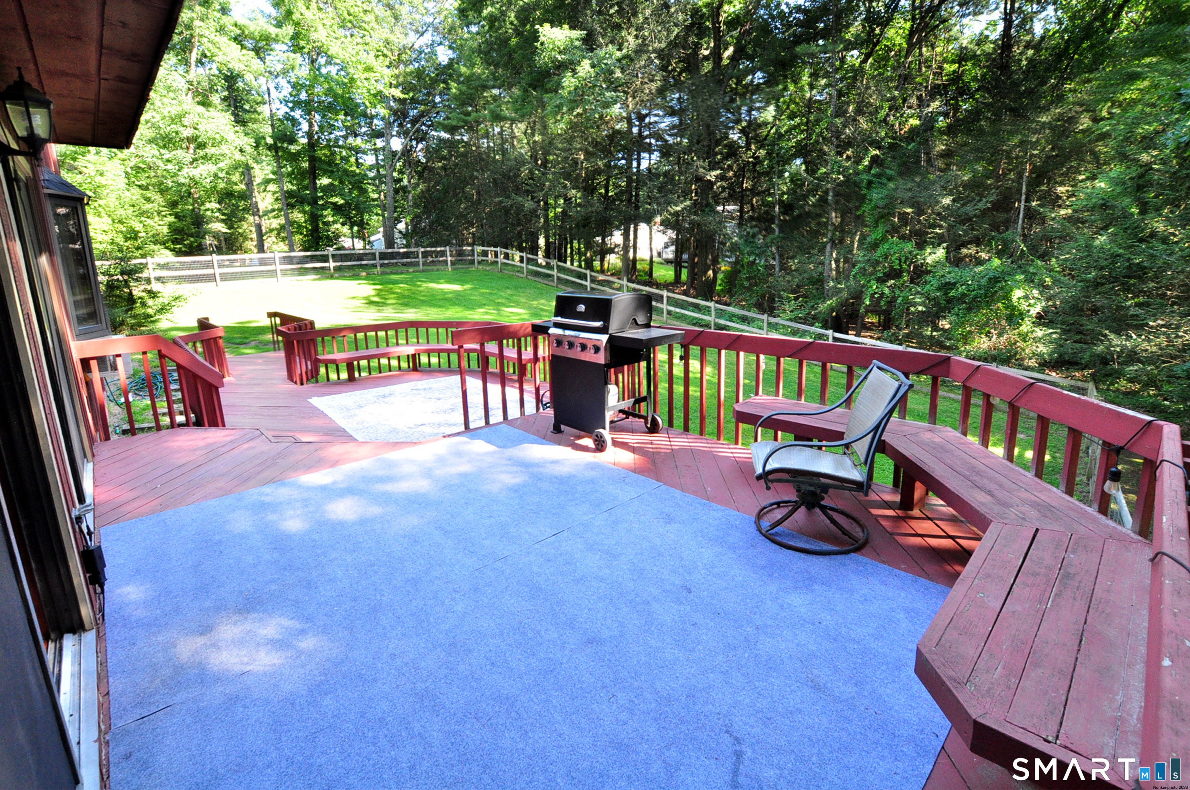
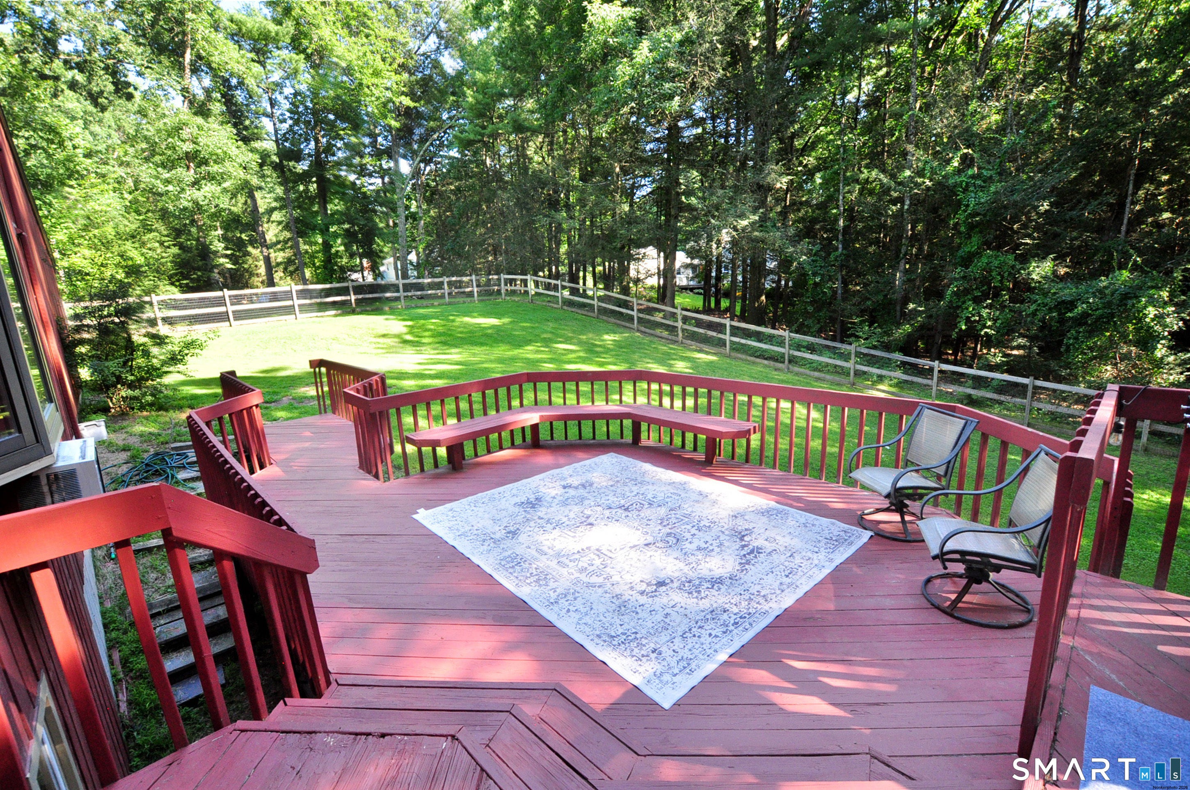
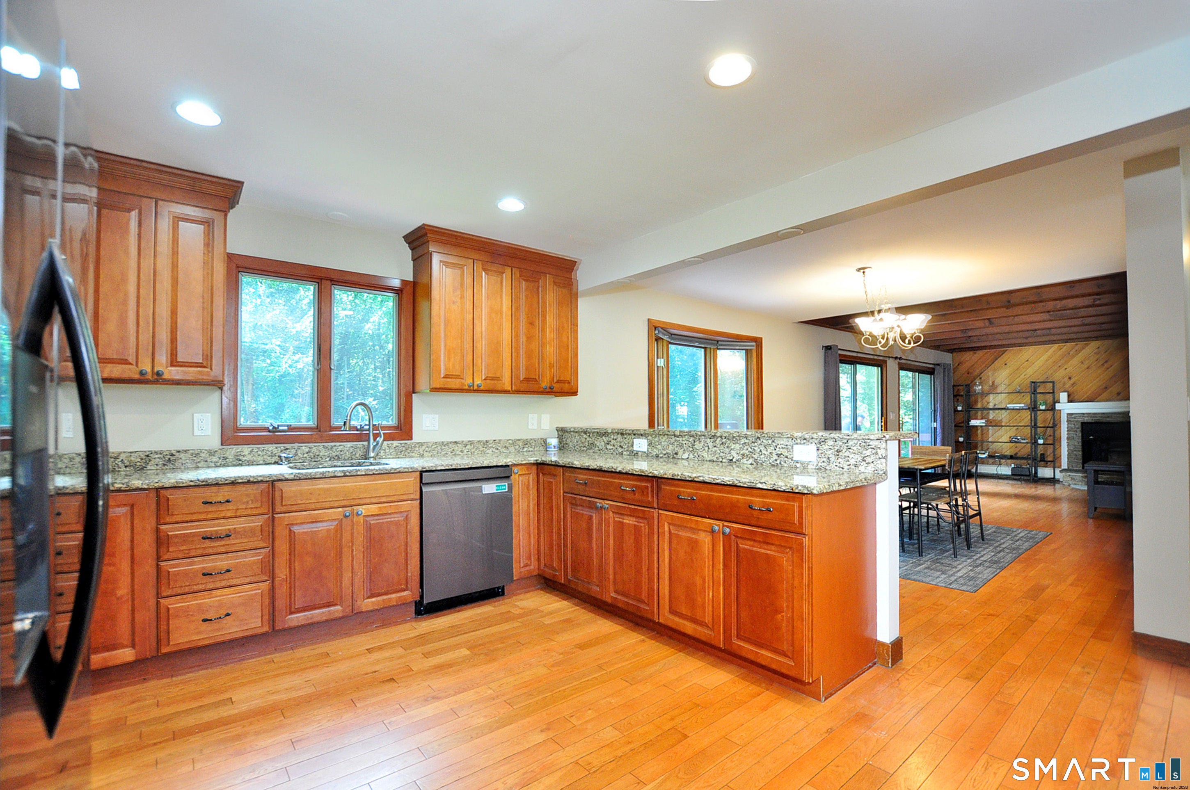
Nestled in one of Granby's most sought-after neighborhoods just over the Simsbury line, this striking Contemporary offers over 2,500 square feet of thoughtfully designed living space, blending architectural character, privacy & today's updates. Dramatic vaulted ceilings, walls of windows, exposed beams & gleaming hardwood floors create a light-filled interior that seamlessly connects with the surrounding natural landscape. The spacious granite kitchen features stainless appliances, abundant cabinetry, breakfast bar & sunny dining area. Entertain with ease in the formal dining room & impressive living room anchored by a floor-to-ceiling stone fireplace, both opening to the expansive two-tier deck with built-in seating overlooking your private backyard. The level yard is partially fenced, offering space for pets, play or gardening. The versatile walk-out lower level provides additional finished living space ideal for a family room, home office, playroom or possible 4th bedroom. Upstairs, the spacious primary suite offers its own full bath, exposed beams & peaceful wooded views, while two additional bedrooms provide generous space. Recent improvements include a NEW roof (2025), NEW carpeting on the stairs & second floor (2026), freshly painted interior (2026), updated furnace internals & solar panels generating approximately 85% of the home's electricity. Public water adds to the home's convenience. A rare opportunity to enjoy Contemporary living in an exceptional location! Enjoy the best of Granby living with the perfect balance of nature, recreation & everyday convenience. Just a short walk or bike ride to the beautiful McLean Game Refuge, you'll have miles of scenic hiking trails, wildlife & year-round outdoor enjoyment right outside your door. Explore the nearby Rails-to-Trails greenway for walking, running & cycling, or spend the day at Salmon Brook Park with its swimming pond, playgrounds, sports fields, picnic areas & community events. The Granby YMCA offers outstanding fitness programs, swimming, tennis & activities for all ages, while local golf courses, farms, orchards & seasonal farmers markets showcase the town's New England charm. Enjoy a variety of restaurants, coffee shops, boutiques & everyday shopping in both Granby & neighboring Simsbury, all just minutes away. Commuters will appreciate the easy access to Route 202, Route 10/202, major highways & Bradley International Airport, making travel throughout Connecticut, Massachusetts & beyond a breeze. A strong sense of community, beautiful open spaces & an abundance of recreational opportunities make Granby one of Hartford County's most desirable places to call home.
| yesterday | Listing updated with changes from the MLS® | |
| 7 days ago | Status changed to Pending | |
| 2 weeks ago | Listing first seen on site |

The data relating to real estate for sale on this website appears in part through the SMARTMLS Internet Data Exchange program, a voluntary cooperative exchange of property listing data between licensed real estate brokerage firms, and is provided by SMARTMLS through a licensing agreement. Listing information is from various brokers who participate in the SMARTMLS IDX program and not all listings may be visible on the site. The property information being provided on or through the website is for the personal, non-commercial use of consumers and such information may not be used for any purpose other than to identify prospective properties consumers may be interested in purchasing. Some properties which appear for sale on the website may no longer be available because they are for instance, under contract, sold or are no longer being offered for sale. Property information displayed is deemed reliable but is not guaranteed. Copyright 2026 SmartMLS, Inc.
Last checked: 2026-08-22 10:33 AM UTC.