
Bridlewood7 Bridlewood Lane 2AVernon, CT 06066
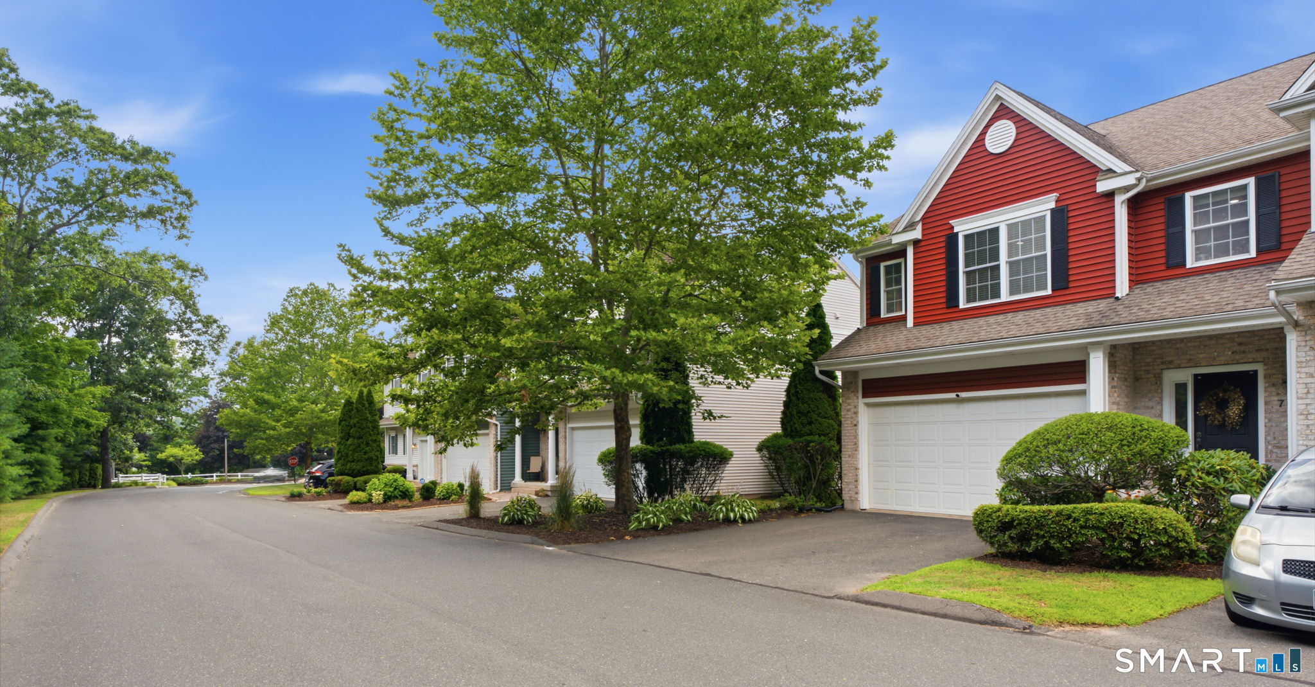
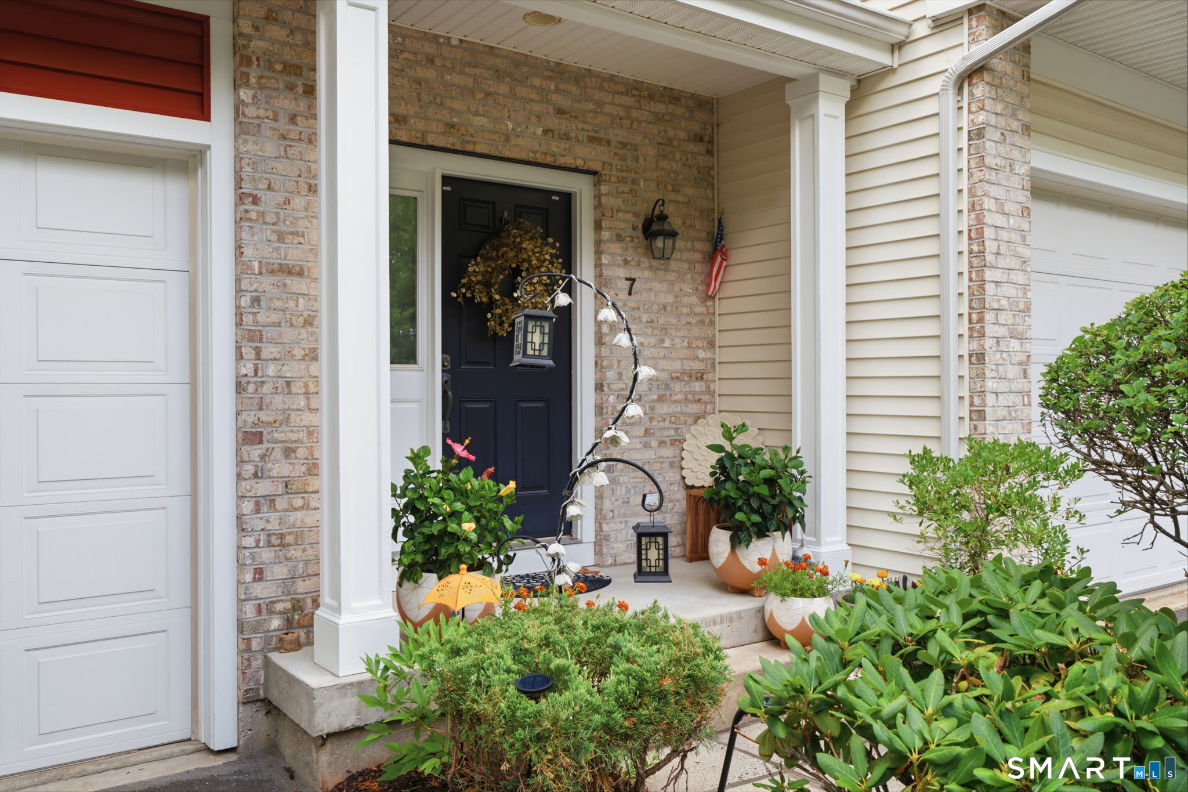
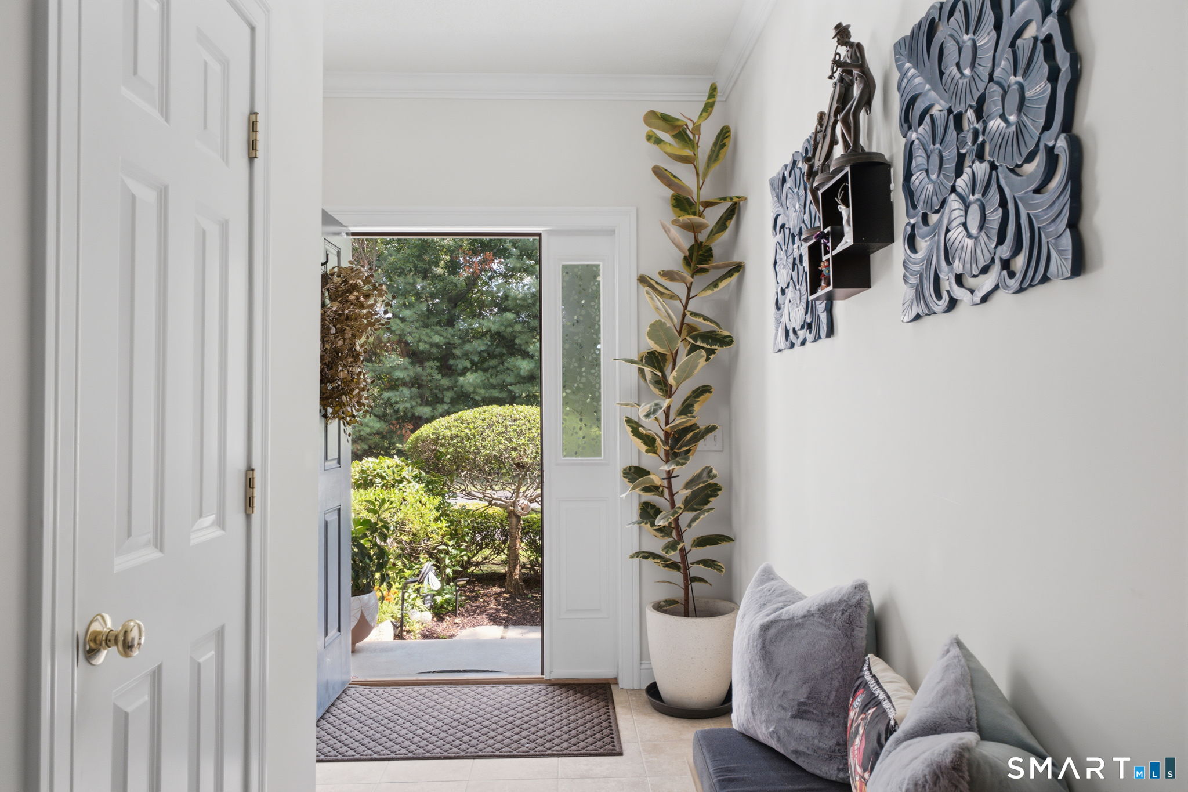
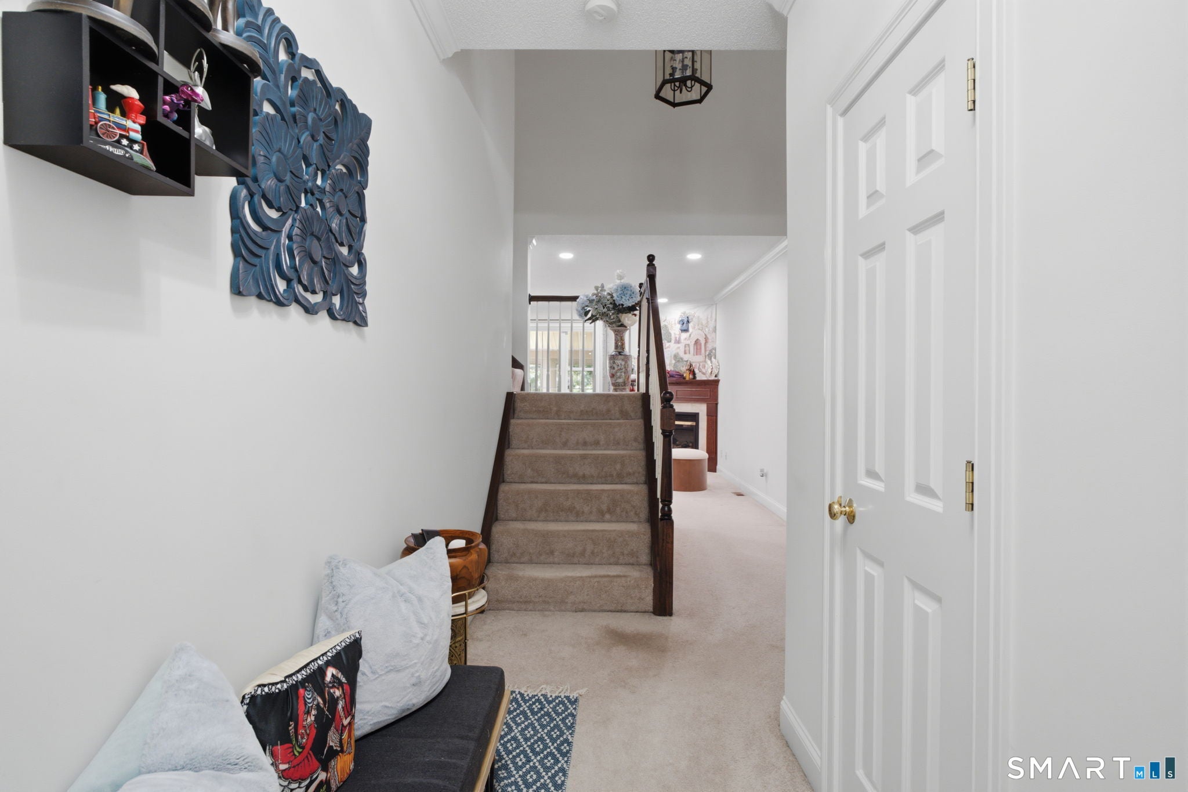
Your opportunity just got better! Price Improvement! Don't miss your chance to make this home yours. Welcome home to effortless townhouse living at 7 Bridlewood Lane! Tucked into a quiet, friendly Vernon community, this move-in-ready 2-bedroom, 2.5-bath home feels open and bright, with warm recessed lighting flowing throughout. The main level is made for real life. The kitchen features rich hardwood floors, generous cabinetry, and a central island that quickly becomes the natural spot for morning coffee or evening prep. Just off the kitchen, the dining area opens directly into a sunroom, your new favorite place to kick back with a book or enjoy the changing seasons. When winter rolls around, the cozy carpeted living room with its centered fireplace is the spot where everyone will want to gather. Upstairs offers space and privacy for everyone. The primary suite is a true retreat with warm plush carpeting and its own full bathroom. The second bedroom is equally comfortable with great closet storage and a surprise bonus feature: direct access to a loft space. It's the perfect setup for a dedicated home office, workout area, or quiet secondary lounge. Location-wise, you couldn't ask for better balance. You're just minutes from I-84 and Route 30 for an easy commute, while local spots like Valley Falls Park, Henry Park, shopping, and everyday dining are right around the corner. A low-maintenance sanctuary in a location that simply makes life easier! Motivated Sellers!
| 4 days ago | Listing updated with changes from the MLS® | |
| a week ago | Status changed to Active | |
| a week ago | Price changed to $429,900 | |
| 3 weeks ago | Listing first seen on site |

The data relating to real estate for sale on this website appears in part through the SMARTMLS Internet Data Exchange program, a voluntary cooperative exchange of property listing data between licensed real estate brokerage firms, and is provided by SMARTMLS through a licensing agreement. Listing information is from various brokers who participate in the SMARTMLS IDX program and not all listings may be visible on the site. The property information being provided on or through the website is for the personal, non-commercial use of consumers and such information may not be used for any purpose other than to identify prospective properties consumers may be interested in purchasing. Some properties which appear for sale on the website may no longer be available because they are for instance, under contract, sold or are no longer being offered for sale. Property information displayed is deemed reliable but is not guaranteed. Copyright 2026 SmartMLS, Inc.
Last checked: 2026-08-24 08:45 AM UTC.