
5 Redwood StreetEnfield, CT 06082
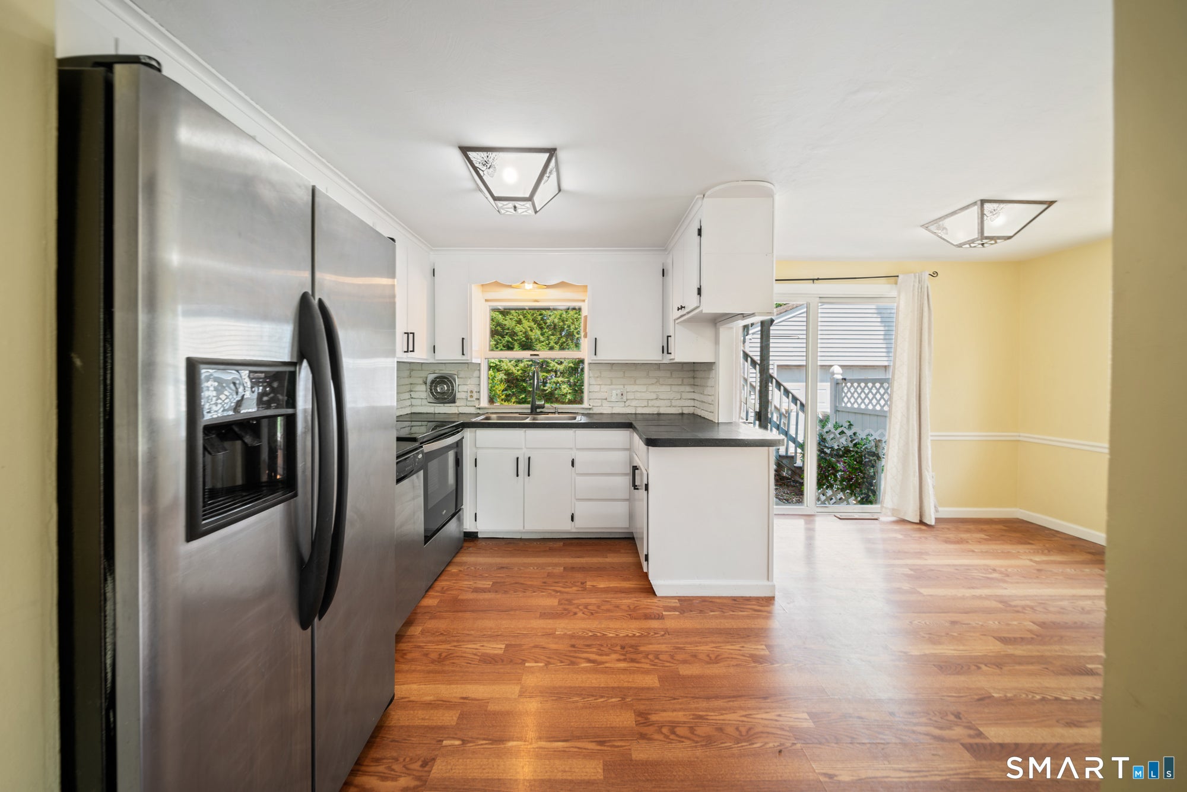
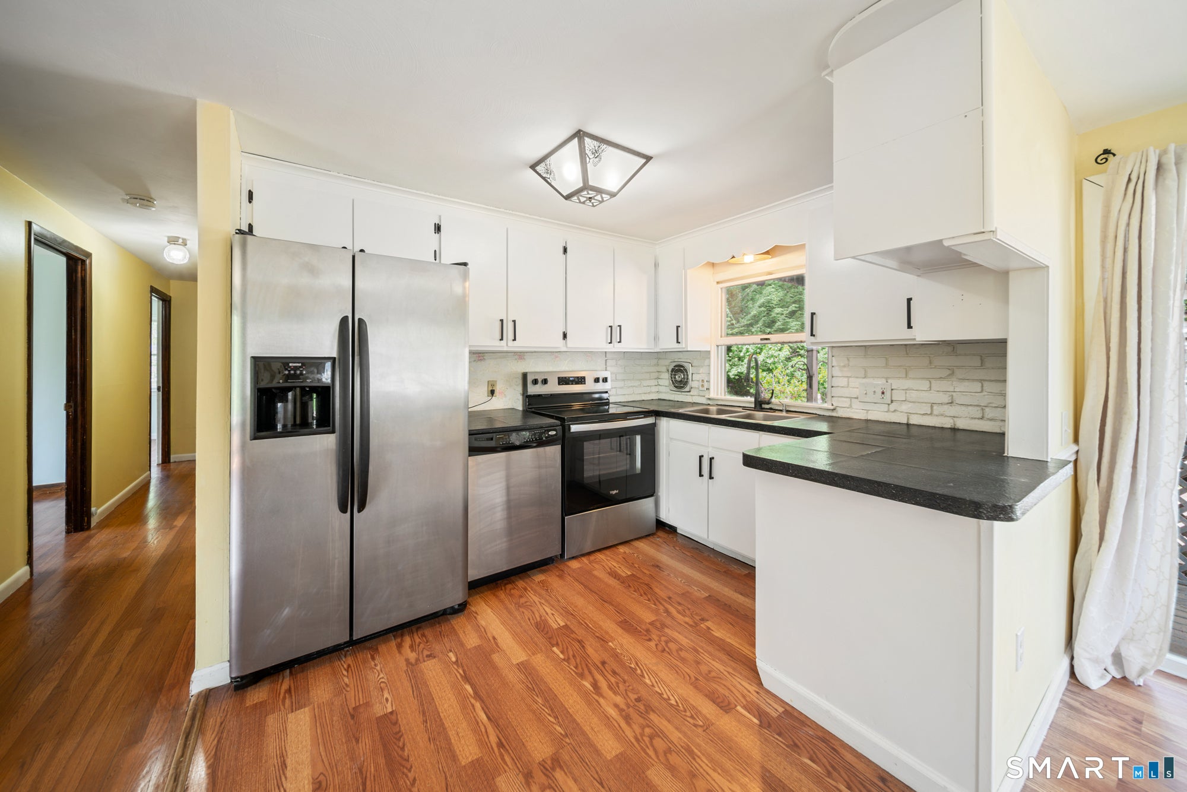
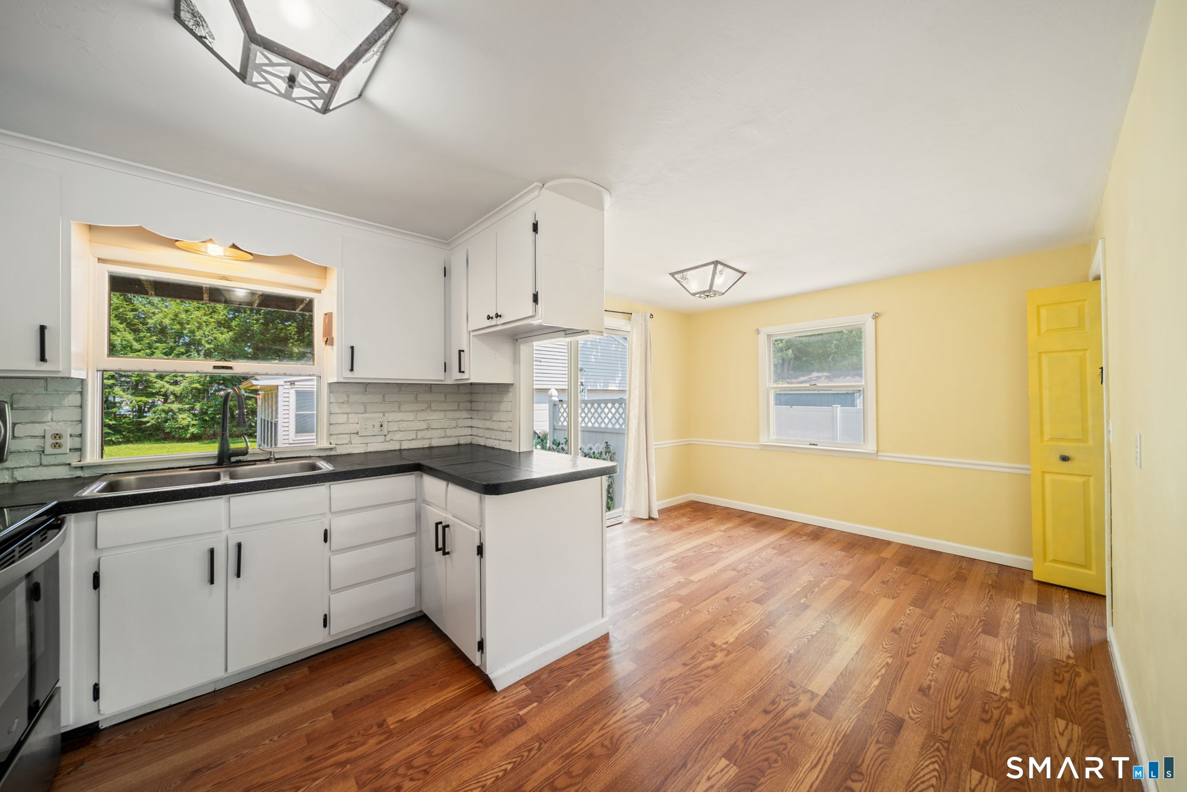
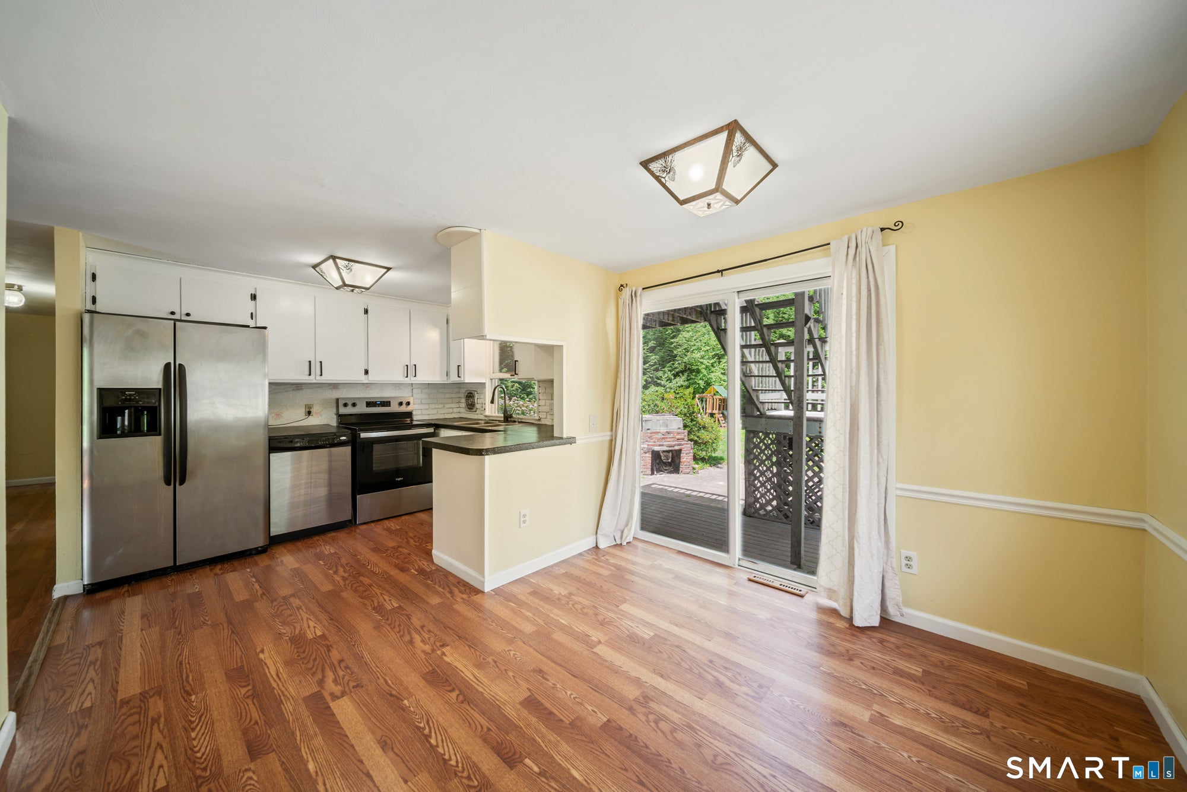
Welcome to this beautifully maintained single-family home featuring five spacious bedrooms and two full bathrooms, offering flexibility for large households or anyone seeking additional living space. The finished basement expands the home's functionality, making it ideal for a recreation room, extended living quarters, or entertaining. Enjoy the benefits of owned solar panels, which help reduce monthly electricity costs. Each level is equipped with its own forced-air heating system and central air conditioning, providing enhanced comfort and energy efficiency throughout the home. Step outside to a private backyard, perfect for relaxing, gardening, or hosting family and friends. Car enthusiasts, hobbyists, or those in need of extra storage will appreciate the impressive 750-square-foot detached garage, along with ample off-street parking. Conveniently located near major highways, shopping centers, restaurants, and everyday amenities, this home offers the perfect combination of comfort, convenience, and functionality.
| 3 weeks ago | Listing updated with changes from the MLS® | |
| a month ago | Status changed to Pending | |
| 2 months ago | Listing first seen on site |

The data relating to real estate for sale on this website appears in part through the SMARTMLS Internet Data Exchange program, a voluntary cooperative exchange of property listing data between licensed real estate brokerage firms, and is provided by SMARTMLS through a licensing agreement. Listing information is from various brokers who participate in the SMARTMLS IDX program and not all listings may be visible on the site. The property information being provided on or through the website is for the personal, non-commercial use of consumers and such information may not be used for any purpose other than to identify prospective properties consumers may be interested in purchasing. Some properties which appear for sale on the website may no longer be available because they are for instance, under contract, sold or are no longer being offered for sale. Property information displayed is deemed reliable but is not guaranteed. Copyright 2026 SmartMLS, Inc.
Last checked: 2026-09-25 11:31 PM UTC.
Did you know? You can invite friends and family to your search. They can join your search, rate and discuss listings with you.