
9 Pine Woods RoadGranby, CT 06035
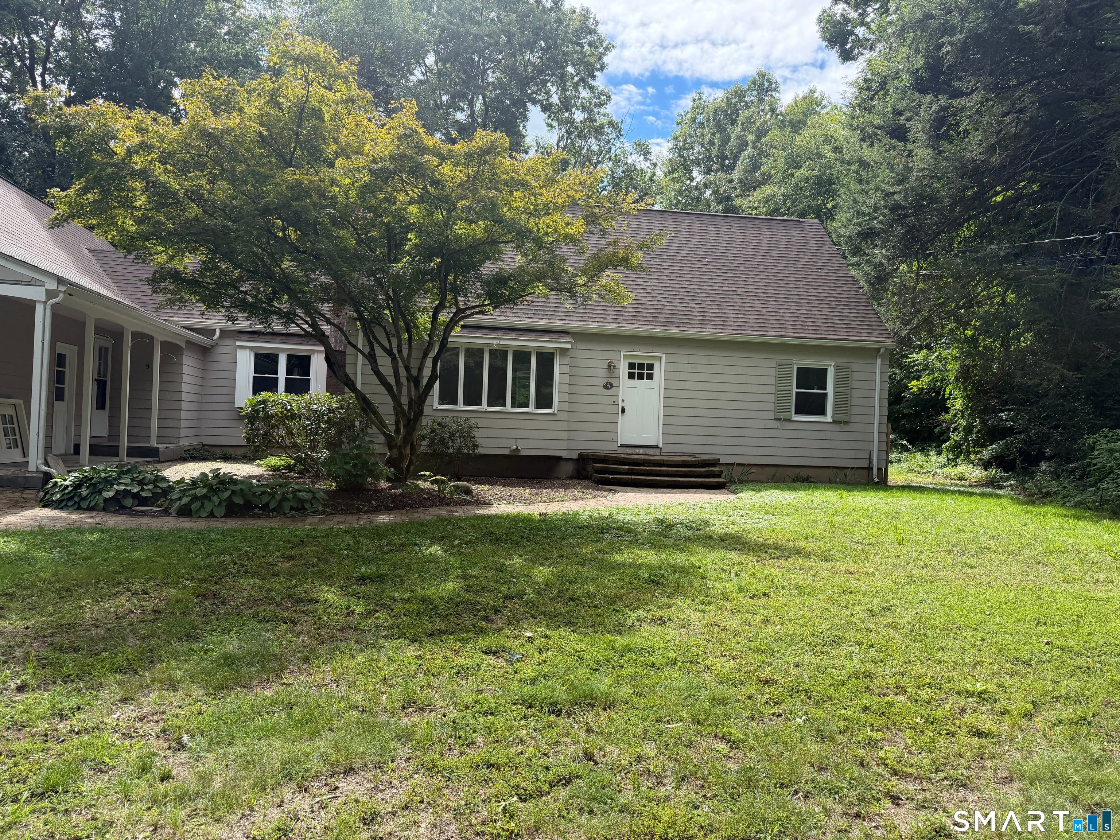
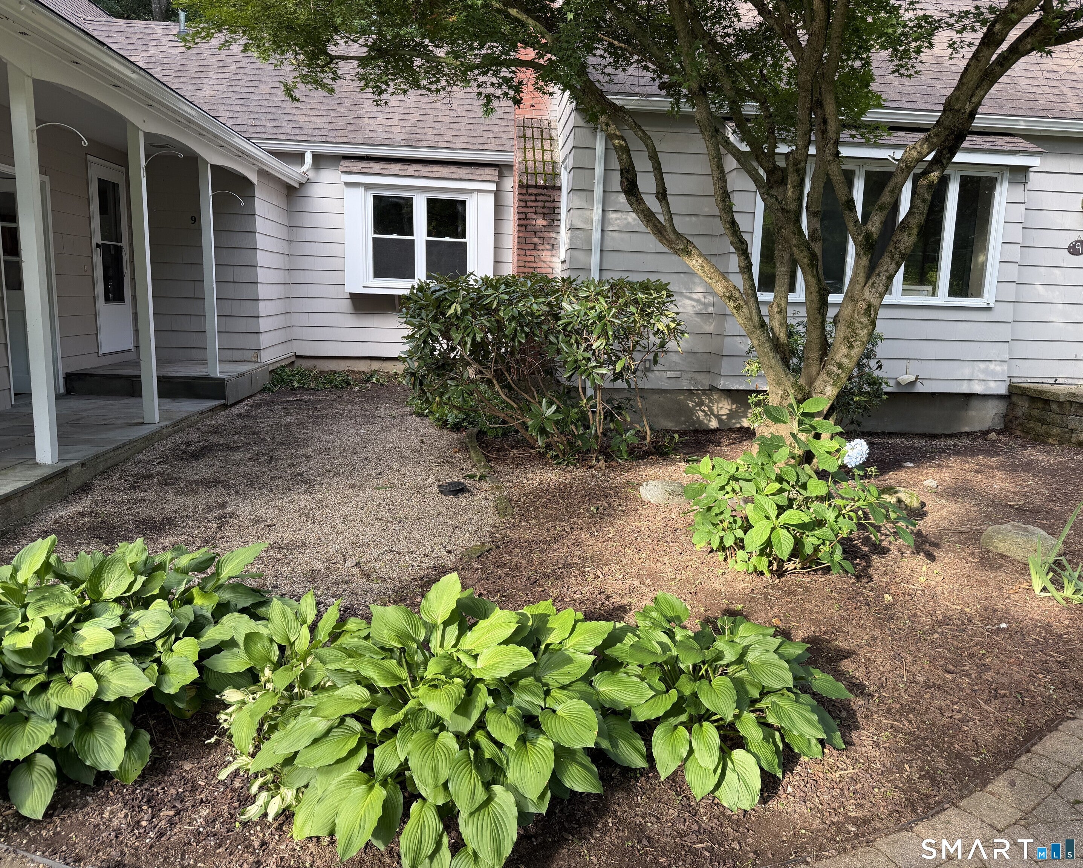
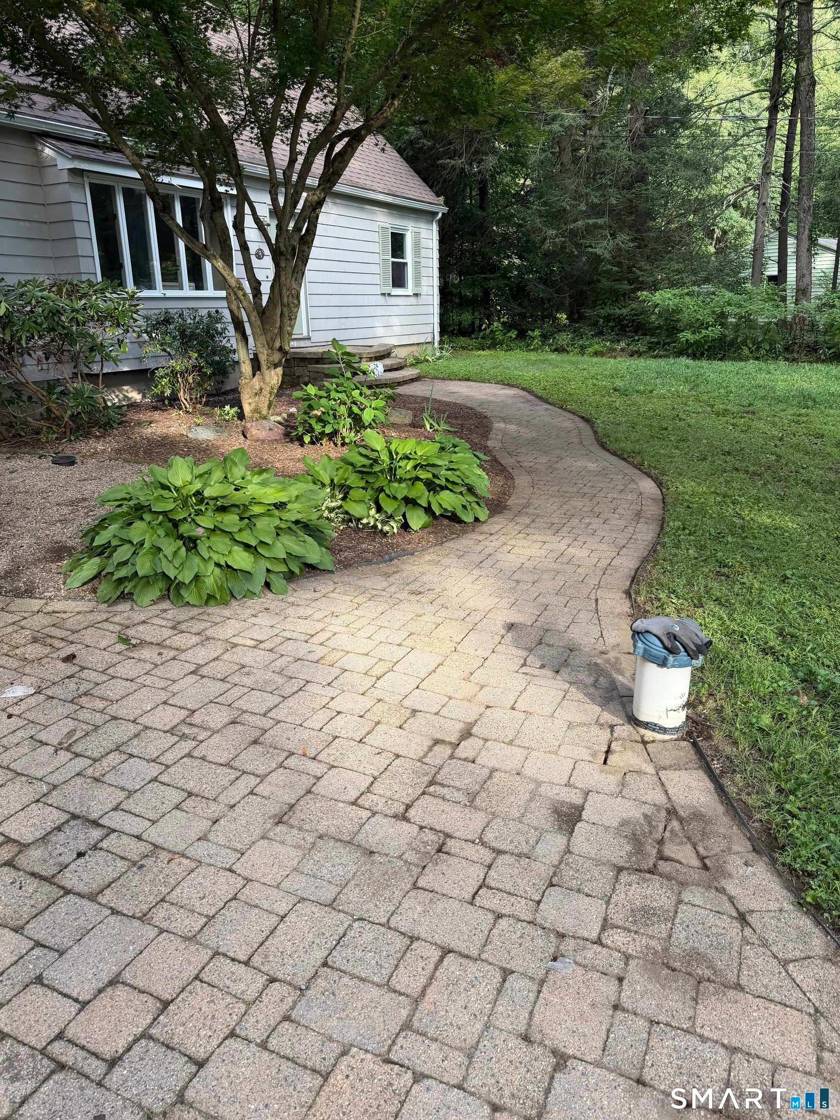
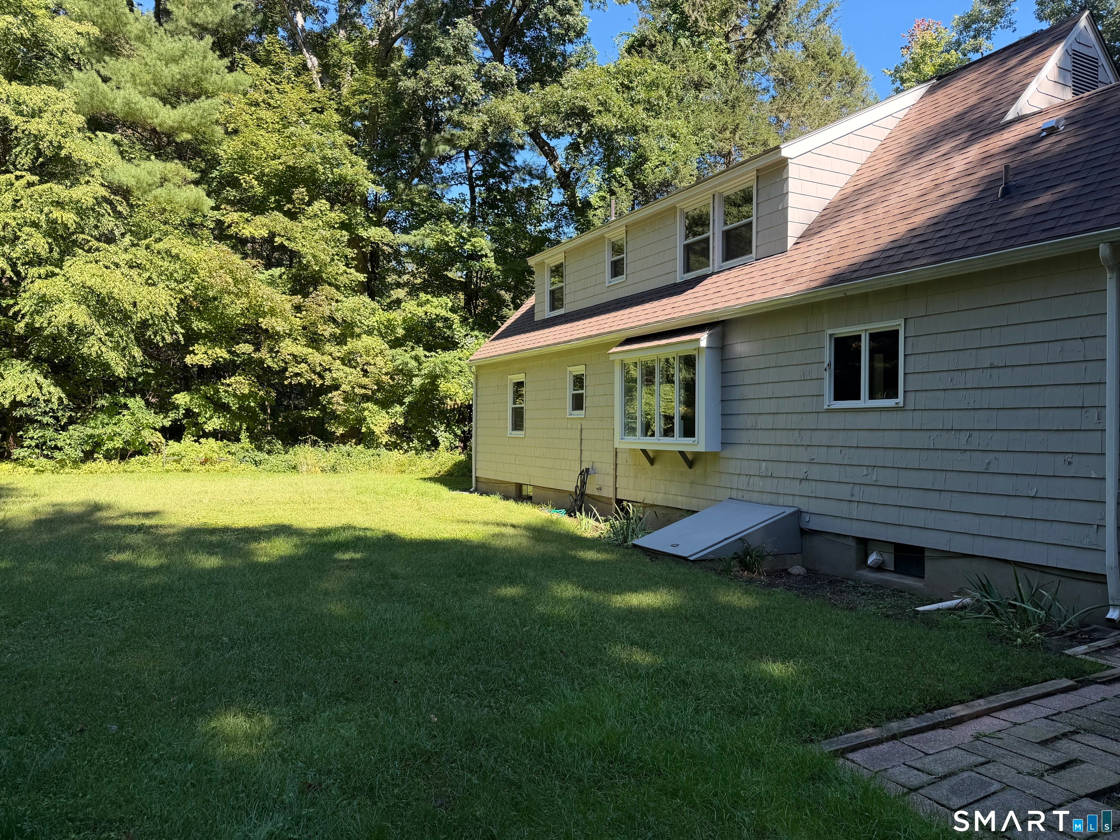
Large Cape Cod with 4 bedrooms, 2.5 baths in the main house and a suite above the garage with 2 large rooms that could be additional bedrooms or a living room and a bedroom plus a full bath. This floor plan allows for many potential uses, in-law, live in nanny, guest suite, home office, bring your creativity because the flexibility is here to make it what you need. Formal living room with wood burning fireplace, dining room, large kitchen and a large great room on the first floor along with 2 bedrooms and 1.5 baths. Upstairs in the main house are two more bedrooms and a full bath. Nice enclosed back porch/sunroom leading to a patio complete the package. Large two car garage on a nice level lot with privacy that comes with just over an acre of land. All located on a quiet street in an established neighborhood convenient to the airport, downtown Hartford and major highways. The interior of the home has been freshly painted, hardwood floors refinished, new cooktop, new refrigerator, many new bathroom and light fixtures. A new front door is being installed. Too many updates to list but come out for a tour.
| 6 days ago | Listing updated with changes from the MLS® | |
| 6 days ago | Status changed to Active Under Contract | |
| 2 weeks ago | Price changed to $449,900 | |
| 2 months ago | Listing first seen on site |

The data relating to real estate for sale on this website appears in part through the SMARTMLS Internet Data Exchange program, a voluntary cooperative exchange of property listing data between licensed real estate brokerage firms, and is provided by SMARTMLS through a licensing agreement. Listing information is from various brokers who participate in the SMARTMLS IDX program and not all listings may be visible on the site. The property information being provided on or through the website is for the personal, non-commercial use of consumers and such information may not be used for any purpose other than to identify prospective properties consumers may be interested in purchasing. Some properties which appear for sale on the website may no longer be available because they are for instance, under contract, sold or are no longer being offered for sale. Property information displayed is deemed reliable but is not guaranteed. Copyright 2026 SmartMLS, Inc.
Last checked: 2026-09-30 10:22 AM UTC.