
10 Lox LaneEnfield, CT 06082
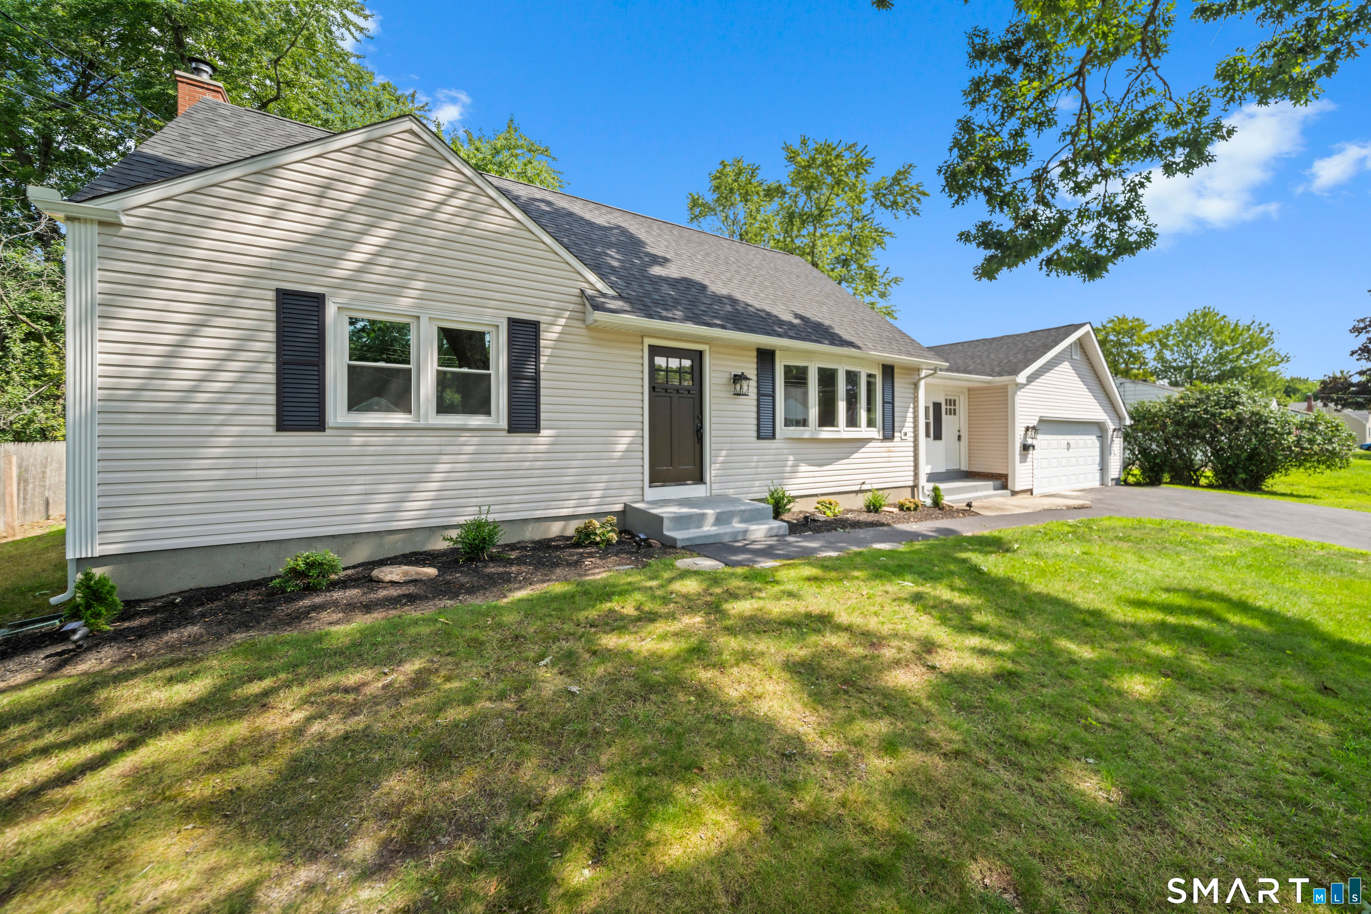
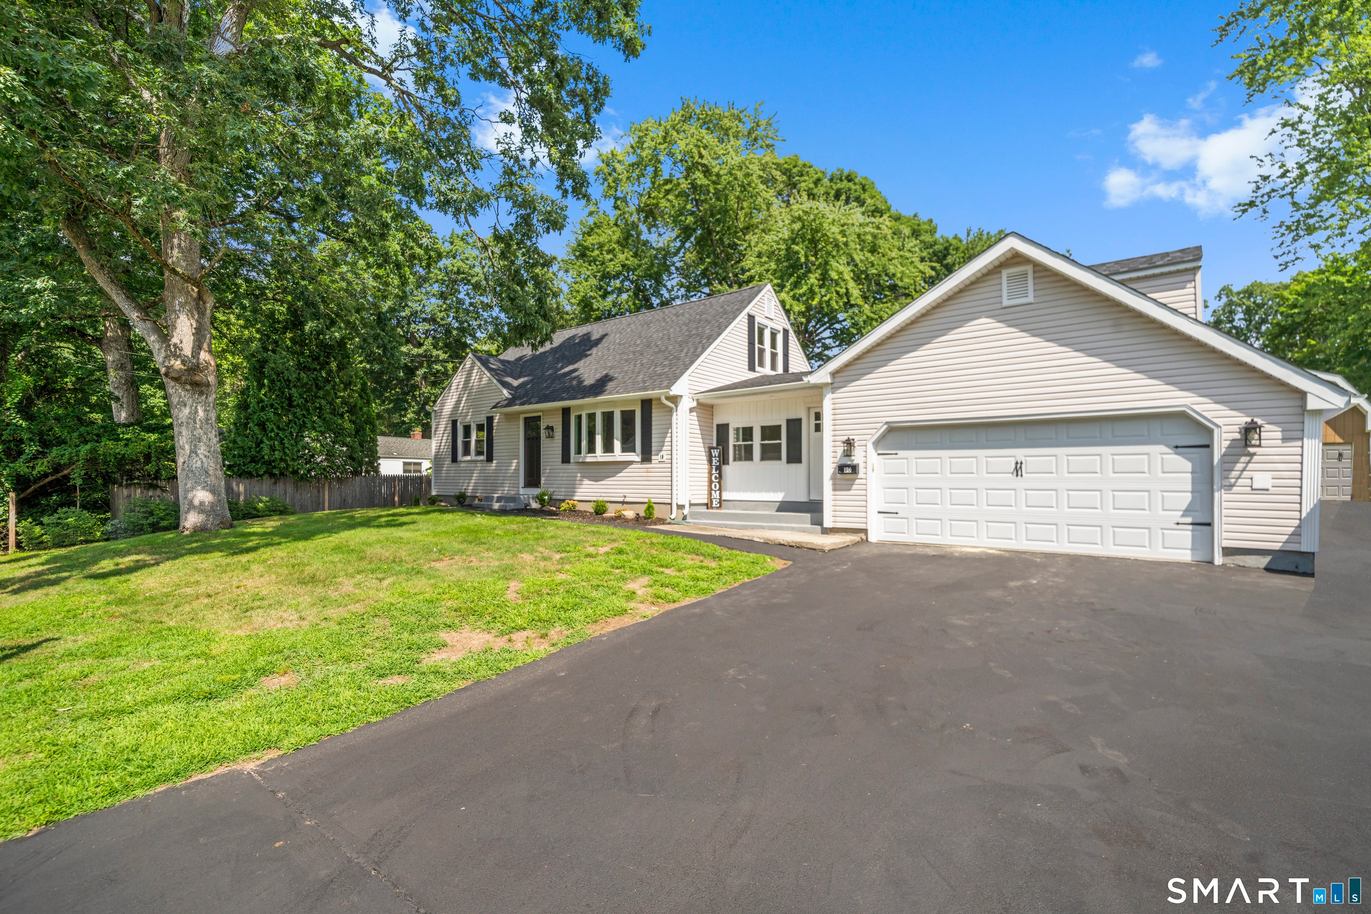
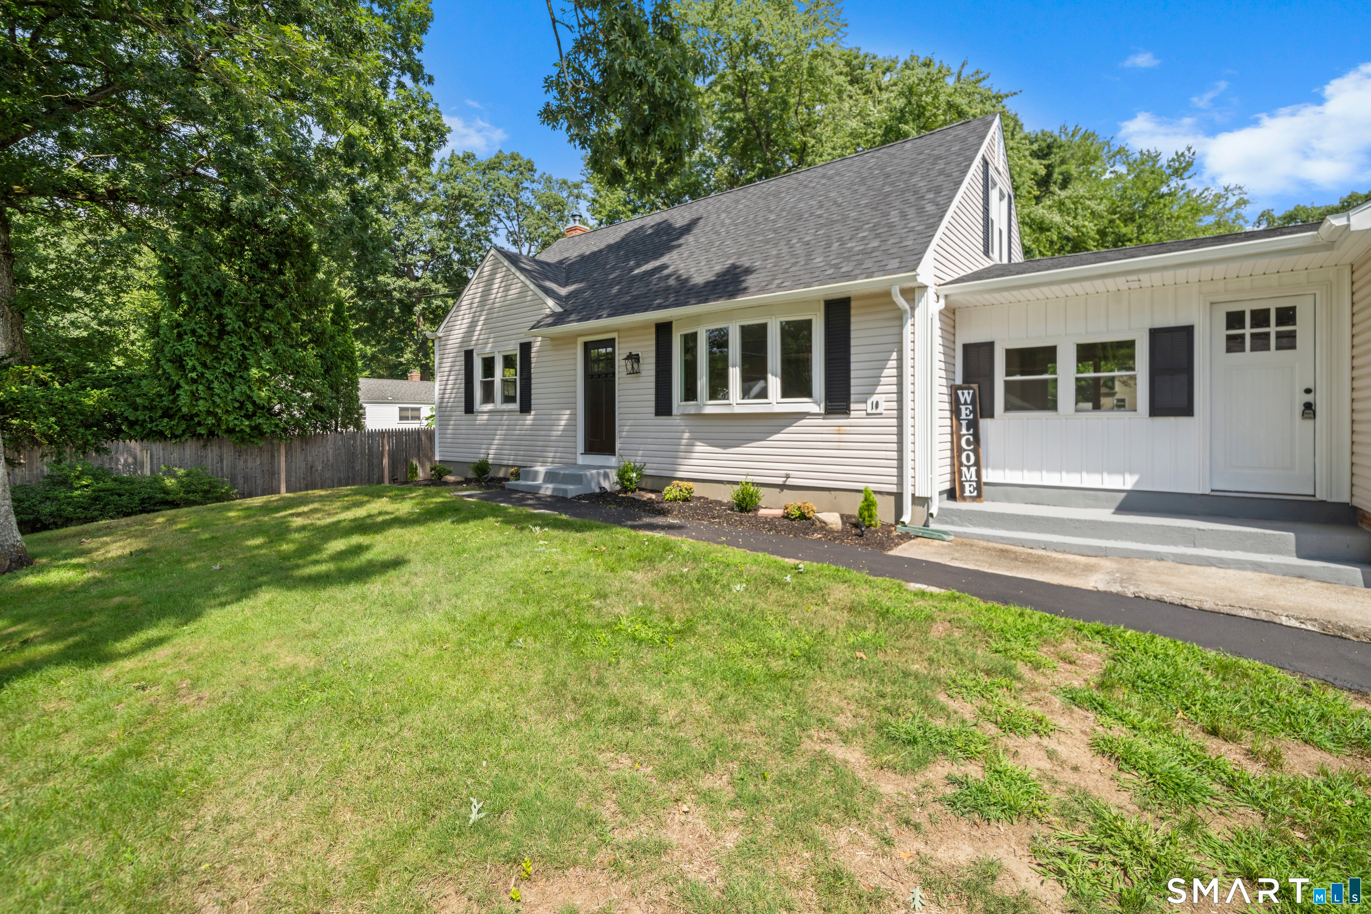

Welcome to 10 Lox Ln, a completely renovated 3-bedroom, 2-bathroom home that blends modern comfort with everyday convenience in the heart of Enfield, Connecticut. This freshly reimagined residence impresses from the moment you step inside. At its center is a brand-new kitchen, thoughtfully designed with sleek countertops, stainless appliances, and stylish new flooring that flows seamlessly throughout. Both bathrooms have been beautifully updated. A new roof and public utilities add lasting peace of mind, so you can move in and simply enjoy. Outside, an oversized barn-complete with power-opens the door to endless possibilities. Use it as a workshop, studio, hobby space, or extra storage; the choice is yours. The location is equally appealing. Set in a welcoming neighborhood, this home puts you within easy reach of everyday essentials. A grocery store sits less than a mile away, close to local transit, and dog lovers can enjoy weekend outings at the nearby Enfield Dog Park. Every detail of this renovation has been carefully considered, creating a turnkey property that pairs fresh, modern style with a friendly, connected community. Whether you're looking for your first home, or looking to upgrade, 10 Lox Ln offers the perfect neighborhood feel. Schedule your private showing today and experience it firsthand.
| 7 hours ago | Listing updated with changes from the MLS® | |
| 2 weeks ago | Status changed to Pending | |
| 2 weeks ago | Price changed to $424,990 | |
| 2 months ago | Listing first seen on site |

The data relating to real estate for sale on this website appears in part through the SMARTMLS Internet Data Exchange program, a voluntary cooperative exchange of property listing data between licensed real estate brokerage firms, and is provided by SMARTMLS through a licensing agreement. Listing information is from various brokers who participate in the SMARTMLS IDX program and not all listings may be visible on the site. The property information being provided on or through the website is for the personal, non-commercial use of consumers and such information may not be used for any purpose other than to identify prospective properties consumers may be interested in purchasing. Some properties which appear for sale on the website may no longer be available because they are for instance, under contract, sold or are no longer being offered for sale. Property information displayed is deemed reliable but is not guaranteed. Copyright 2026 SmartMLS, Inc.
Last checked: 2026-09-25 11:26 PM UTC.