
12 Highland AvenueVernon, CT 06066
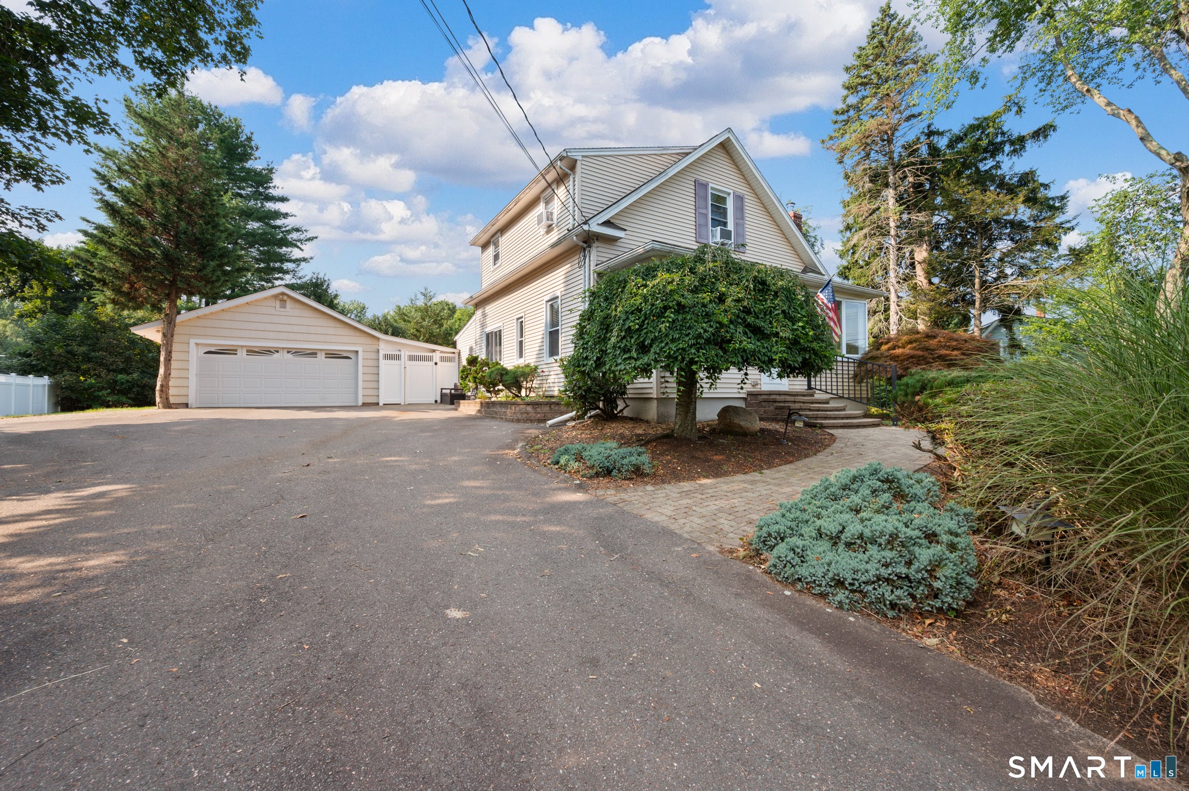
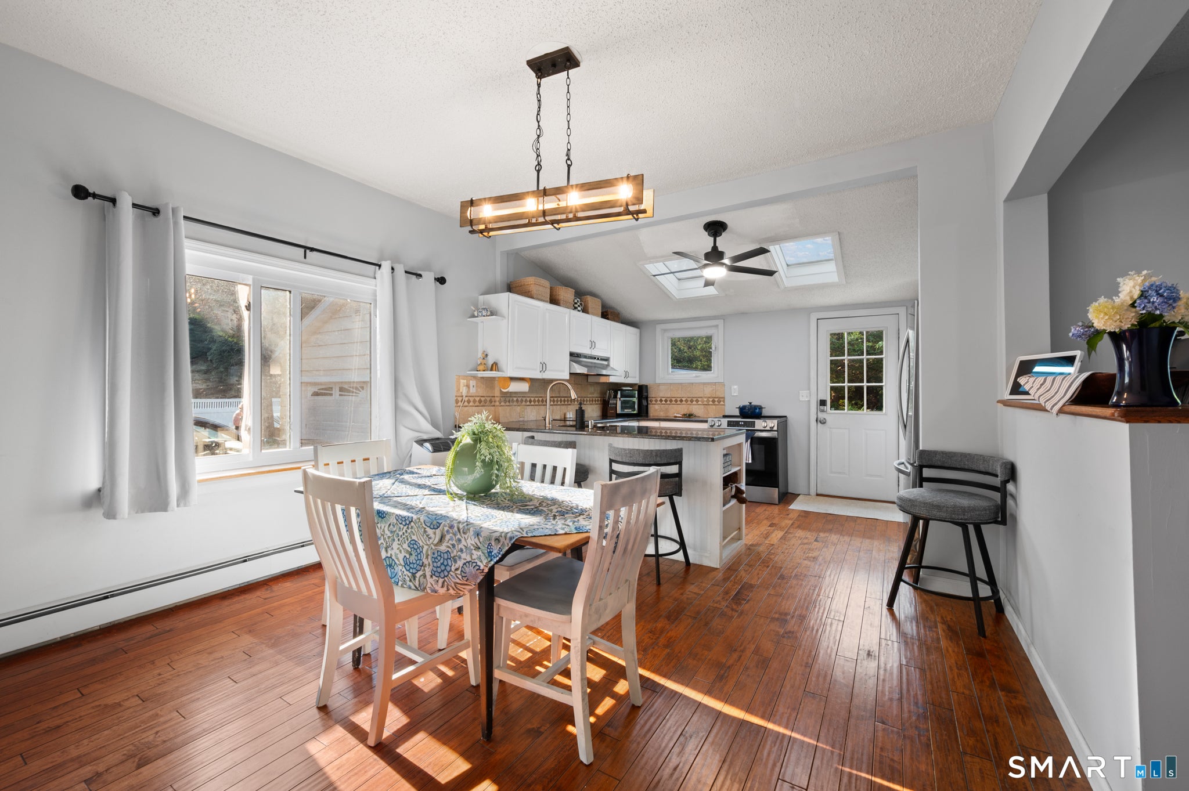
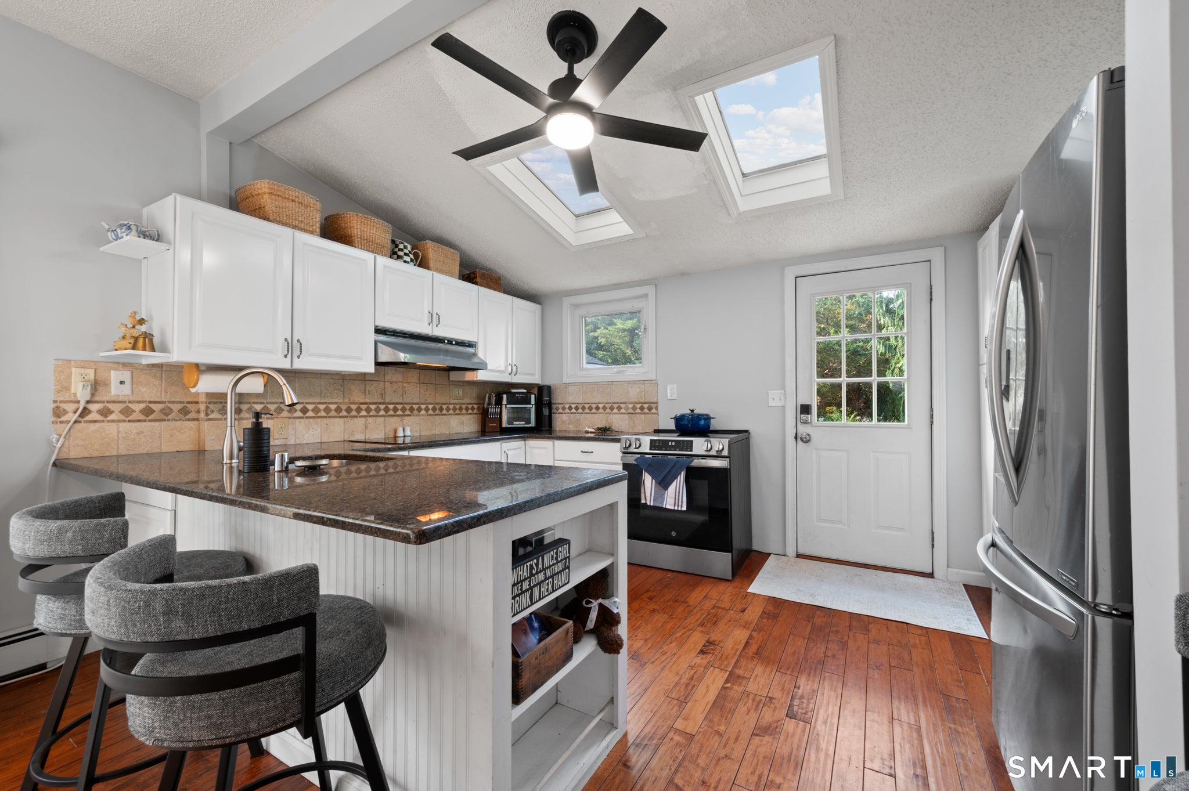
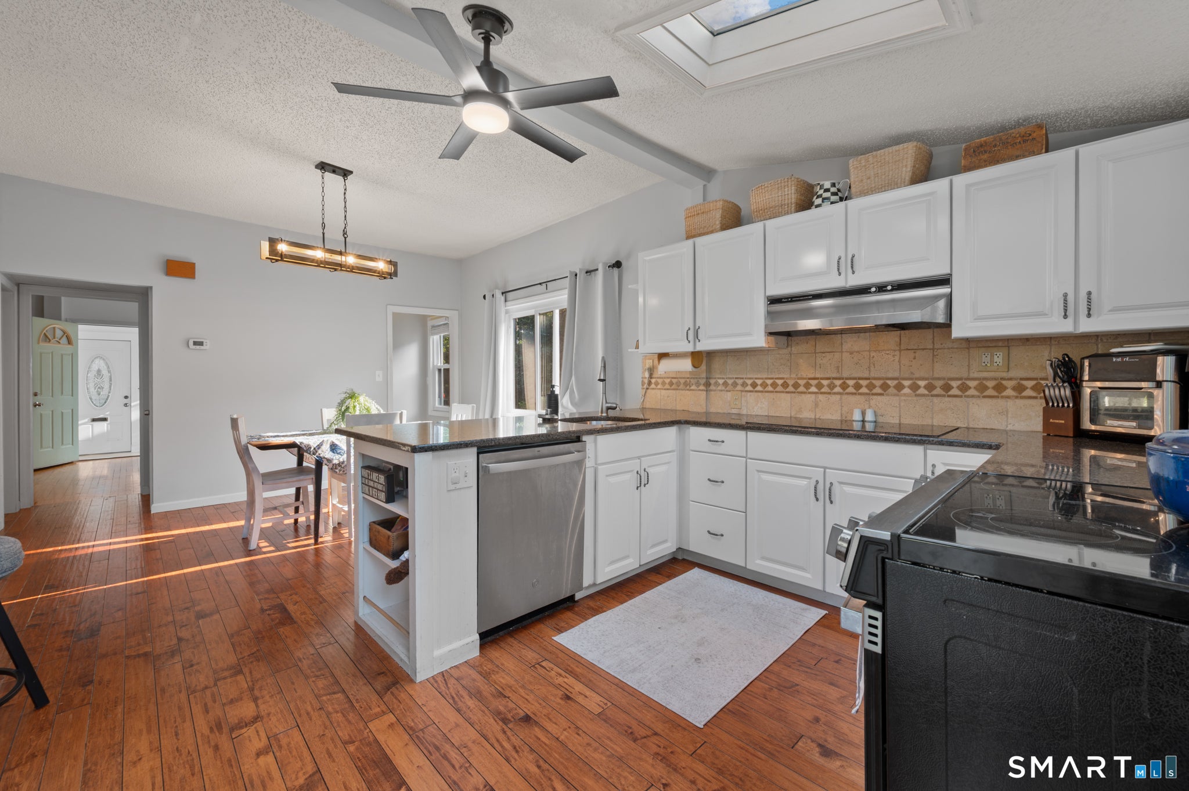
Welcome home to this charming Cape Cod offering the perfect blend of character, flexibility, and thoughtful improvements. Set on a beautifully landscaped lot, this 3-bedroom, 2-full-bath home offers comfortable living spaces and exceptional outdoor features. The main level features hardwood flooring, a warm living room with wood-burning stove, and an updated kitchen with granite countertops, white cabinetry, breakfast bar, and improved pantry/storage. A spacious office with hardwood flooring adds flexibility, while the all-season front porch features radiant heat. Upstairs, the spacious primary bedroom offers a walk-in closet plus additional wall-to-wall closet space, along with two additional bedrooms. The renovated full bath features cathedral ceilings, skylights, dual sinks, granite vanity, tiled shower, and marble flooring. The refinished lower level provides additional space for a family room, game room, movie nights, or entertaining. Additionally new ceiling fans throughout the home keep Summer months at bay. Outside, enjoy your own private oasis with professionally installed tumbled stone walkways, patios, planters, cobblestone edging, and a pond with waterfall. The fenced yard, covered patio with a shiplap ceiling, and large shed with electricity provide plenty of space for relaxing, entertaining, and storage.HIGHEST AND BEST OFFERS THURSDAY AUGUST 20TH @5PM Recent improvements include radiant heat in the porch, new Bilco door, new toilets (2022), sewer line improvements and refinished basement (2023), hardwood flooring, pantry improvements and new oven/range (2024), and upgraded insulation and replaced new,efficient, propane boiler (2025). Professionally removed trees in 2023 further enhance the property. Additional features include a heated 2-car garage, double-wide driveway with turnaround and RV space, vinyl replacement windows, and 200-amp electrical service. Conveniently located near shopping, restaurants, groceries, and everyday necessities, this home is ready to be enjoyed in every season.
| a month ago | Listing updated with changes from the MLS® | |
| a month ago | Status changed to Pending | |
| a month ago | Listing first seen on site |

The data relating to real estate for sale on this website appears in part through the SMARTMLS Internet Data Exchange program, a voluntary cooperative exchange of property listing data between licensed real estate brokerage firms, and is provided by SMARTMLS through a licensing agreement. Listing information is from various brokers who participate in the SMARTMLS IDX program and not all listings may be visible on the site. The property information being provided on or through the website is for the personal, non-commercial use of consumers and such information may not be used for any purpose other than to identify prospective properties consumers may be interested in purchasing. Some properties which appear for sale on the website may no longer be available because they are for instance, under contract, sold or are no longer being offered for sale. Property information displayed is deemed reliable but is not guaranteed. Copyright 2026 SmartMLS, Inc.
Last checked: 2026-09-21 07:43 PM UTC.