
Bridlewood46 Bridlewood Lane 46Vernon, CT 06066
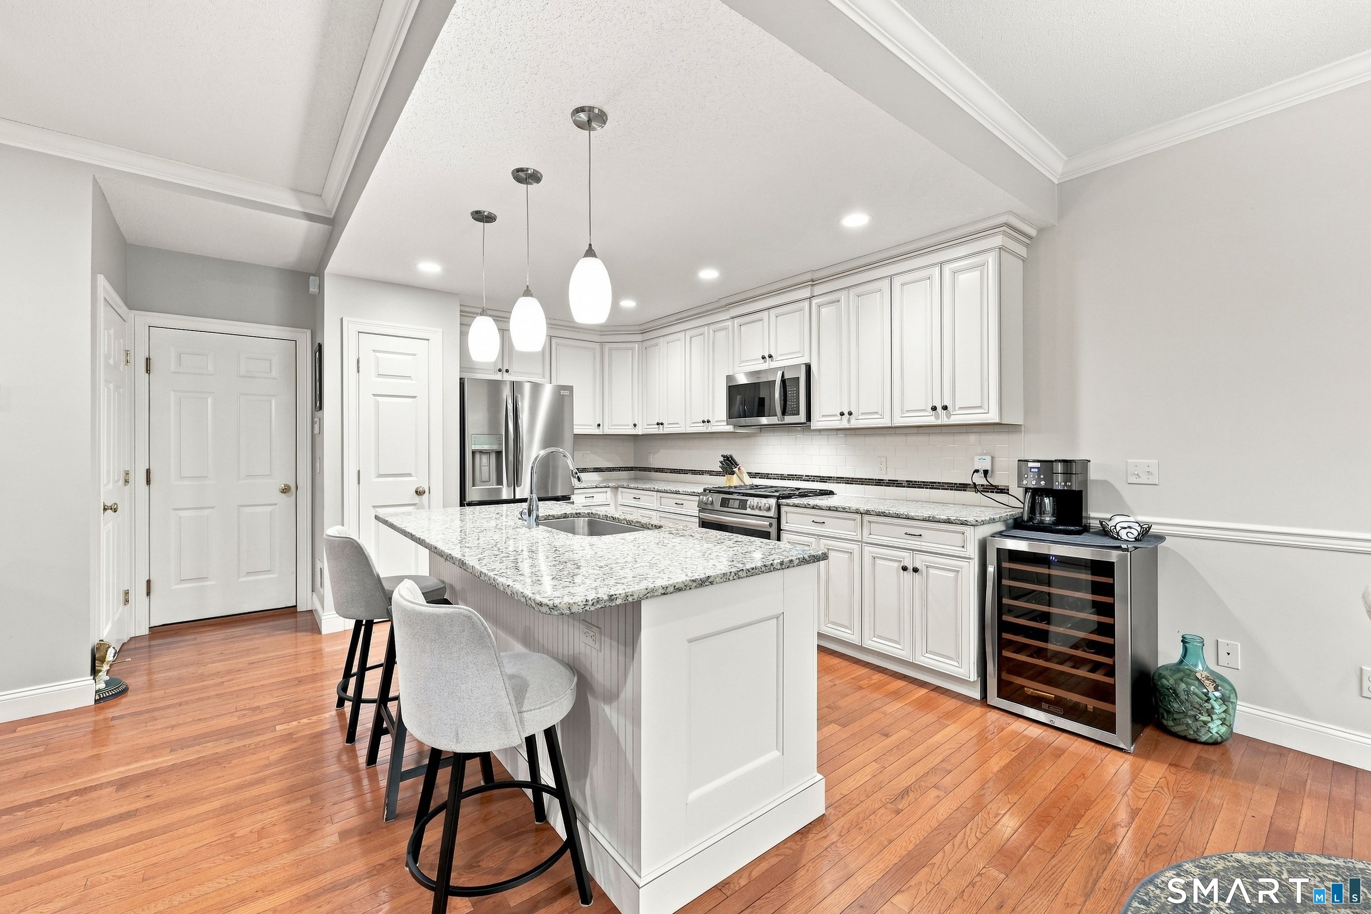
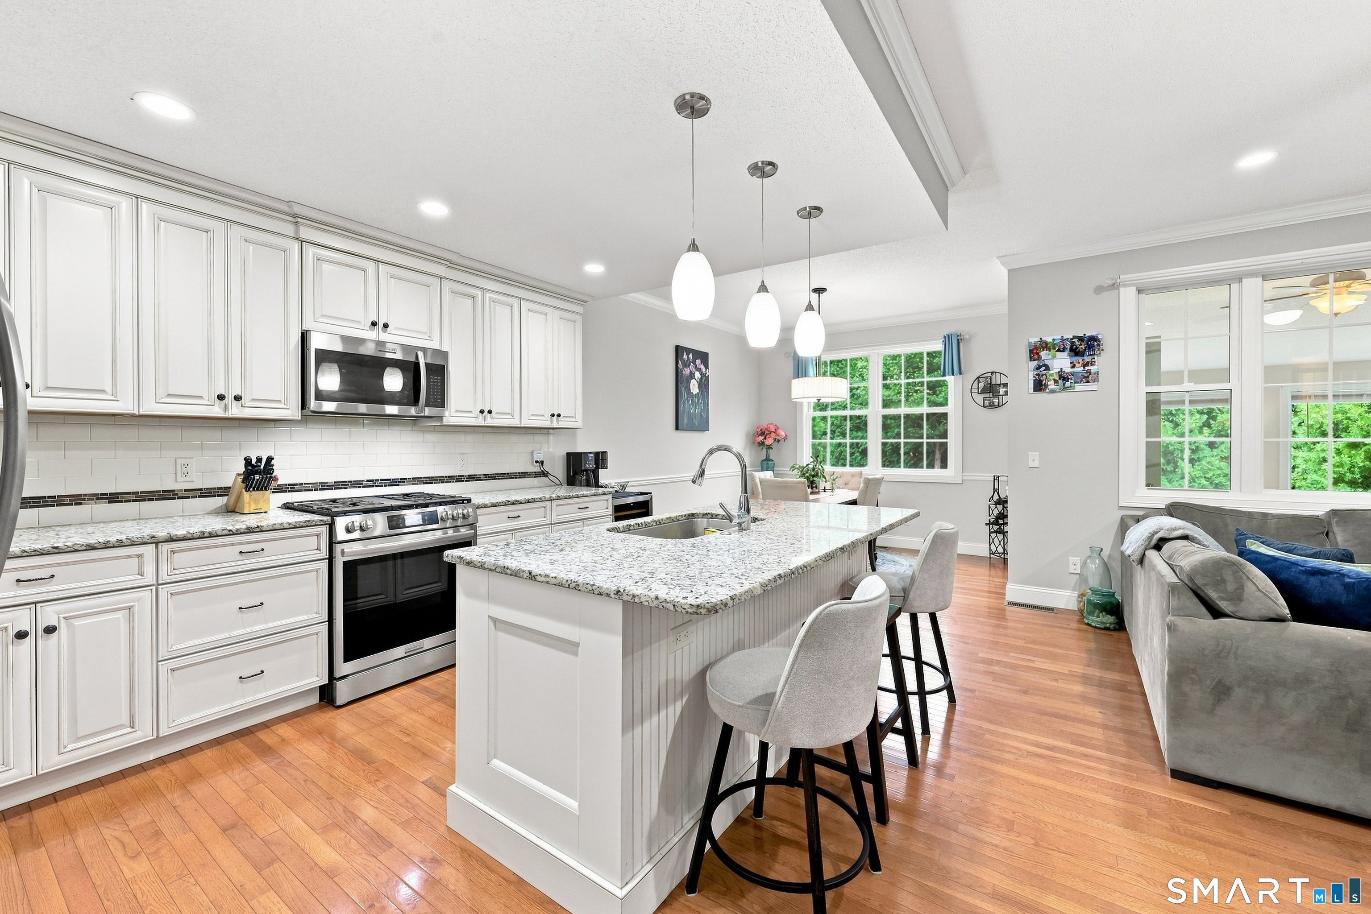

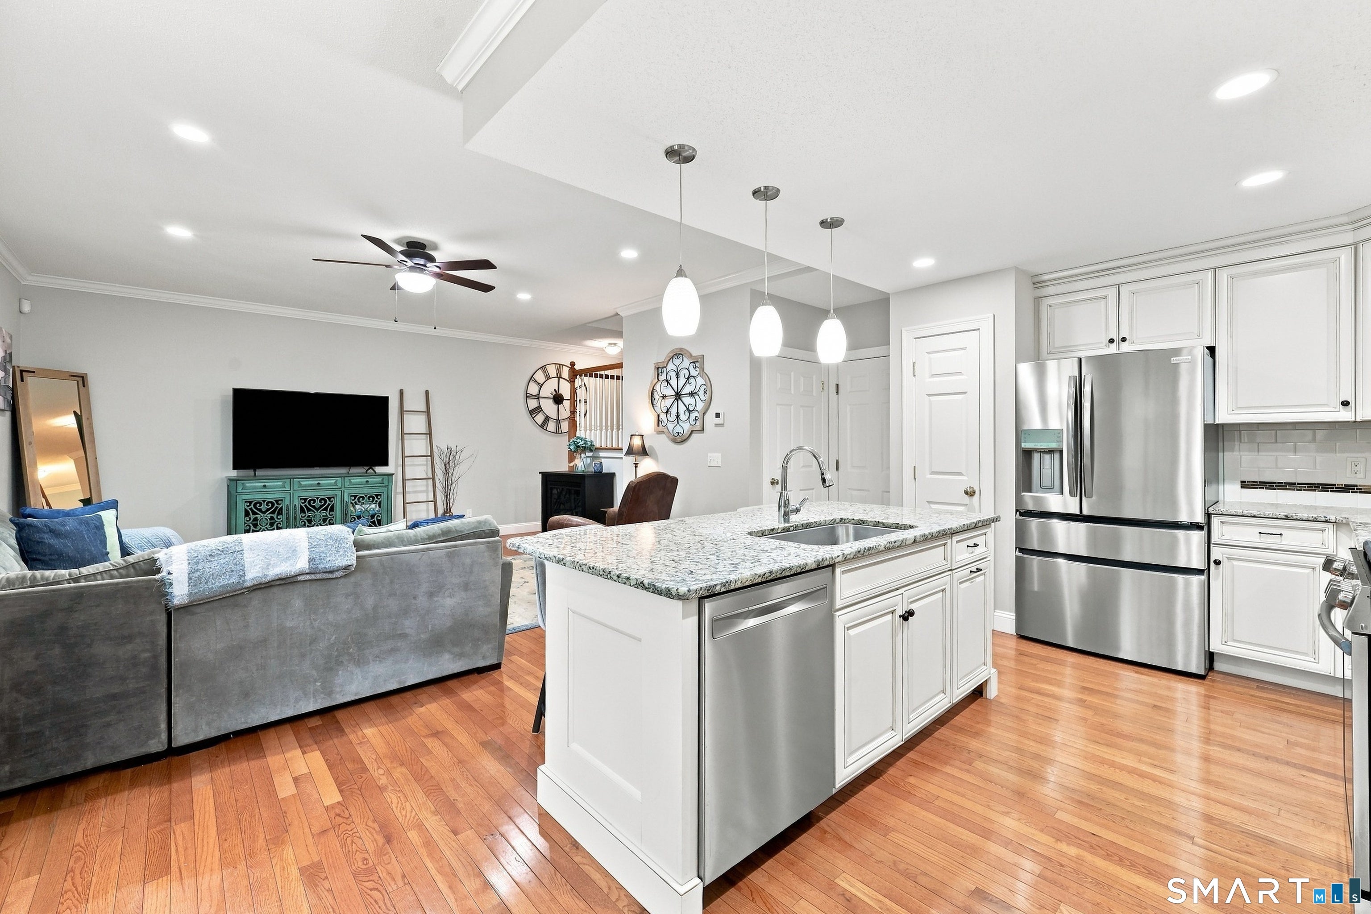
Welcome to Bridlewood! This beautiful 3-bedroom, 2.1-bath townhouse offers the space and feel of a single-family home with the ease of low-maintenance living. Step inside to a bright, open layout featuring wide plank hardwood floors, 9' ceilings and crown molding throughout the main level. The spacious living room flows seamlessly into the updated kitchen, complete with custom cabinetry, granite countertops, stainless steel appliances, a center island and breakfast bar. Just beyond, the sunroom offers additional living space with a ceiling fan and peaceful views of the private backyard. Upstairs, the spacious primary suite features engineered wood flooring, a walk-in closet and private bath with double sinks and granite vanity. The second bedroom also offers a generous walk-in closet, while convenient second-floor laundry adds to the home's functionality. Additional highlights include central air, a two-car garage and a large unfinished basement offering excellent storage and future possibilities. Outside, enjoy a private backyard setting with a paver patio, perfect for relaxing or entertaining. Ideally located close to Talcott Park and the Vernon Rails-to-Trails, with shopping and dining nearby in Rockville Center, plus easy access to I-84, The Shops at Buckland Hills and Shenipsit Lake. Enjoy comfort, space and convenience in one of the area's sought-after communities!
| a month ago | Listing updated with changes from the MLS® | |
| a month ago | Status changed to Pending | |
| a month ago | Listing first seen on site |

The data relating to real estate for sale on this website appears in part through the SMARTMLS Internet Data Exchange program, a voluntary cooperative exchange of property listing data between licensed real estate brokerage firms, and is provided by SMARTMLS through a licensing agreement. Listing information is from various brokers who participate in the SMARTMLS IDX program and not all listings may be visible on the site. The property information being provided on or through the website is for the personal, non-commercial use of consumers and such information may not be used for any purpose other than to identify prospective properties consumers may be interested in purchasing. Some properties which appear for sale on the website may no longer be available because they are for instance, under contract, sold or are no longer being offered for sale. Property information displayed is deemed reliable but is not guaranteed. Copyright 2026 SmartMLS, Inc.
Last checked: 2026-09-21 07:43 PM UTC.