
2 Clinton LaneEnfield, CT 06082
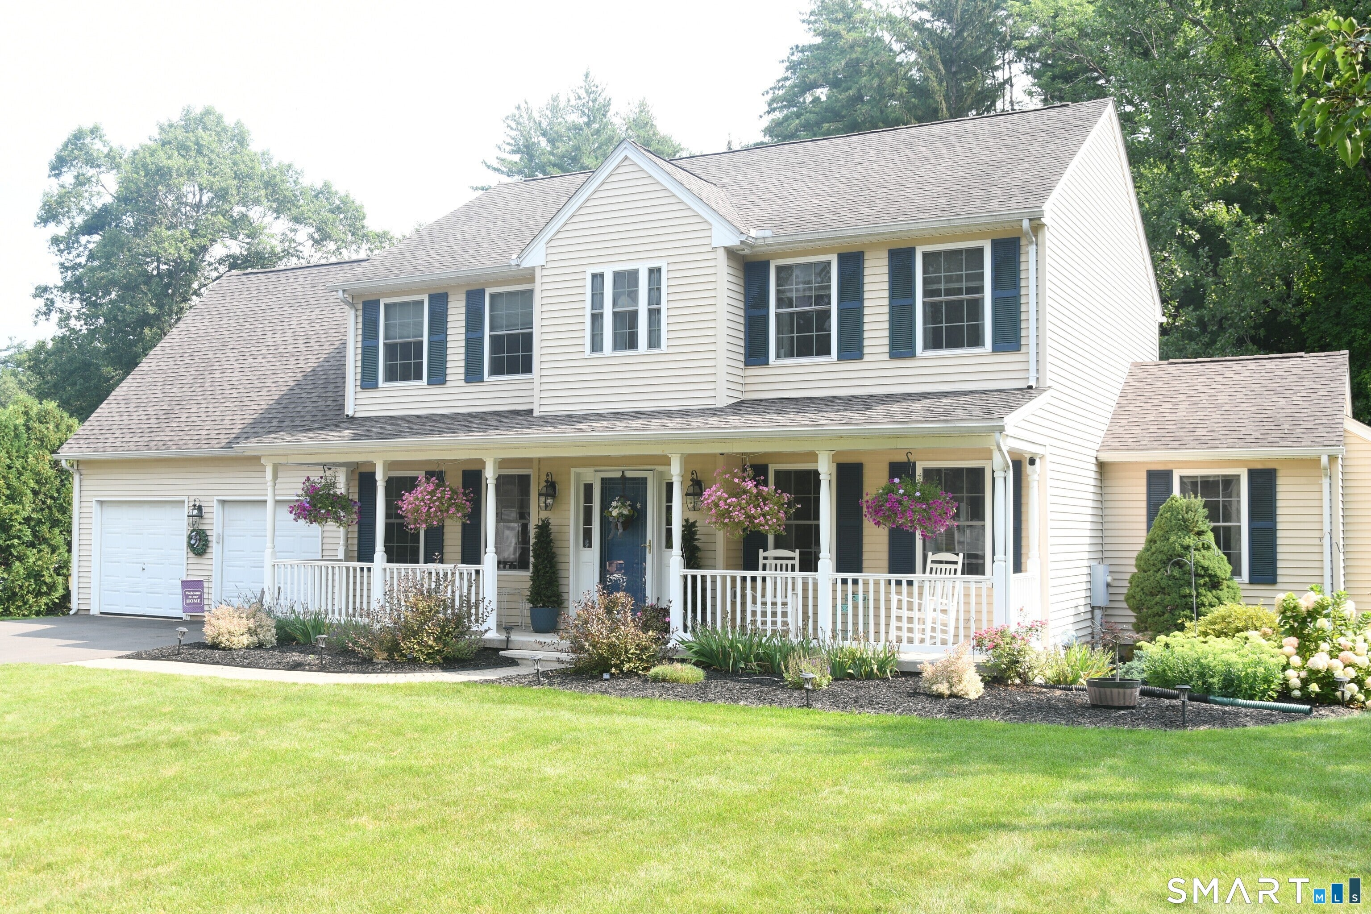
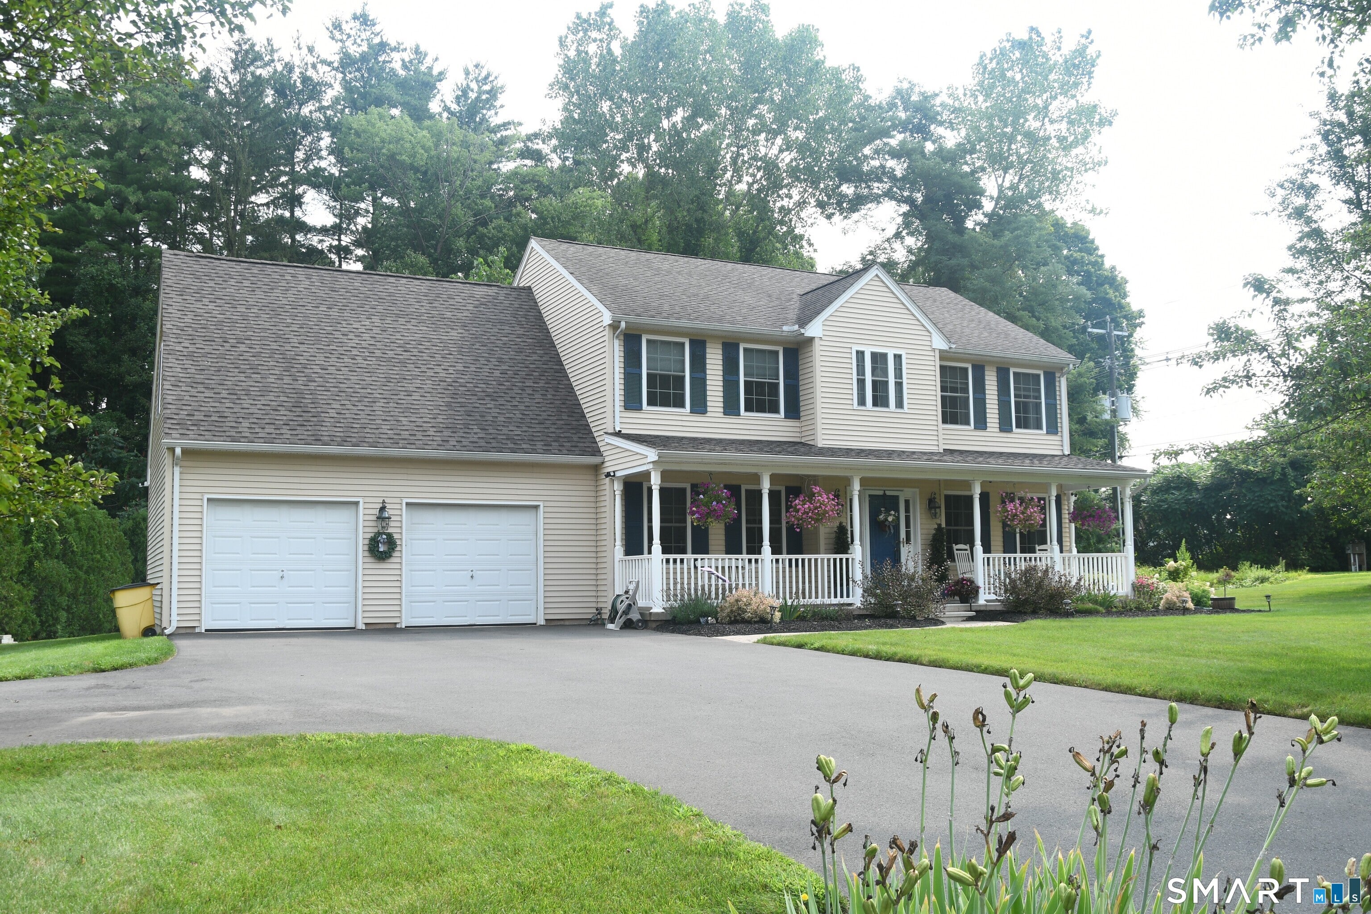
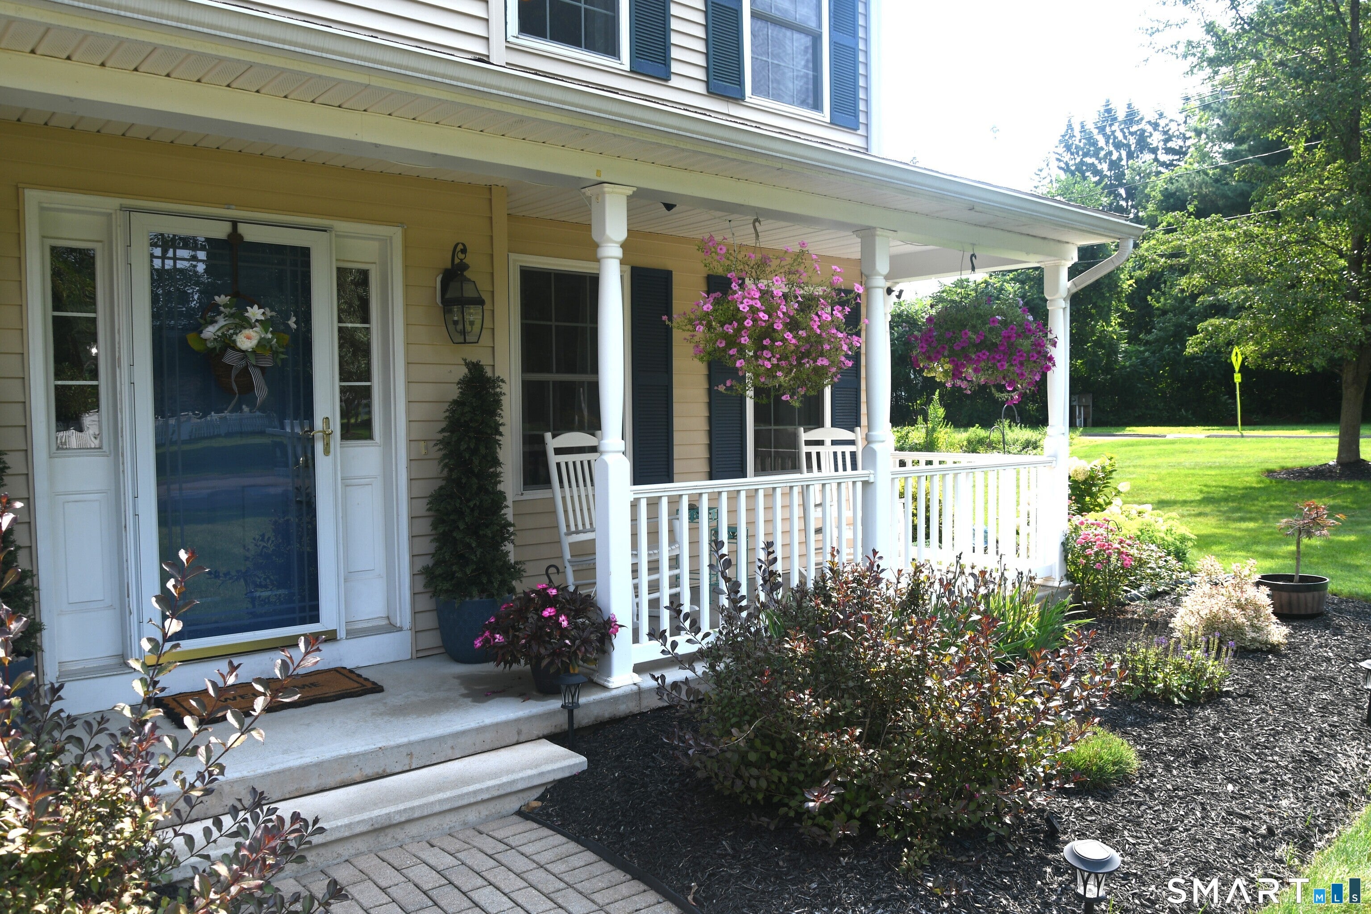
Beautifully maintained and updated Colonial. Covered 36' front porch leads to Front Foyer. To the right is an office (or Den you decide) with French doors, hardwood pocket door and ceiling fan. To the left is a huge formal Dining Room. Very open floor plan spans across the rear to include a Living room with gas fireplace and sliders to a rear patio. The Kitchen is beautiful, with Breakfast Bar, island, granite counters SS appliances. A half Bath and Laundry completes this level. The upper Level offers large Primary Bedroom with Full Bath, 3 additional Bedrooms and a finished room above the garage (not included in square footage on town records) The lower level has a 576sqft Family room with speakers and a dry bar. The rear yard is a true oasis, with Hot Tub with privacy fencing, large shed, patio and backs to woods. Inground sprinklers, double driveway with turn around, 24x24 2 car garage. This home is in move in condition. Additional interior photos coming soon
| 7 hours ago | Listing updated with changes from the MLS® | |
| yesterday | Listing first seen on site |

The data relating to real estate for sale on this website appears in part through the SMARTMLS Internet Data Exchange program, a voluntary cooperative exchange of property listing data between licensed real estate brokerage firms, and is provided by SMARTMLS through a licensing agreement. Listing information is from various brokers who participate in the SMARTMLS IDX program and not all listings may be visible on the site. The property information being provided on or through the website is for the personal, non-commercial use of consumers and such information may not be used for any purpose other than to identify prospective properties consumers may be interested in purchasing. Some properties which appear for sale on the website may no longer be available because they are for instance, under contract, sold or are no longer being offered for sale. Property information displayed is deemed reliable but is not guaranteed. Copyright 2026 SmartMLS, Inc.
Last checked: 2026-08-11 09:57 PM UTC.
Did you know? You can invite friends and family to your search. They can join your search, rate and discuss listings with you.