
11 Ice Pond RoadGranby, CT 06035
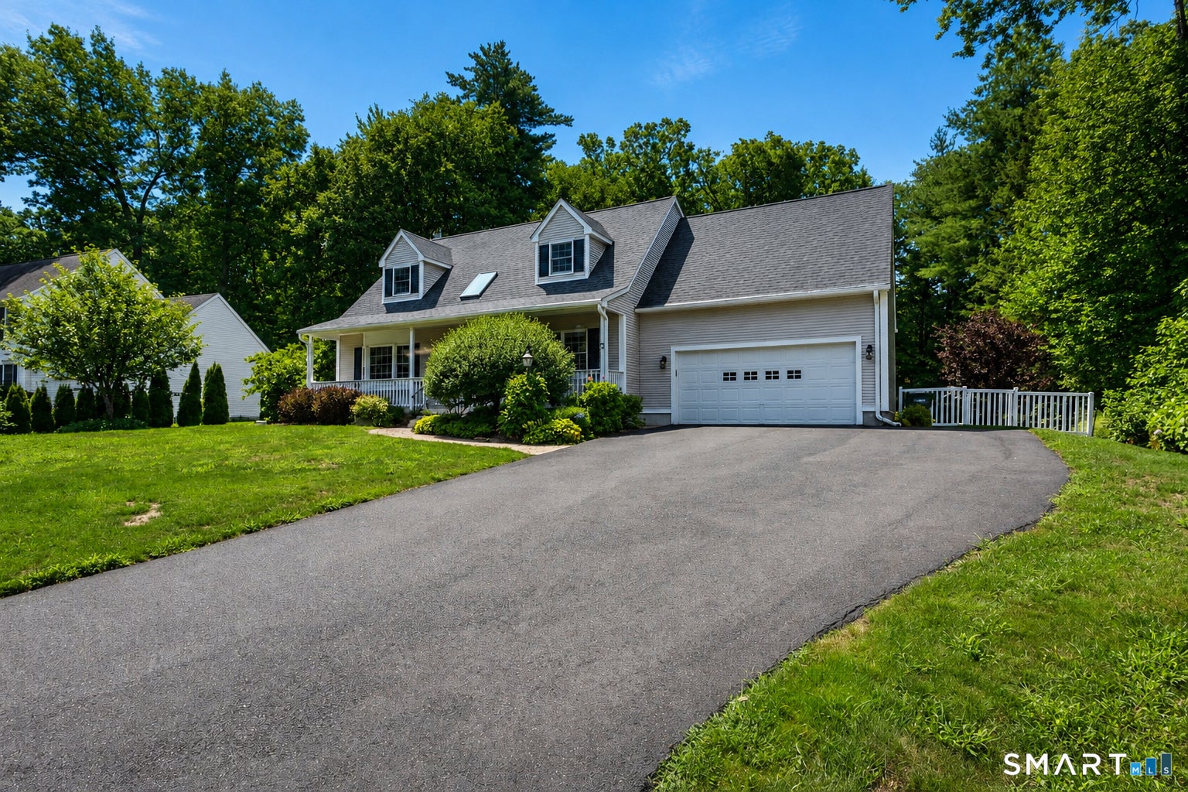
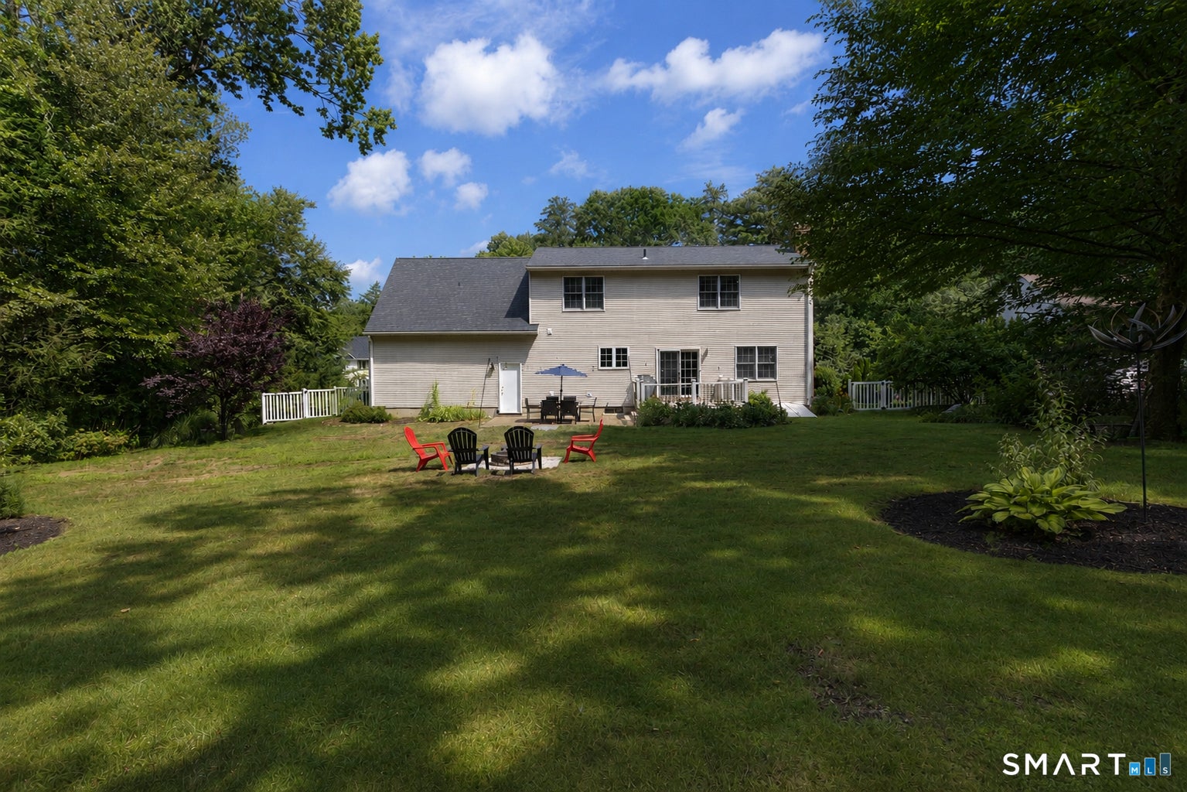
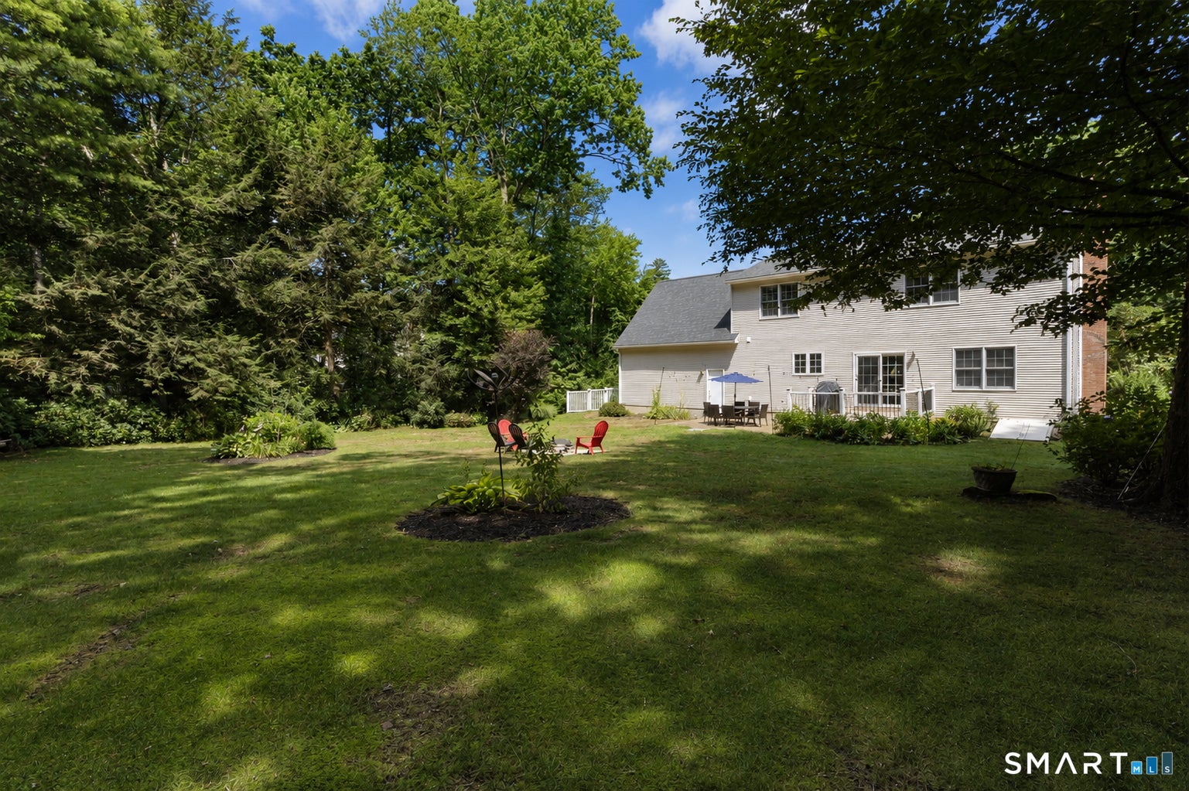
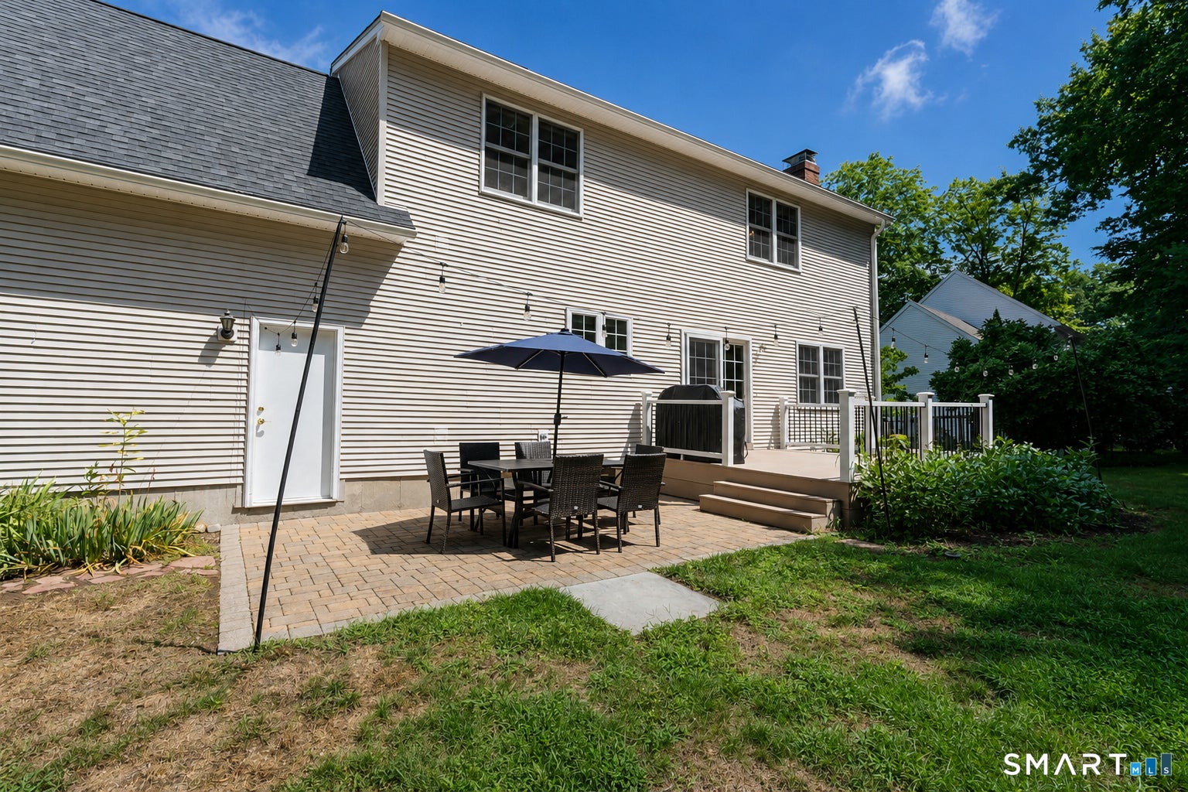
Welcome to Your Dream Home in a Serene Cul-de-Sac! Discover this beautifully appointed three-bedroom, two-and-a-half-bathroom house that blends modern living with comfort and elegance. Entering through the inviting foyer, you'll notice the light colored hardwood floors that flow seamlessly. The spacious layout is perfect for both entertaining and everyday living, featuring a professionally finished basement that offers additional space for recreation or relaxation. The heart of the home, the kitchen, is a culinary enthusiast's dream. Adorned with granite countertops and stainless-steel appliances, it includes a convenient breakfast bar that overlooks the dining area. Natural light floods the space through large windows, creating a warm and inviting atmosphere. Step outside to the expansive deck, where you can enjoy alfresco dining and gatherings around the fire pit in your private yard. Retreat to the primary suite, boasting generous closet space and an en-suite bathroom for your privacy and convenience. The additional bedrooms are equally spacious, providing ample room for family or guests. No detail has been overlooked, from the central air conditioning ensuring comfort year-round to the central vacuum system simplifying cleanup. Nestled in a peaceful cul-de-sac subdivision, this home offers tranquility alongside convenience. Enjoy easy access to local amenities, schools, and parks. With a newer roof and state-of-the-art furnace and water heater, you can move in with peace of mind, knowing that everything is up to date and well-maintained. Don't miss this exceptional opportunity to own a home that meets all your needs and more. 875sqft of permited Heated Living Space in basement has yet to be updated by the town to reflect on public record. 117sqft of the 875sqft is heated stroage. Furnace upgrade and professionally finished space totalling $85K.
| a week ago | Listing updated with changes from the MLS® | |
| a month ago | Status changed to Active Under Contract | |
| 2 months ago | Listing first seen on site |

The data relating to real estate for sale on this website appears in part through the SMARTMLS Internet Data Exchange program, a voluntary cooperative exchange of property listing data between licensed real estate brokerage firms, and is provided by SMARTMLS through a licensing agreement. Listing information is from various brokers who participate in the SMARTMLS IDX program and not all listings may be visible on the site. The property information being provided on or through the website is for the personal, non-commercial use of consumers and such information may not be used for any purpose other than to identify prospective properties consumers may be interested in purchasing. Some properties which appear for sale on the website may no longer be available because they are for instance, under contract, sold or are no longer being offered for sale. Property information displayed is deemed reliable but is not guaranteed. Copyright 2026 SmartMLS, Inc.
Last checked: 2026-09-30 10:22 AM UTC.