
211 Mountain RoadGranby, CT 06060
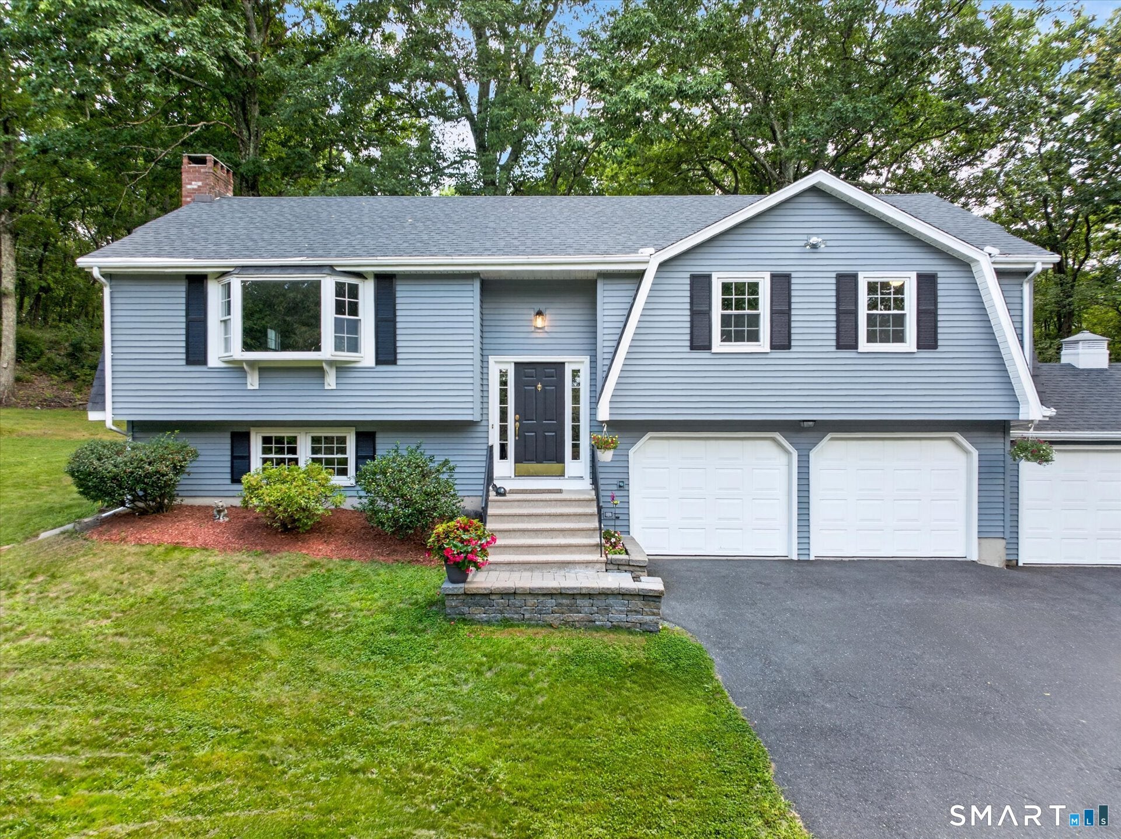
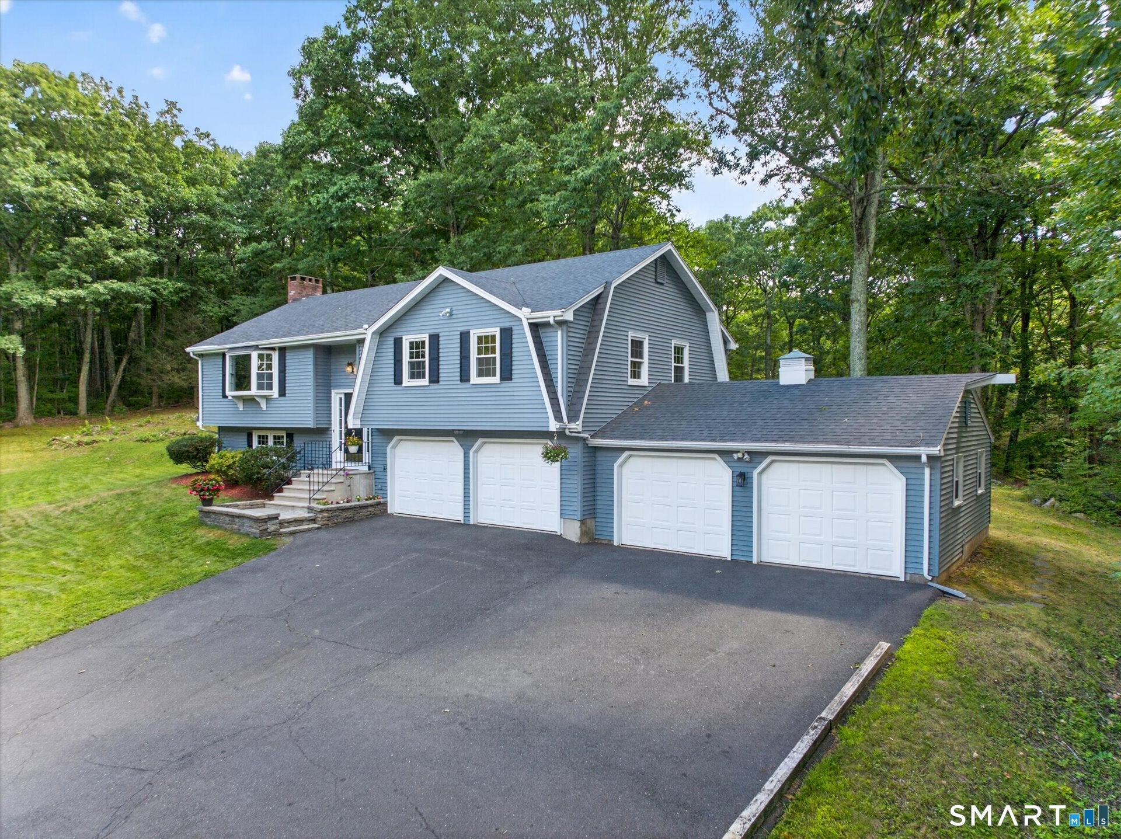
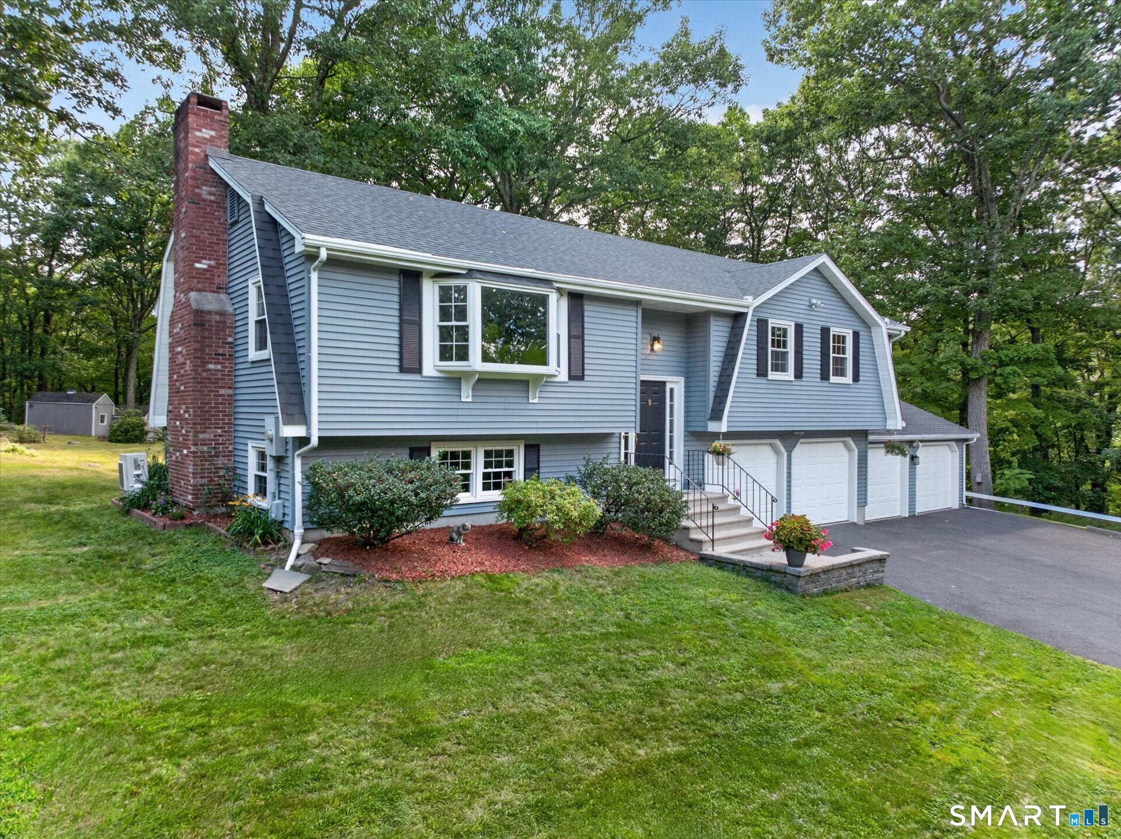
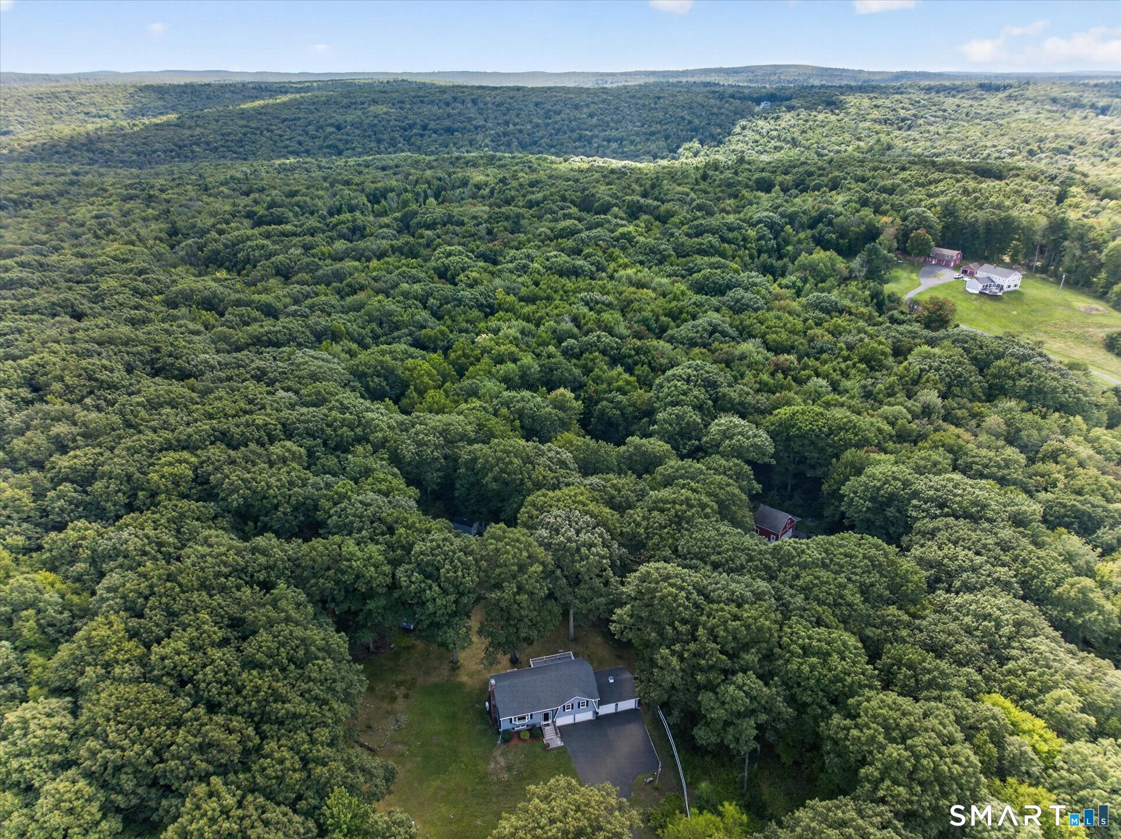
Welcome to your private sanctuary in the peaceful foothills of North Granby. This inviting property perfectly blends modern comfort, timeless character, and a serene connection to nature. Step inside to an abundance of natural light, gleaming hardwood floors, and freshly painted interiors in a soft, neutral palette. The open-concept living and dining area creates an effortless flow for everyday living and hosting. Large windows flood the space with sunshine, while a cozy fireplace serves as the perfect focal point for winter evenings. The practical kitchen keeps everything within easy reach while maintaining a seamless connection to the main living spaces. This home features three comfortable bedrooms, each offering a peaceful retreat at the end of the day. Unlike many homes in the area, this property comes loaded with high-value mechanical updates and premium amenities that offer true peace of mind. Efficient ductless mini-split systems have been installed to keep you perfectly cool all summer. For car enthusiasts, a rare attached 4-car garage provides massive storage, workshop space, or room for a collection. Outdoor living is elevated by a sprawling 20x23 foot deck overlooking the private, wooded backyard retreat, which is ideal for summer gatherings and alfresco dining. Key structural updates have already been completed for you, including a newer roof, newer windows, and a newer high-efficiency furnace, meaning you can just move right in and enjoy. Your private backyard provides a wonderful connection to nature and a sense of serenity that is increasingly hard to find. Whether you are enjoying a summer gathering, listening to the sounds of nature, or simply finding a quiet moment at the end of the day, this outdoor setting is sure to become one of your favorite places. Imagine starting your day with coffee in your sunlit living room, followed by an afternoon exploring the nearby Mary Edwards hiking trails located just down the road. When winter arrives, you can settle in and bask in the warm glow of the fireplace, creating the perfect setting for quiet evenings and relaxation. While your surroundings feel completely peaceful and secluded, modern convenience is never far away. You are just minutes from the heart of Granby and neighboring Simsbury, offering quick access to fine dining, shopping, local cafes, recreation, and everyday amenities. With its unbeatable combination of privacy, extensive updates, massive garage space, and seamless indoor-outdoor living, this North Granby gem offers a wonderful combination of comfort, character, and convenience. It is a true place to slow down, reconnect with nature, and enjoy coming home.
| 3 weeks ago | Listing updated with changes from the MLS® | |
| 3 weeks ago | Status changed to Active Under Contract | |
| a month ago | Listing first seen on site |

The data relating to real estate for sale on this website appears in part through the SMARTMLS Internet Data Exchange program, a voluntary cooperative exchange of property listing data between licensed real estate brokerage firms, and is provided by SMARTMLS through a licensing agreement. Listing information is from various brokers who participate in the SMARTMLS IDX program and not all listings may be visible on the site. The property information being provided on or through the website is for the personal, non-commercial use of consumers and such information may not be used for any purpose other than to identify prospective properties consumers may be interested in purchasing. Some properties which appear for sale on the website may no longer be available because they are for instance, under contract, sold or are no longer being offered for sale. Property information displayed is deemed reliable but is not guaranteed. Copyright 2026 SmartMLS, Inc.
Last checked: 2026-09-30 10:22 AM UTC.