
475 Fence Row DriveFairfield, CT 06824
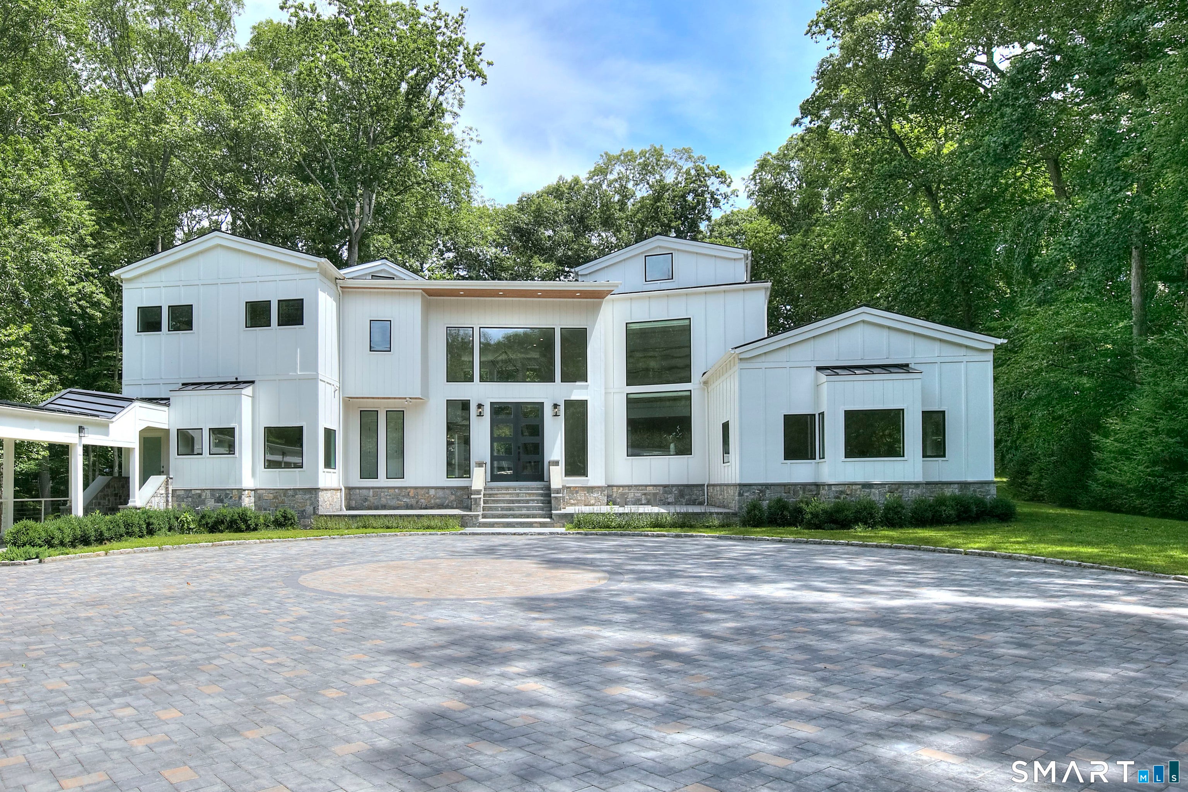
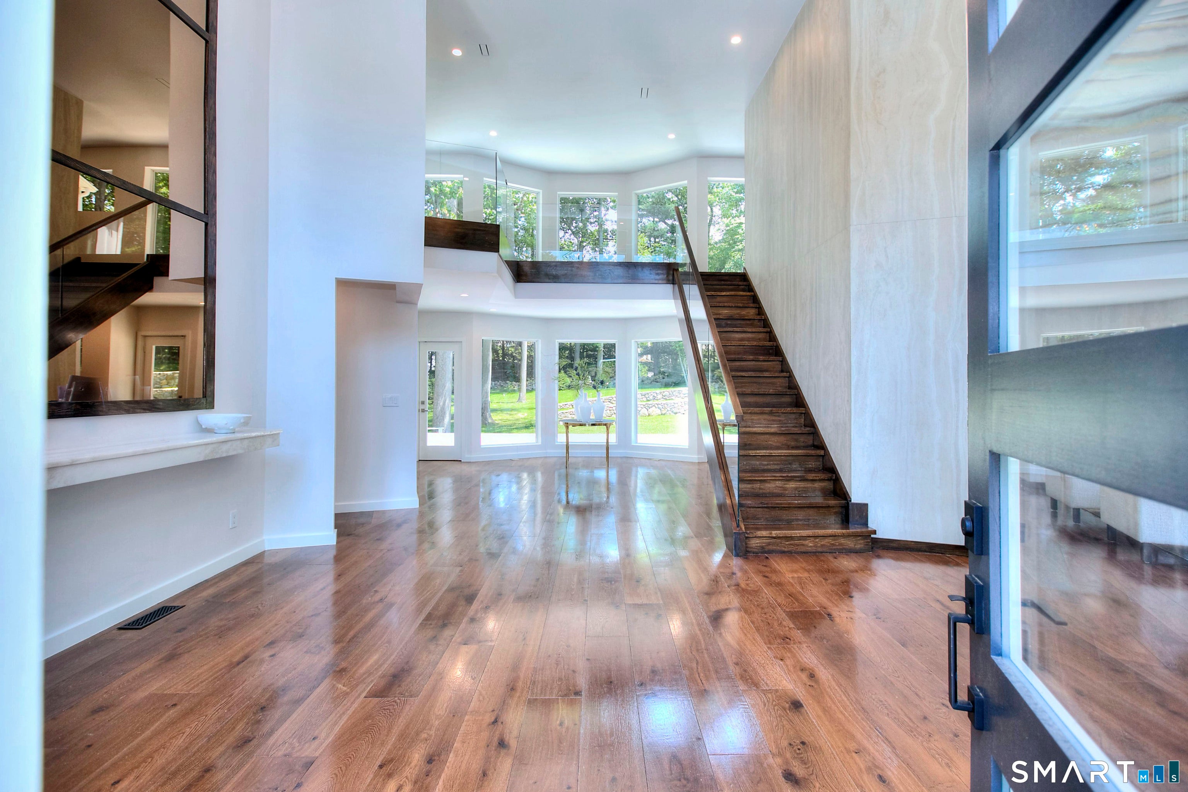
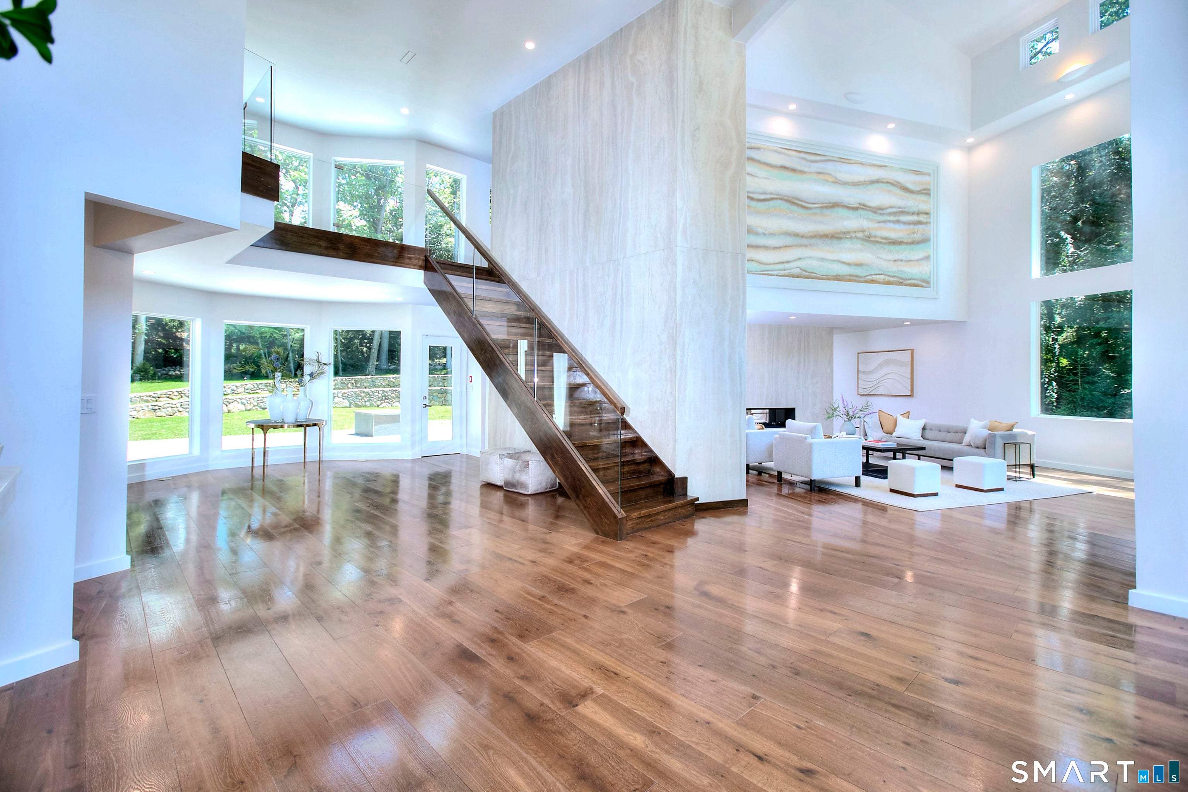
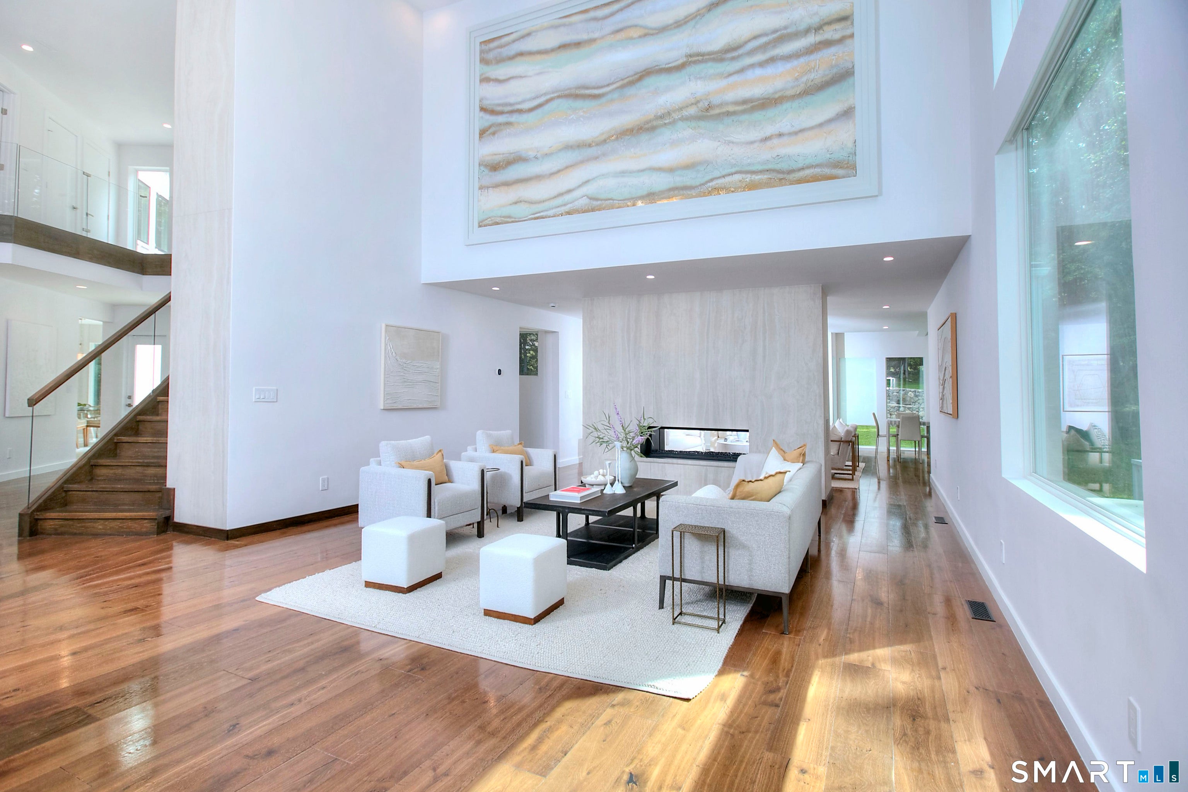
Set well back from the road on two acres in Greenfield Hill, this remarkable residence is approached by a tree-lined drive of pavers, cobblestone and Belgian block. Completely rebuilt and reimagined with the quality and craftsmanship of new construction, nearly 8,000 square feet unfold across three levels with four bedrooms, six full and two half baths, wide-plank oak floors, expansive windows and tranquil pond views. A sun-filled atrium with soaring 20-foot ceilings introduces gracious living and entertaining spaces accented by multiple fireplaces. The tremendous chef's kitchen features quartzite surfaces, abundant cabinetry, a walk-in pantry and Sub-Zero, Wolf and Miele appliances, including dual refrigeration, ovens and dishwashers. The primary suite features a barrel-vaulted ceiling, fireplace and separate his-and-hers areas, each with a walk-in closet and private marble bath with heated floors. Two additional en suite bedrooms and laundry complete the upper level. The light-filled walkout lower level includes a fireplace, kitchenette, wine room, full bath, exercise room, second laundry and flexible recreation/media space. Terraces with a fire pit and built-in grill overlook the peaceful grounds. Smart-home technology, a generator, all-new systems and a standing-seam metal roof add turnkey ease. The Ridge offers a staffed gated entrance, private roads, mature trees, clubhouse, heated pool, tennis and pickleball.
| yesterday | Listing updated with changes from the MLS® | |
| yesterday | Listing first seen on site |

The data relating to real estate for sale on this website appears in part through the SMARTMLS Internet Data Exchange program, a voluntary cooperative exchange of property listing data between licensed real estate brokerage firms, and is provided by SMARTMLS through a licensing agreement. Listing information is from various brokers who participate in the SMARTMLS IDX program and not all listings may be visible on the site. The property information being provided on or through the website is for the personal, non-commercial use of consumers and such information may not be used for any purpose other than to identify prospective properties consumers may be interested in purchasing. Some properties which appear for sale on the website may no longer be available because they are for instance, under contract, sold or are no longer being offered for sale. Property information displayed is deemed reliable but is not guaranteed. Copyright 2026 SmartMLS, Inc.
Last checked: 2026-09-10 04:33 AM UTC.