
Ellington Ridge1 Abbott Road 152Ellington, CT 06029
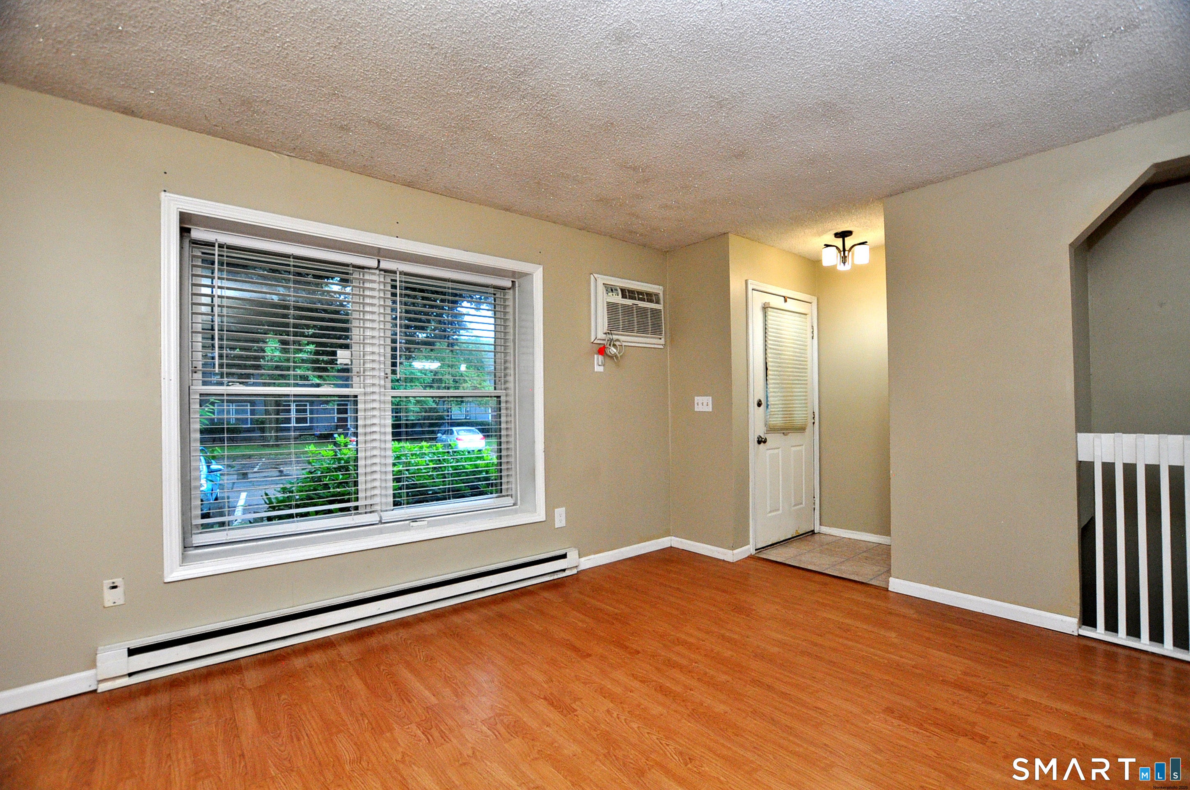
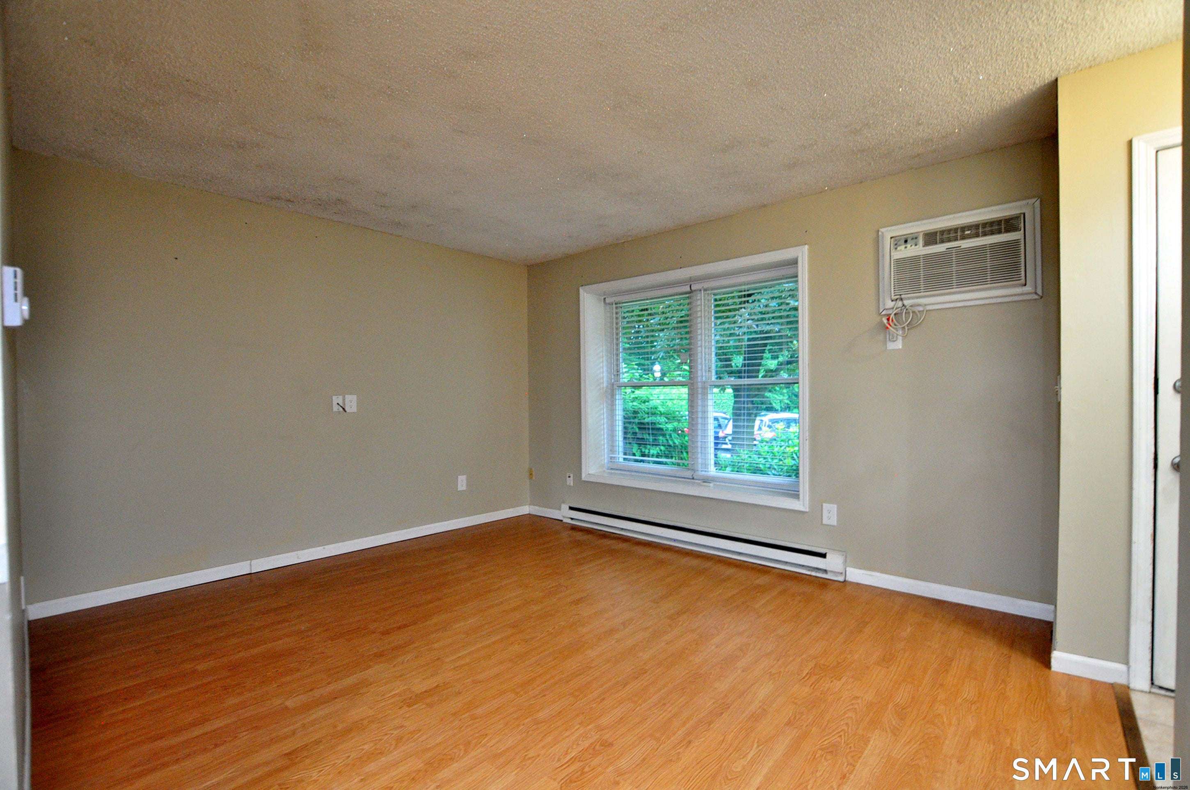
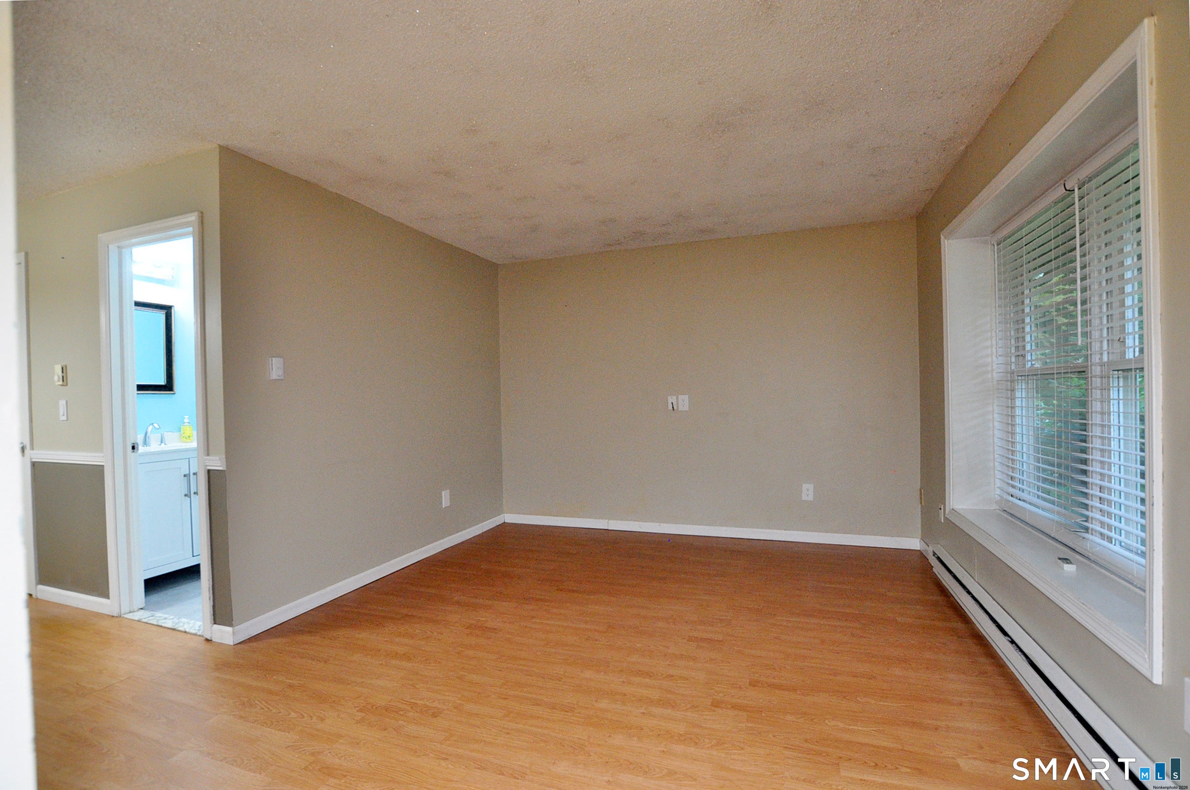
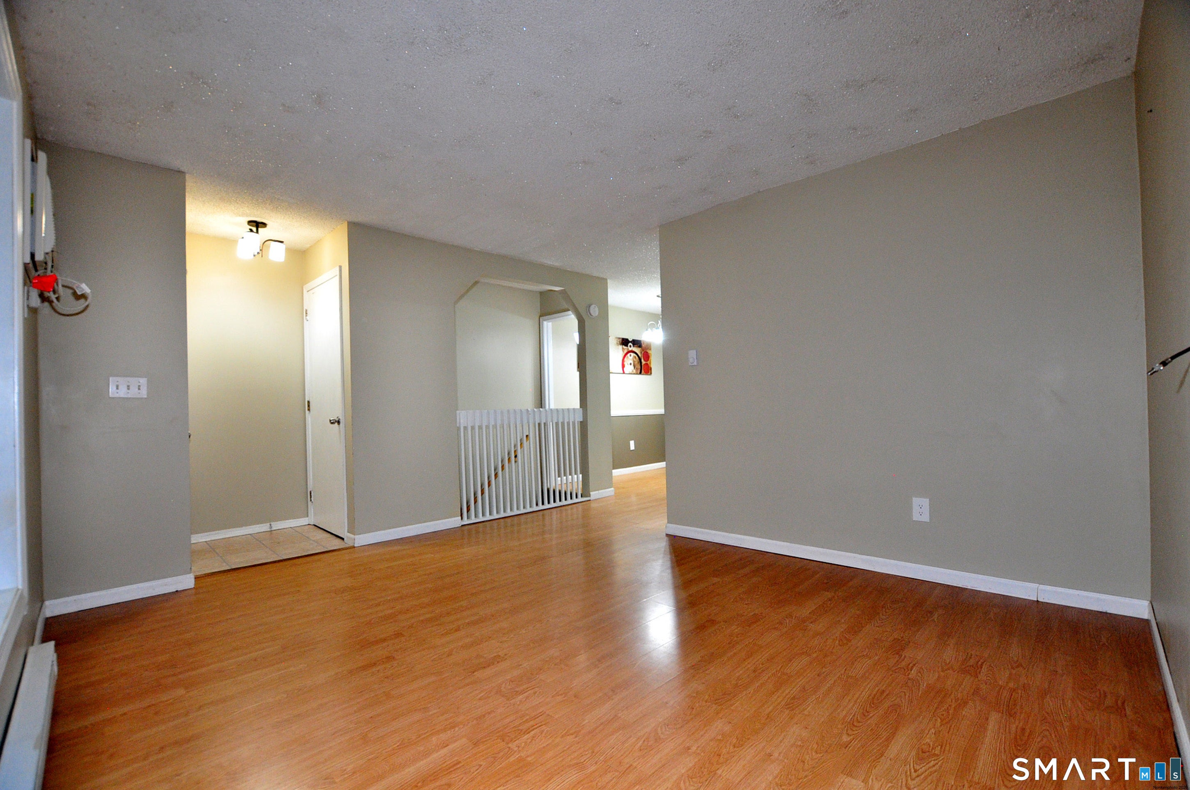
Welcome home to this charming and well maintained ranch-style condominium in the desirable Ellington Ridge community! Boasting spacious 978 square foot layout, this unit is perfect for comfortable everyday living. The main level features a clean, bright galley kitchen that leads out to your own private deck-the perfect spot for your morning coffee or evening relaxation. A spacious bedroom and a updated full bathroom complete the main living area. Step downstairs to find a fully finished lower level adding incredible versatility. With two distinct rooms, this extra square footage is ideal for a additional bedroom, home office, media room, guest space, or gym. Enjoy the convenience of in-unit laundry, dedicated assigned parking, and low-maintenance condo living. Nestled in a quiet yet incredibly convenient location, you are just minutes away from local shopping, dining, and community parks. Don't miss out on this hard-to-find gem-schedule your showing today HIGHEST and BEST offers by Wednesday 9/9 @5:00pm
| 18 hours ago | Listing updated with changes from the MLS® | |
| 2 weeks ago | Status changed to Active Under Contract | |
| 3 weeks ago | Listing first seen on site |

The data relating to real estate for sale on this website appears in part through the SMARTMLS Internet Data Exchange program, a voluntary cooperative exchange of property listing data between licensed real estate brokerage firms, and is provided by SMARTMLS through a licensing agreement. Listing information is from various brokers who participate in the SMARTMLS IDX program and not all listings may be visible on the site. The property information being provided on or through the website is for the personal, non-commercial use of consumers and such information may not be used for any purpose other than to identify prospective properties consumers may be interested in purchasing. Some properties which appear for sale on the website may no longer be available because they are for instance, under contract, sold or are no longer being offered for sale. Property information displayed is deemed reliable but is not guaranteed. Copyright 2026 SmartMLS, Inc.
Last checked: 2026-09-22 10:46 AM UTC.