
6 Miller RoadVernon, CT 06066
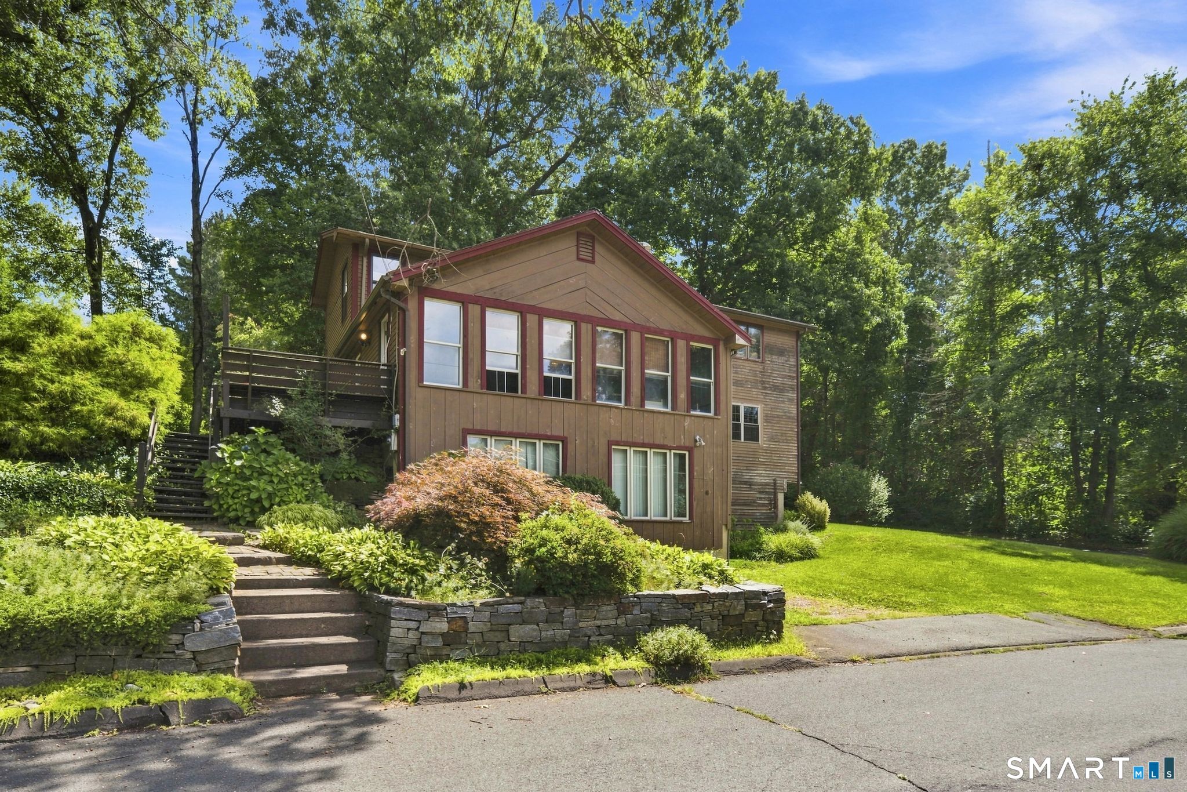
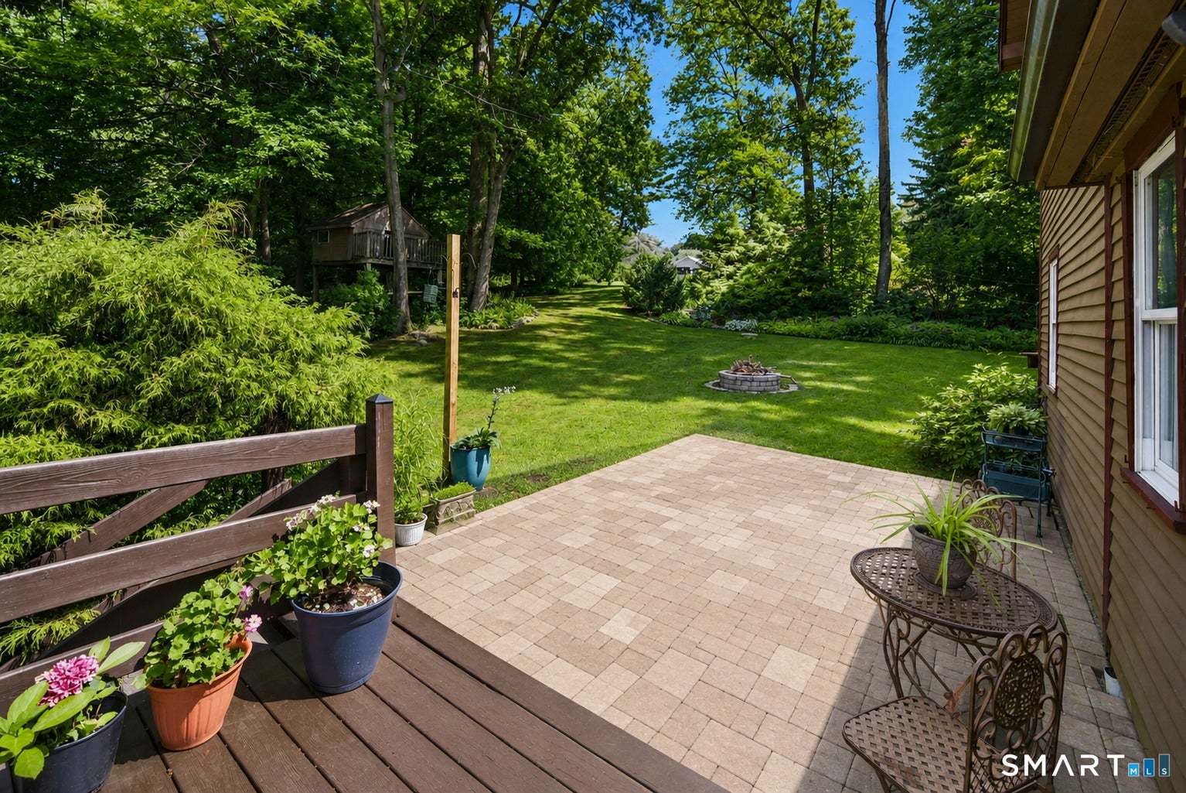
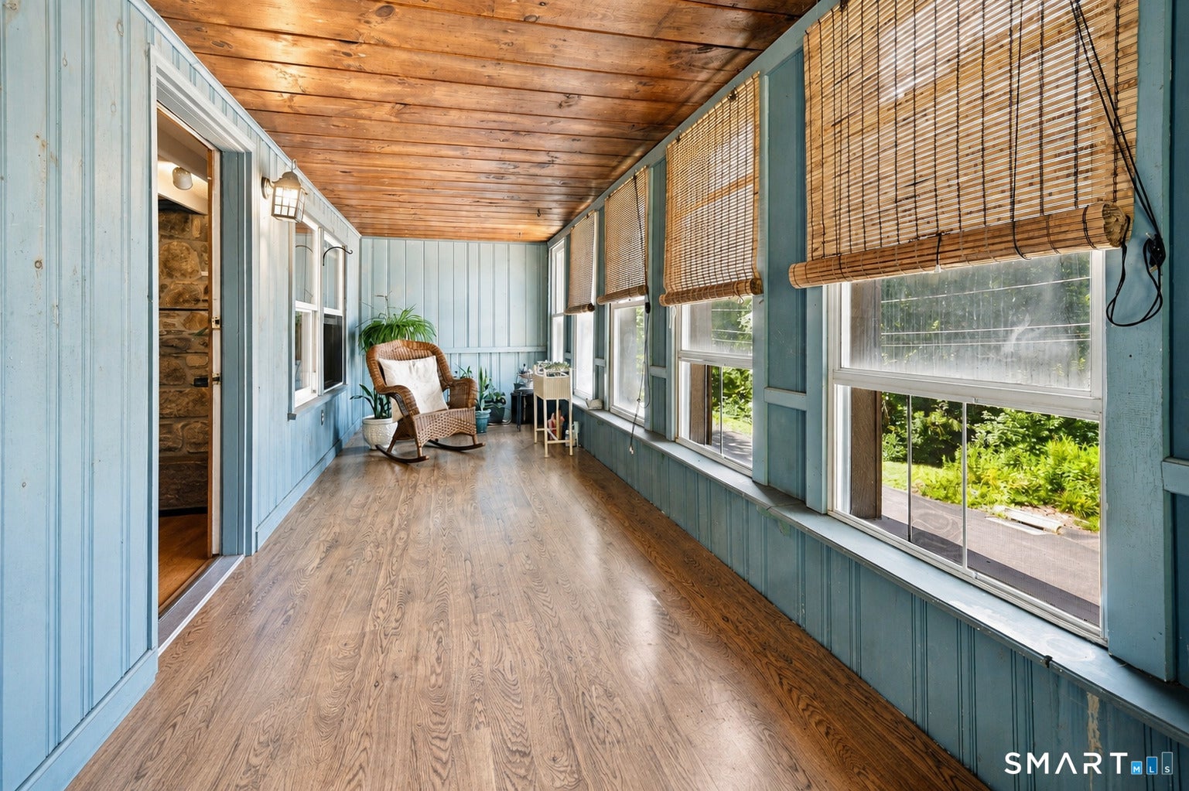
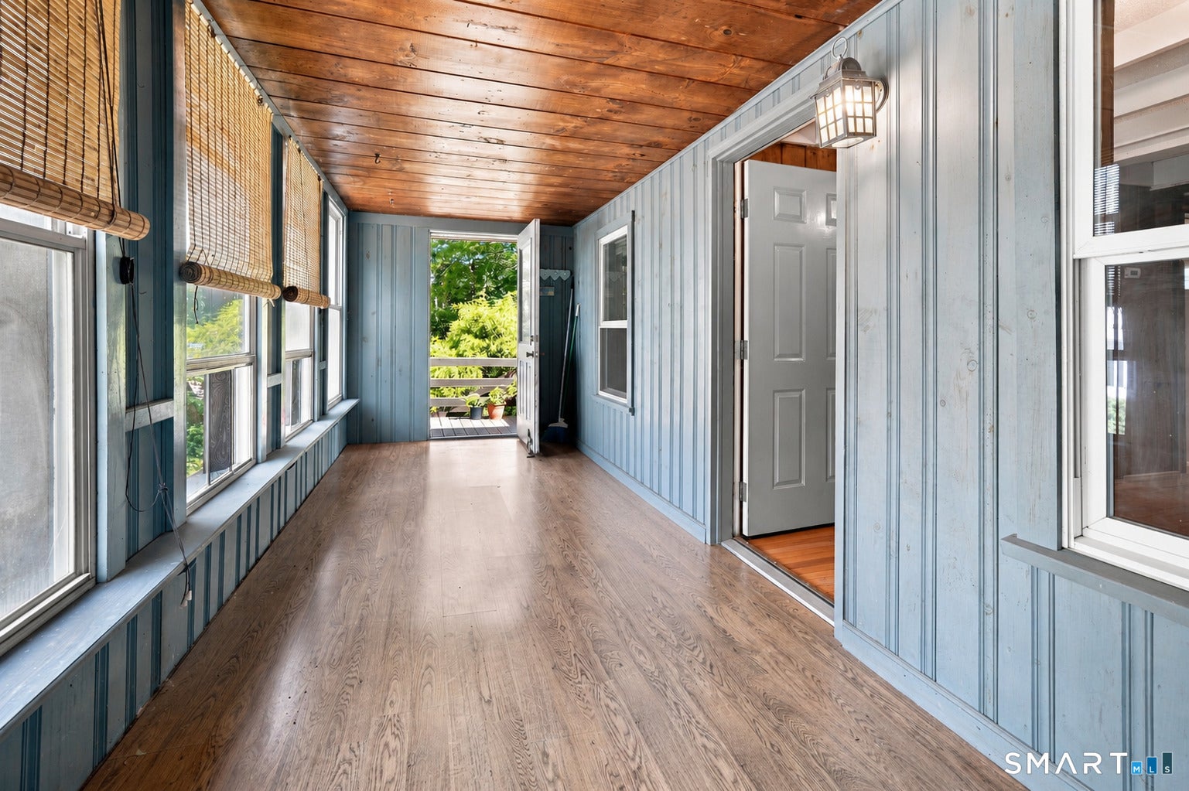
Welcome home to this beautiful contemporary with direct access to Middle Bolton Lake, where flexible living spaces, distinctive architectural character and an incredible lake lifestyle come together. This spacious 4-bedroom, 2-bath home offers a versatile two-level layout with generously sized rooms and multiple spaces for gathering, relaxing and entertaining. For those who prefer main-level living, a first-floor bedroom and full bath offer the flexibility to keep everyday living on one level if desired, with the added convenience of main-level laundry. An addition transformed the heart of the home, creating a bright and inviting open floor plan connecting the kitchen and dining area, complete with a convenient breakfast bar, soaring 12'+ ceilings and a skylight that brings beautiful natural light into the space. The kitchen flows into an oversized family room, while a separate living room provides another welcoming place to relax or entertain. Three fireplaces give this home incredible character, each with its own personality, the family room is anchored by an impressive oversized brick fireplace, the living room showcases a rustic floor-to-ceiling fieldstone fireplace complemented by warm natural wood details, and upstairs, the expansive primary bedroom feels like a true retreat, featuring its own brick fireplace and walk-in closet, a rare combination that adds warmth, charm and an impressive sense of space. The screened porch is another standout CONTINUED ... ... filled with natural light and offering westerly views toward Middle Bolton Lake, creating an inviting place to unwind and enjoy the afternoon and evening sun; with its abundance of windows and natural light, plant lovers will especially appreciate the opportunity to fill the space with greenery. Three additional bedrooms and a full bath complete the second level. The lake lifestyle is an integral part of this property, with membership in the Bolton Lake Shores Association, offering residents access to a private, members-only beach on Middle Bolton Lake, an exceptional neighborhood amenity several steps from home. Nearby recreational opportunities add even more to enjoy, with Indian Notch Park offering a sandy swimming beach and additional outdoor recreation, while Newhoca Park features a public swimming beach, rustic lodge and pavilion for private events, along with seasonal recreation and summer camp programming. Lake views, three distinctive fireplaces, an expansive primary retreat, private association beach access, a sun-filled screened porch and incredible proximity to outdoor recreation come together in a home filled with character, flexibility and the opportunity to enjoy the Middle Bolton Lake lifestyle year-round.
| 3 days ago | Listing updated with changes from the MLS® | |
| 4 weeks ago | Listing first seen on site |

The data relating to real estate for sale on this website appears in part through the SMARTMLS Internet Data Exchange program, a voluntary cooperative exchange of property listing data between licensed real estate brokerage firms, and is provided by SMARTMLS through a licensing agreement. Listing information is from various brokers who participate in the SMARTMLS IDX program and not all listings may be visible on the site. The property information being provided on or through the website is for the personal, non-commercial use of consumers and such information may not be used for any purpose other than to identify prospective properties consumers may be interested in purchasing. Some properties which appear for sale on the website may no longer be available because they are for instance, under contract, sold or are no longer being offered for sale. Property information displayed is deemed reliable but is not guaranteed. Copyright 2026 SmartMLS, Inc.
Last checked: 2026-09-21 07:43 PM UTC.
Did you know? You can invite friends and family to your search. They can join your search, rate and discuss listings with you.