
303 Somers RoadEllington, CT 06029
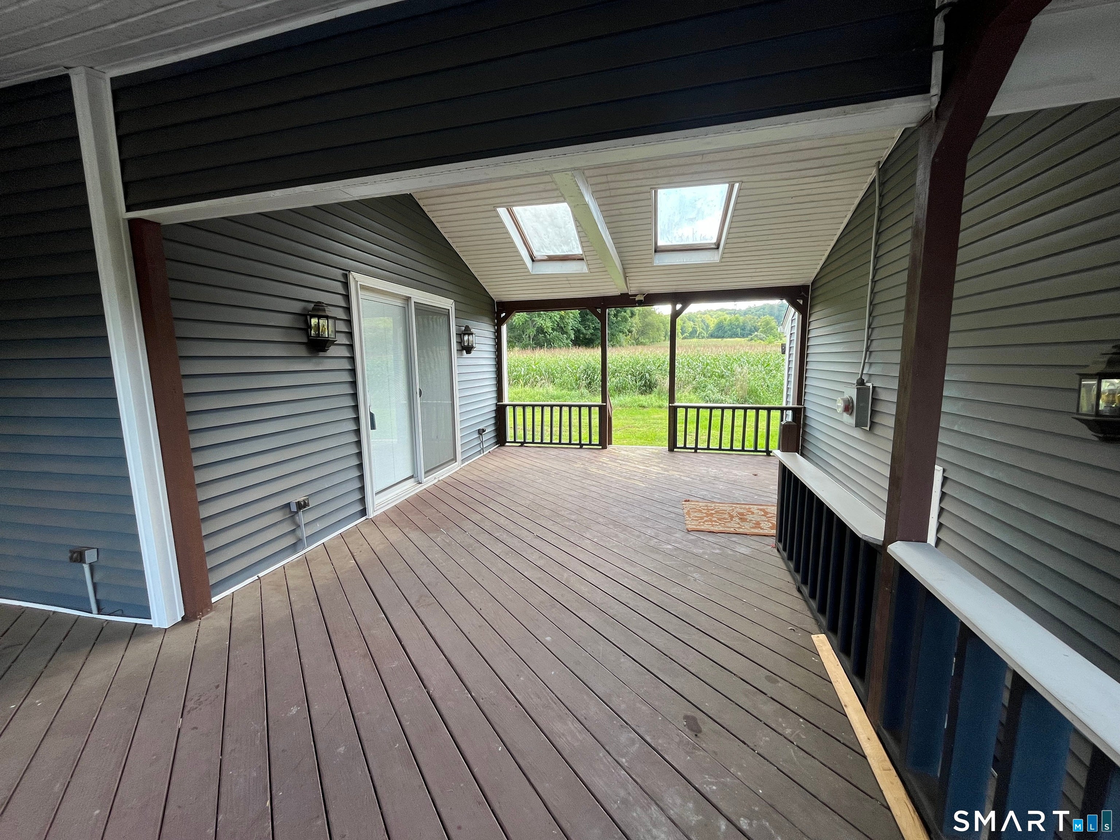
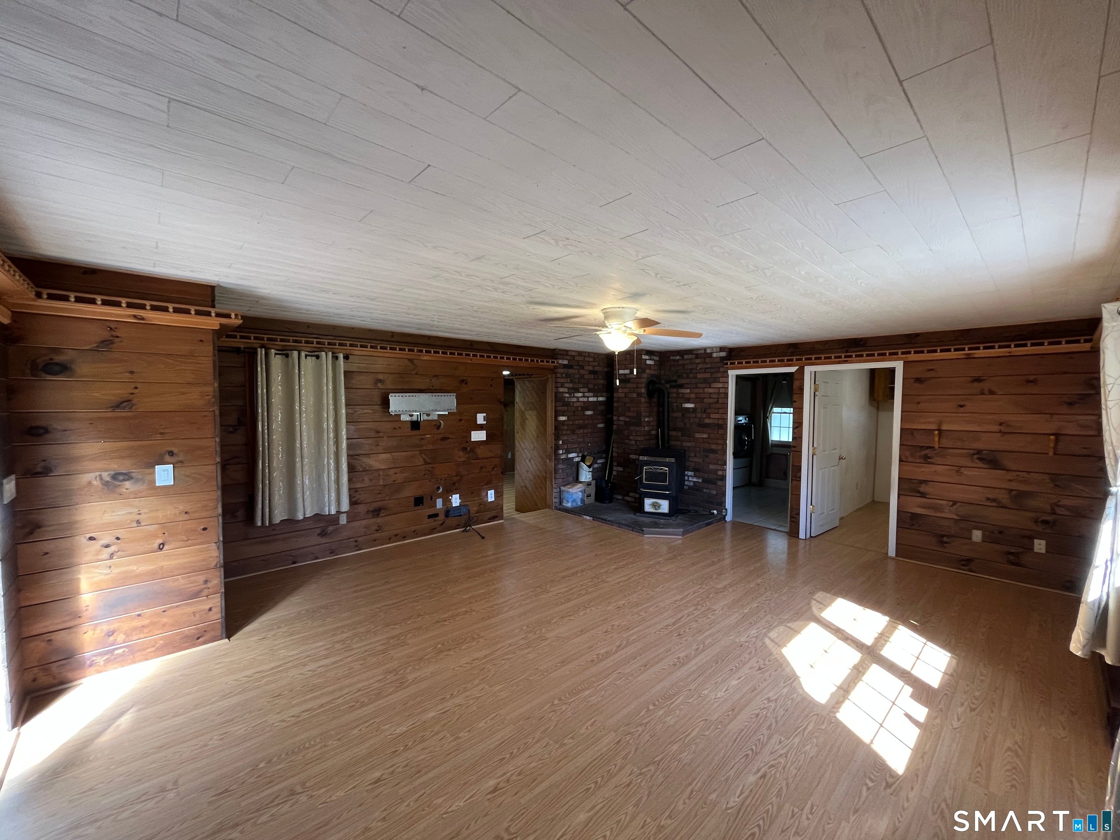
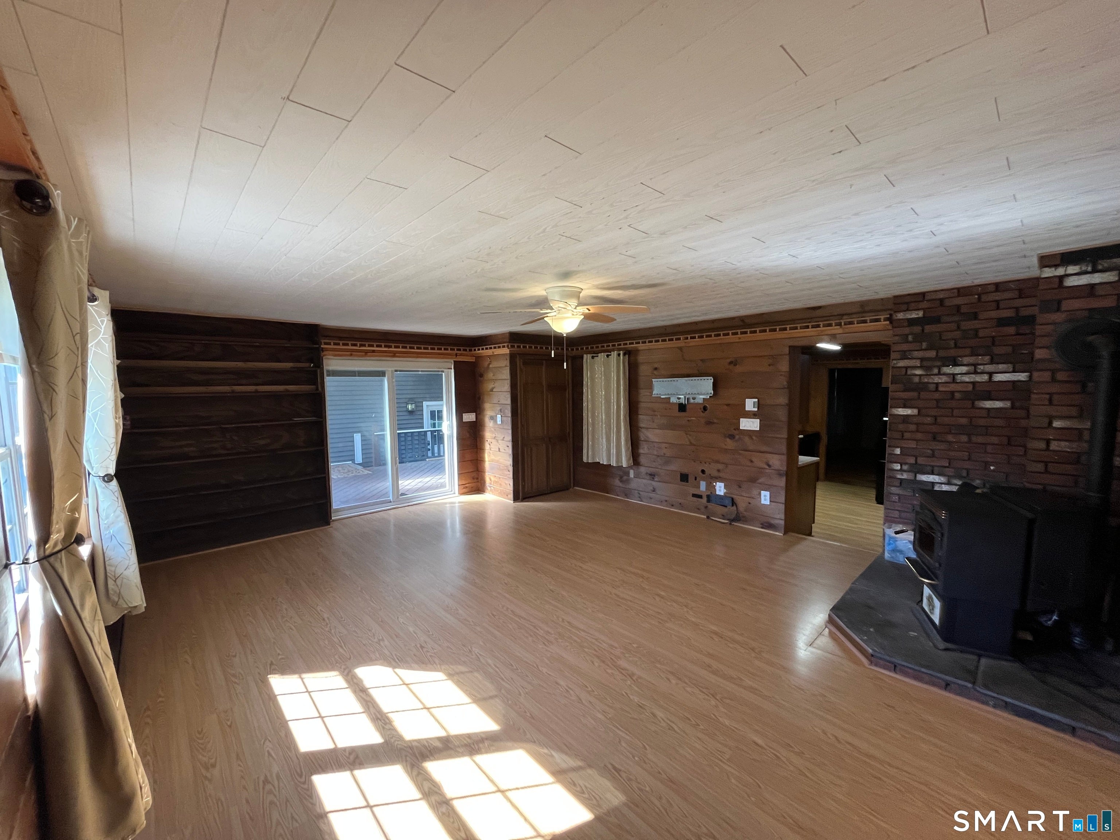
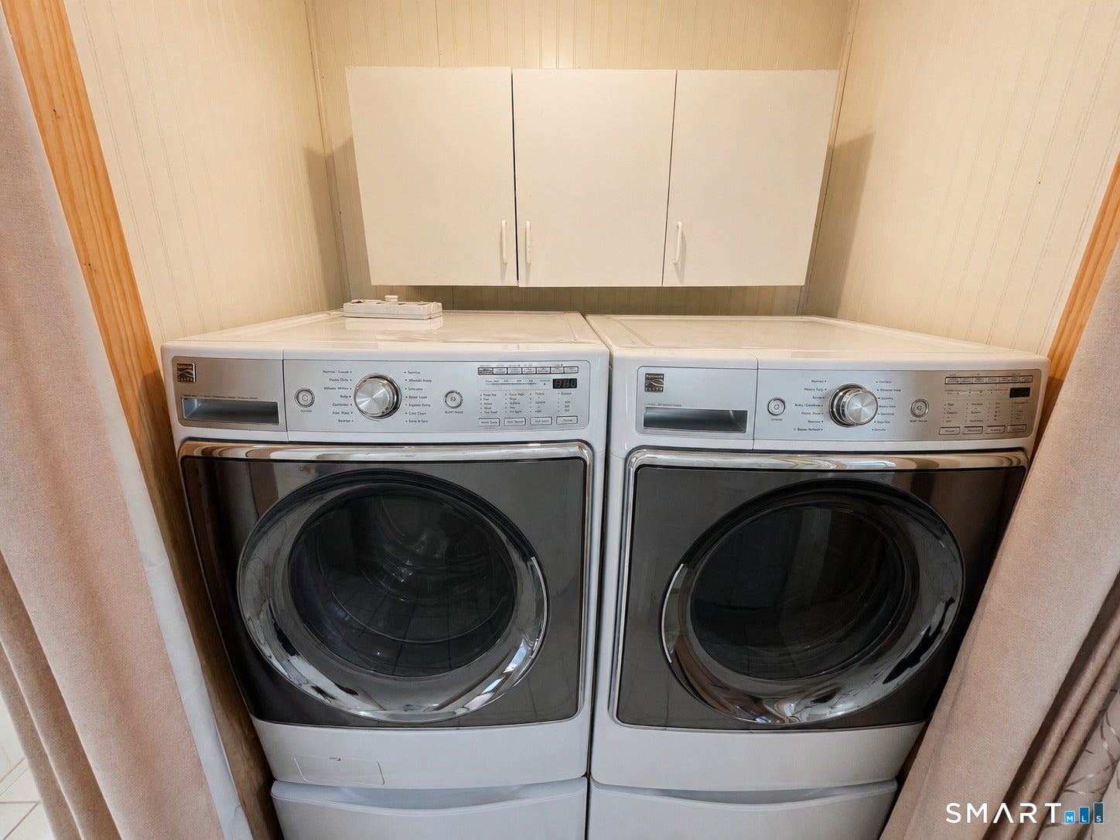
Welcome to this 3-bedroom, 2-full-bath home that blends the warmth and character of a country colonial. Not your traditional home, but warmth and style that will make you eager to call this home. 2016 square feet of living space, beautiful open views, and an incredible amount of versatility both inside and out, this home has a comfortable, rustic feel that makes you feel a little like you've stepped away to a peaceful country cabin. Step through the side entrance and into a sun-filled living room, where large windows frame peaceful views of the neighboring farmland. Warm wood-paneled walls throughout much of the home add to its inviting, cabin-like character, creating a cozy atmosphere that feels right at home in its rural surroundings. The first floor offers plenty of room to spread out, including a possible office, full bath, spacious kitchen with room for dining, and a second living/family room. Both living spaces feature pellet stoves, providing an optional source of supplemental heat during the colder months and adding another layer of warmth and ambiance on cool evenings. The home is also equipped with solar panels, offering the potential for additional energy savings. Upstairs, you'll find three bedrooms, including a spacious primary bedroom with a walk-in closet, along with a second full bath. Outside, the property truly shines, with multiple places to relax and enjoy the peaceful country surroundings. A covered Trex patio overlooks the fields and offers a wonderful spot for morning coffee, afternoon gatherings, or simply taking in the changing seasons. The two-story detached garage is a rare and incredibly versatile feature, offering two parking spaces, numerous outlets, and three skylights that provide abundant natural light. The second floor offers an excellent space for a workshop, studio, hobby area, home gym, or substantial storage. Three additional storage sheds provide even more room for tools, equipment, and outdoor belongings. With its warm wood interior, open views, pellet stoves, and peaceful setting. This home captures the feeling of a country getaway while offering plenty of space and flexibility for everyday living. Whether you're enjoying the first light of sunrise, relaxing on the patio overlooking the fields, or winding down beneath a beautiful sunset, this home offers something special at every hour of the day.
| 2 weeks ago | Listing updated with changes from the MLS | |
| 2 weeks ago | Status changed to Active | |
| 2 weeks ago | Price changed to $389,000 | |
| 2 months ago | Listing first seen on site |

The data relating to real estate for sale on this website appears in part through the SMARTMLS Internet Data Exchange program, a voluntary cooperative exchange of property listing data between licensed real estate brokerage firms, and is provided by SMARTMLS through a licensing agreement. Listing information is from various brokers who participate in the SMARTMLS IDX program and not all listings may be visible on the site. The property information being provided on or through the website is for the personal, non-commercial use of consumers and such information may not be used for any purpose other than to identify prospective properties consumers may be interested in purchasing. Some properties which appear for sale on the website may no longer be available because they are for instance, under contract, sold or are no longer being offered for sale. Property information displayed is deemed reliable but is not guaranteed. Copyright 2026 SmartMLS, Inc.
Last checked: 2026-11-05 03:45 PM UTC.