
Save
Ask
Tour
Hide
$239,900
24 Days On Site
Ryefield II70 Old Town Road 347Vernon, CT 06066
For Sale|Condominium|Active
2
Beds
2
Total Baths
1
Full Bath
1
Partial Bath
1,292
SqFt
$186
/SqFt
1986
Built
County:
Tolland
Listing courtesy of Michelle Mandel of Carl Guild & Associates Office Phone: (860) 474-3500
Broker Contact: [email protected]
Call Now: (860) 402-5872
Is this the listing for you? We can help make it yours.
(860) 402-5872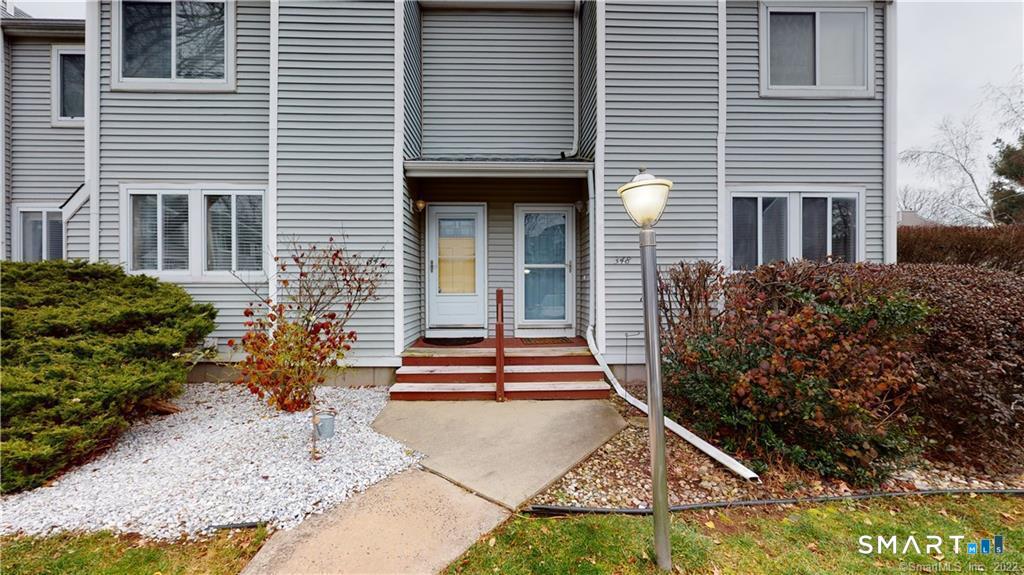
Save
Ask
Tour
Hide
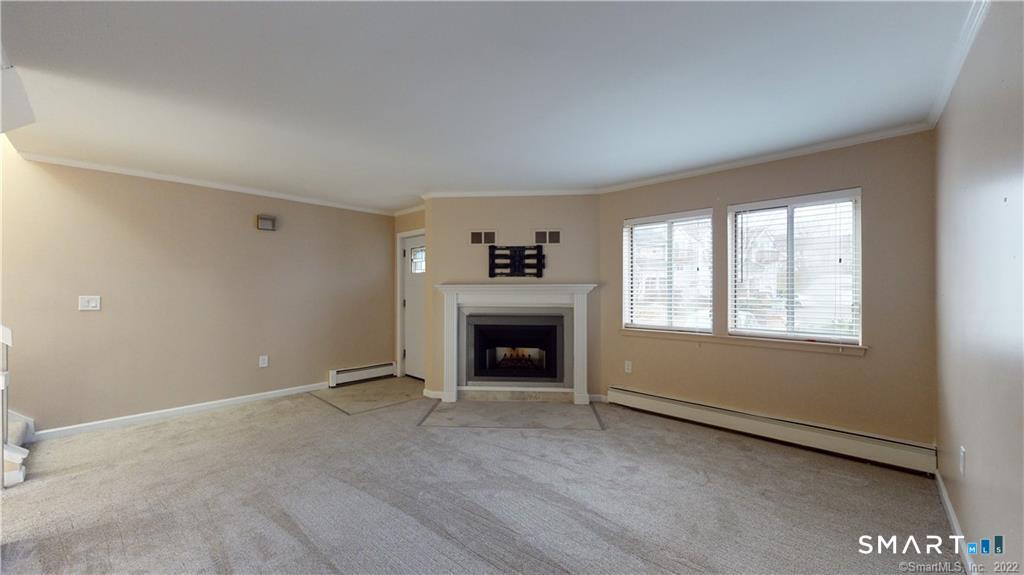
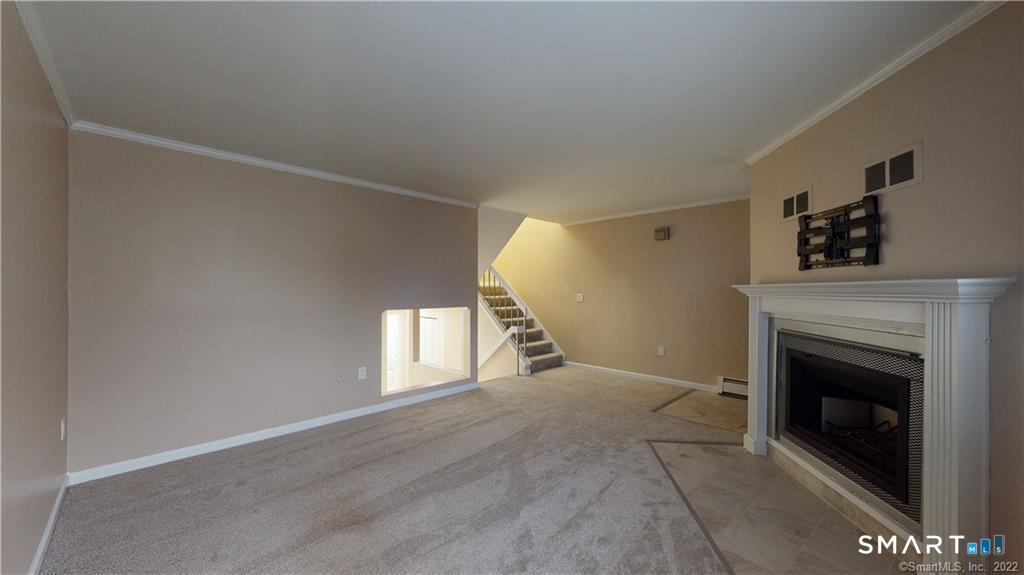
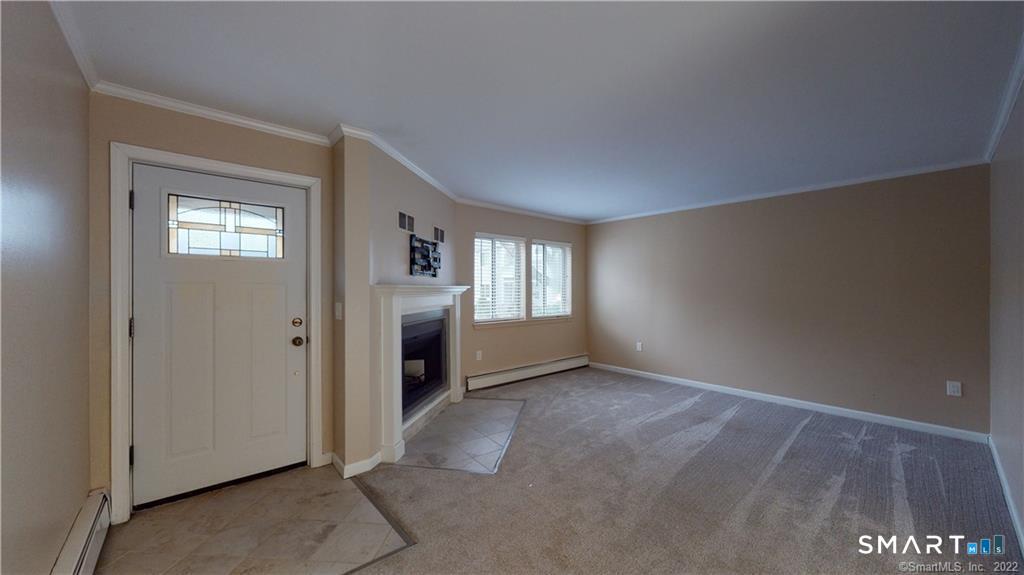
Located in Vernon's Ryefield II community, this well-maintained 2-bedroom, 1.5-bath townhouse offers 1,292 square feet across multiple levels. The home features a kitchen with granite countertops, ceramic tile flooring in the kitchen and bathrooms, a wood-burning fireplace, natural gas heat, and a partial basement. Two assigned parking spaces are included. Association amenities include tennis courts and a clubhouse, with convenient access to I-84, shopping, dining, Hartford, UConn, and Bradley International Airport. Currently tenant occupied. An additional unit within the complex is also available, and the seller may consider a package sale. Photos were taken prior to tenant occupancy in 2021.
Save
Ask
Tour
Hide
Listing Snapshot
Price
$239,900
Days On Site
24 Days
Bedrooms
2
Inside Area (SqFt)
1,292 sqft
Total Baths
2
Full Baths
1
Partial Baths
1
Lot Size
N/A
Year Built
1986
MLS® Number
24202677
Status
Active
Property Tax
$3,587
HOA/Condo/Coop Fees
$350 monthly
Sq Ft Source
N/A
Friends & Family
Recent Activity
| 4 weeks ago | Listing updated with changes from the MLS® | |
| 4 weeks ago | Listing first seen on site |
General Features
Levels
Three Or More
Parking
Parking Lot
Parking Spaces
2
Property Sub Type
Condominium
Sewer
Public Sewer
SqFt Total
1292
Style
Townhouse
Water Source
Public
Zoning
PRD
Interior Features
Appliances
DishwasherMicrowaveRangeOvenRefrigerator
Basement
Partial
Cooling
Wall Unit(s)
Fireplace
Yes
Fireplaces
1
Heating
Natural GasBaseboardHot Water
Master Bedroom
Level - Upper
Save
Ask
Tour
Hide
Exterior Features
Construction Details
Vinyl SidingFrame
Patio And Porch
Deck
Community Features
Association Amenities
ClubhouseTennis Court(s)
Association Fee
$350.0
Association Fee Frequency
Monthly
Community Features
Tennis Court(s)
Schools
School District
Unknown
Elementary School
Per Board of Ed
Middle School
Per Board of Ed
High School
Per Board of Ed
Listing courtesy of Michelle Mandel of Carl Guild & Associates Office Phone: (860) 474-3500
Broker Contact: [email protected]

The data relating to real estate for sale on this website appears in part through the SMARTMLS Internet Data Exchange program, a voluntary cooperative exchange of property listing data between licensed real estate brokerage firms, and is provided by SMARTMLS through a licensing agreement. Listing information is from various brokers who participate in the SMARTMLS IDX program and not all listings may be visible on the site. The property information being provided on or through the website is for the personal, non-commercial use of consumers and such information may not be used for any purpose other than to identify prospective properties consumers may be interested in purchasing. Some properties which appear for sale on the website may no longer be available because they are for instance, under contract, sold or are no longer being offered for sale. Property information displayed is deemed reliable but is not guaranteed. Copyright 2026 SmartMLS, Inc.
Last checked: 2026-09-21 07:43 PM UTC.
The data relating to real estate for sale on this website appears in part through the SMARTMLS Internet Data Exchange program, a voluntary cooperative exchange of property listing data between licensed real estate brokerage firms, and is provided by SMARTMLS through a licensing agreement. Listing information is from various brokers who participate in the SMARTMLS IDX program and not all listings may be visible on the site. The property information being provided on or through the website is for the personal, non-commercial use of consumers and such information may not be used for any purpose other than to identify prospective properties consumers may be interested in purchasing. Some properties which appear for sale on the website may no longer be available because they are for instance, under contract, sold or are no longer being offered for sale. Property information displayed is deemed reliable but is not guaranteed. Copyright 2026 SmartMLS, Inc.
Last checked: 2026-09-21 07:43 PM UTC.
Neighborhood & Commute
Source: Walkscore
Disclosure: Community information and market data powered by Constellation Data Labs. Information is deemed reliable but not guaranteed.
Save
Ask
Tour
Hide