
44 Charter RoadStafford, CT 06076
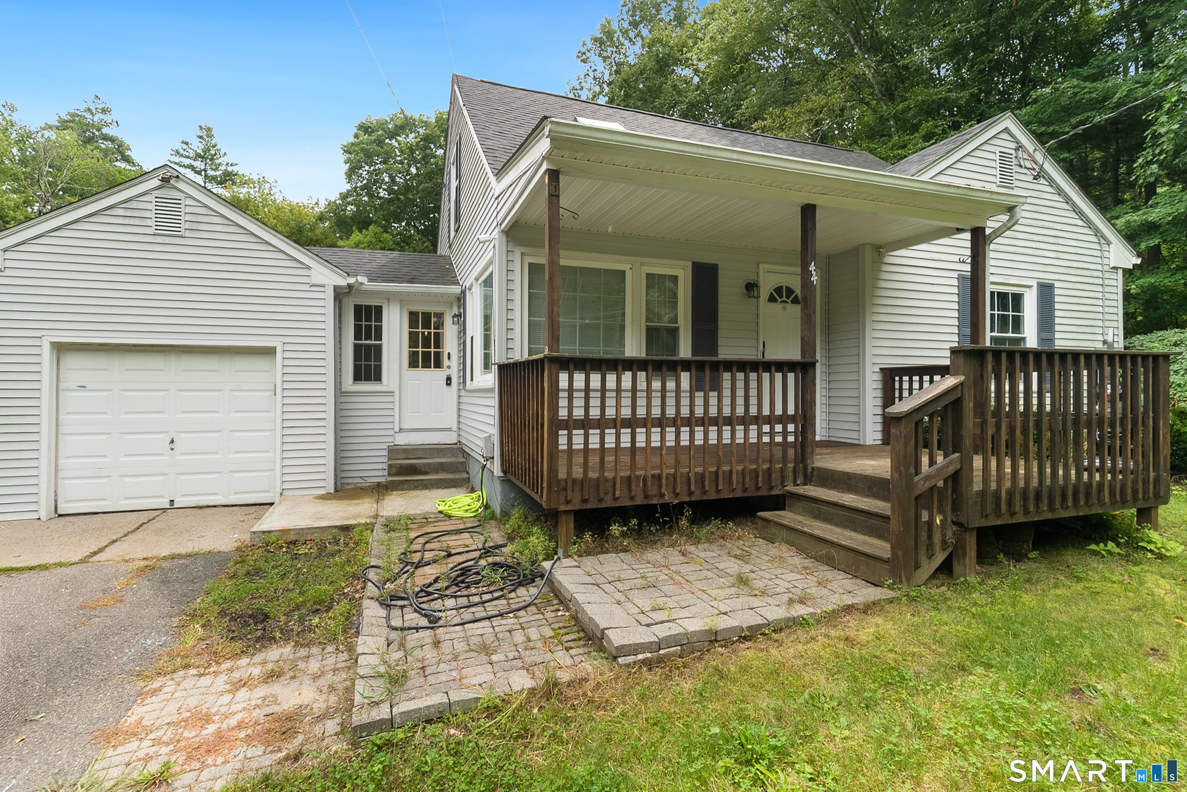
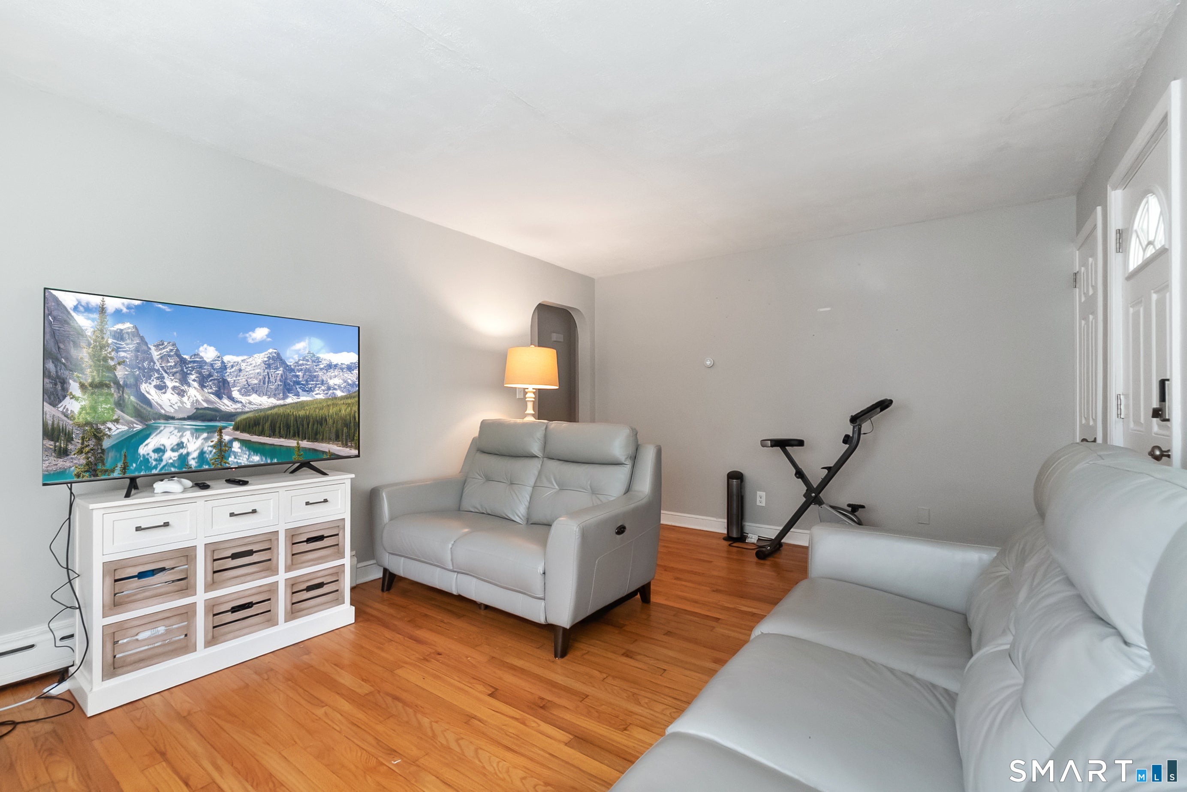
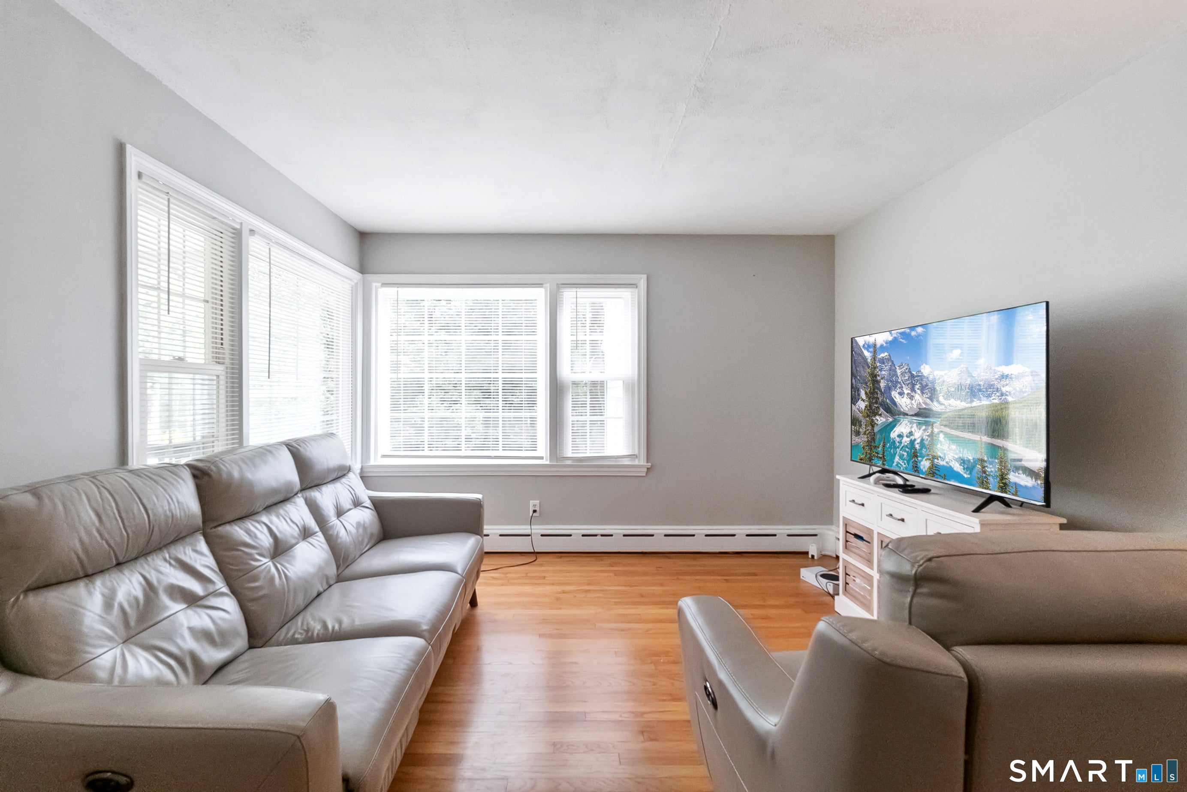
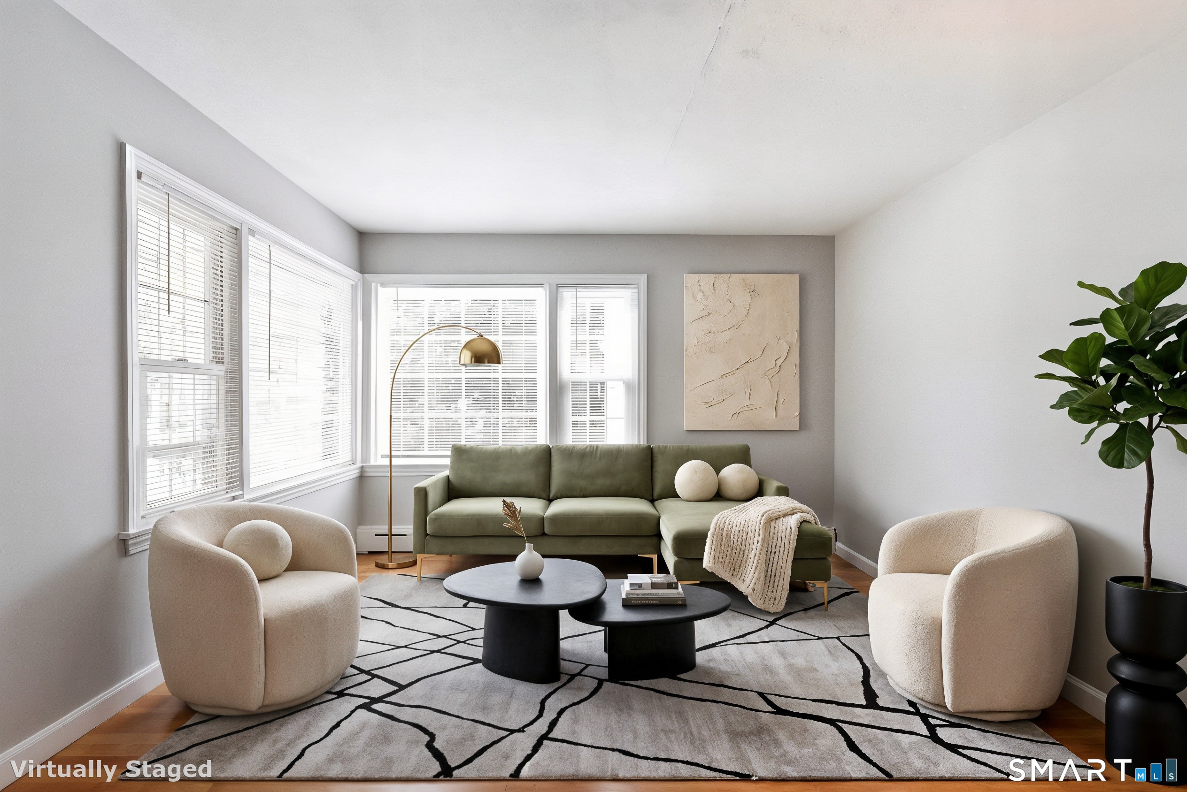
Tucked into a private wooded setting, this charming 3-bedroom, 2-bath Stafford home offers a flexible layout with plenty of character. The main level features hardwood floors, a comfortable living area, two bedrooms, a full bath, and an updated kitchen with white cabinetry, stainless steel appliances and center island. Upstairs, you'll find a spacious primary bedroom with walk-in closet and access to a private balcony, along with a second full bath and versatile loft area-ideal for a home office, sitting area or reading nook. The kitchen, roof and mechanical systems were updated approximately seven years ago, taking care of several of the home's major improvements. Outside, enjoy the back deck and a .46-acre lot surrounded by mature woods, creating a peaceful sense of privacy and space. An attached one-car garage adds convenience and additional storage. With its flexible floor plan, private outdoor spaces and wooded surroundings, this home offers a lot to love in a manageable footprint.
| 6 days ago | Listing updated with changes from the MLS® | |
| 6 days ago | Listing first seen on site |

The data relating to real estate for sale on this website appears in part through the SMARTMLS Internet Data Exchange program, a voluntary cooperative exchange of property listing data between licensed real estate brokerage firms, and is provided by SMARTMLS through a licensing agreement. Listing information is from various brokers who participate in the SMARTMLS IDX program and not all listings may be visible on the site. The property information being provided on or through the website is for the personal, non-commercial use of consumers and such information may not be used for any purpose other than to identify prospective properties consumers may be interested in purchasing. Some properties which appear for sale on the website may no longer be available because they are for instance, under contract, sold or are no longer being offered for sale. Property information displayed is deemed reliable but is not guaranteed. Copyright 2026 SmartMLS, Inc.
Last checked: 2026-09-15 01:45 PM UTC.