
325 Kelly Road Lot A6Vernon, CT 06066
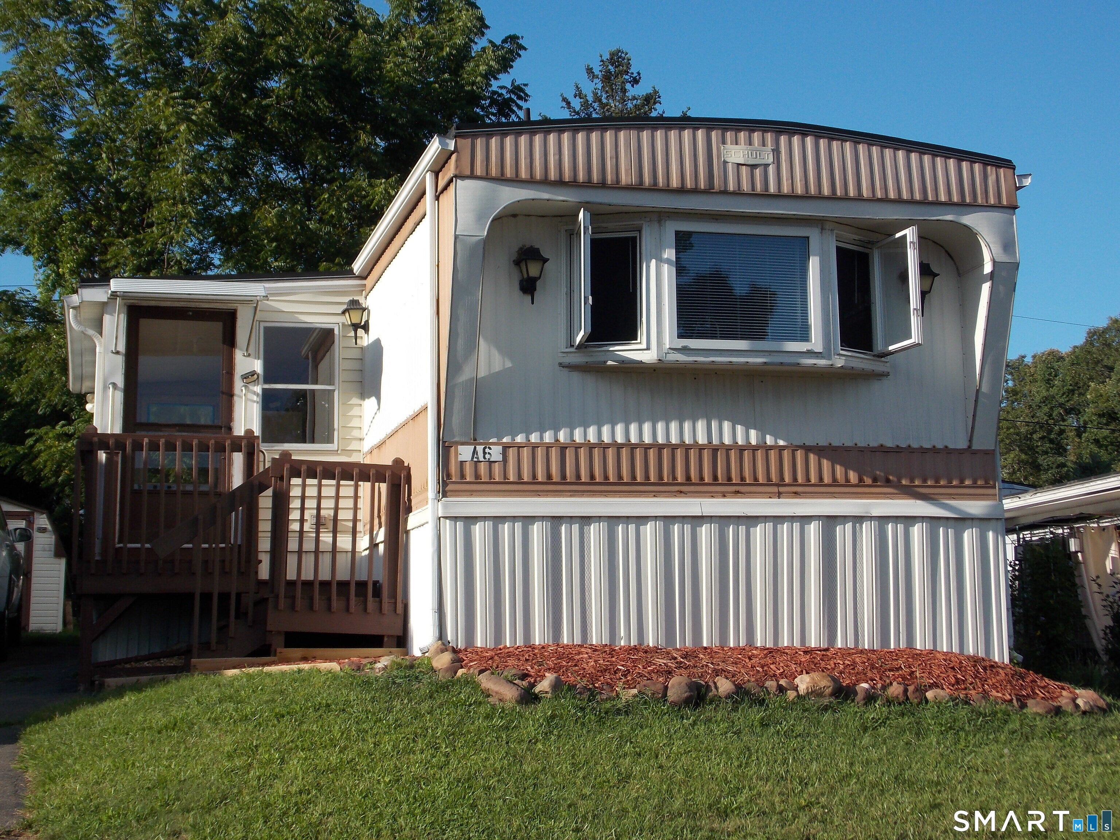
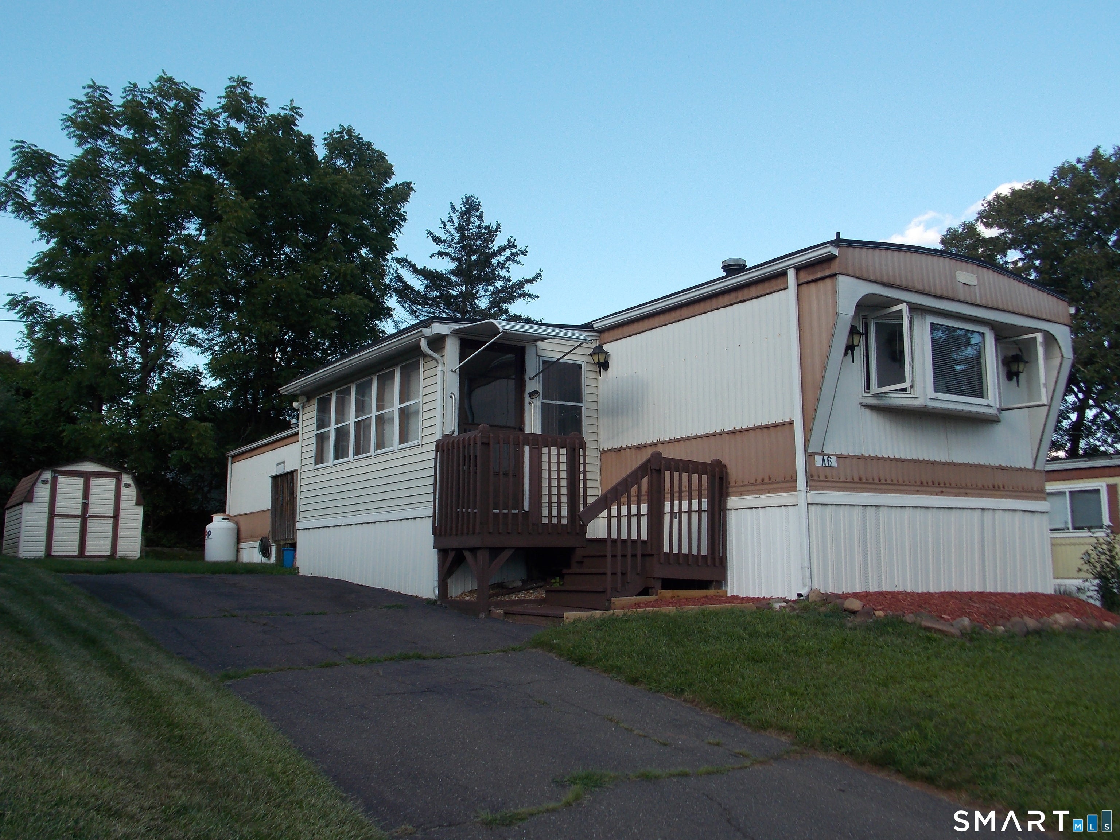
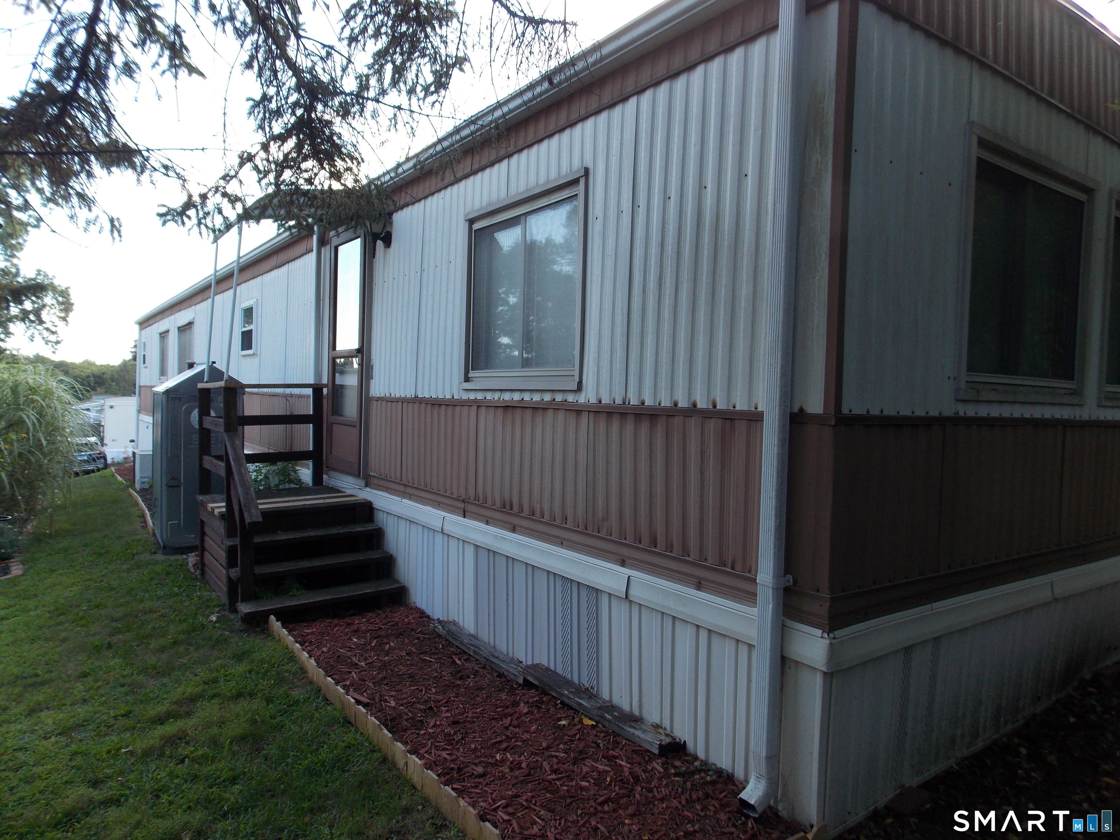
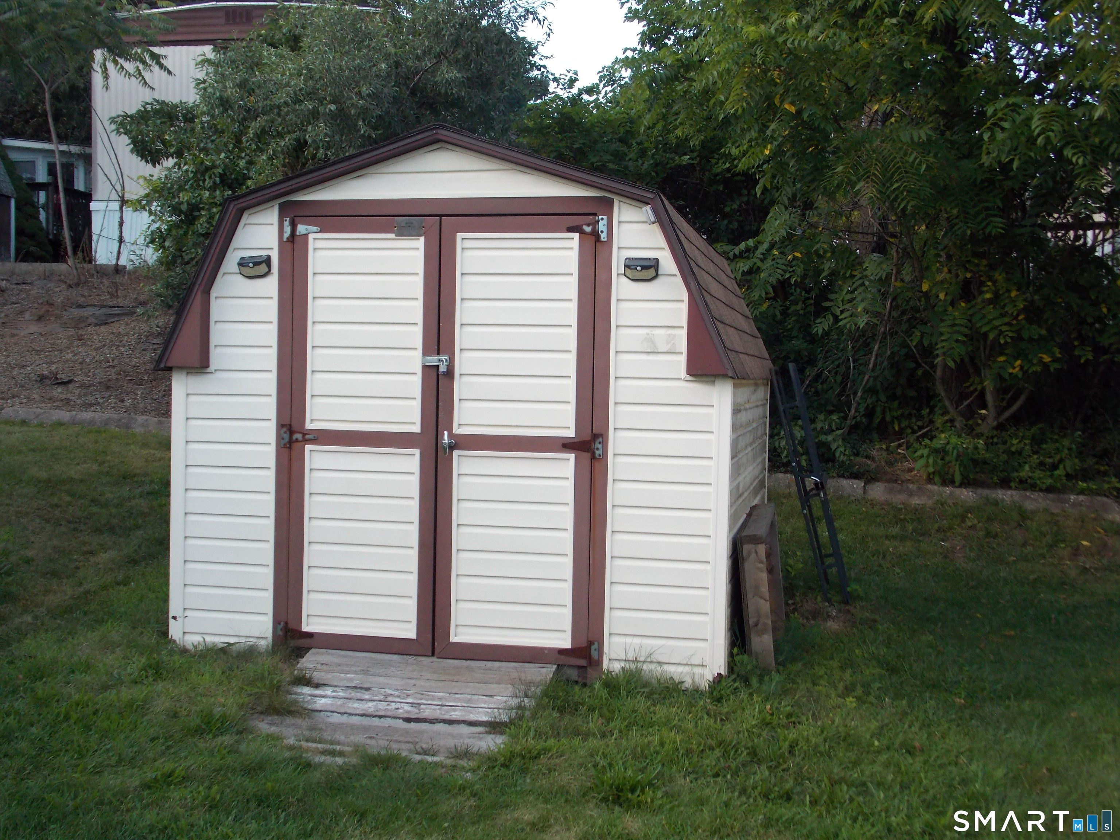
Welcome to Vernon Village, a fantastic 55+ mobile home community! This well-maintained 910-square-foot home offers a comfortable open floor plan with two generously sized, carpeted bedrooms, each featuring ample storage and built-ins. The bright and welcoming kitchen is filled with natural light from a beautiful bow window, creating a cheerful space for cooking and gathering. The open dining and living areas provide plenty of room to relax, entertain, and make the space your own. The oversized bathroom offers added comfort and convenience with a spacious walk-in shower. Outside, a Kloter shed provides excellent additional storage for tools, seasonal items, and more. Recent updates include a new electric water heater and an updated electrical panel. Come see all that this inviting home has to offer! Lot lease Rental Fee is $460 a month - includes road maintenance, water & sewer, trash removal. This mobile is on leased land
| 2 hours ago | Listing updated with changes from the MLS® | |
| 3 weeks ago | Listing first seen on site |

The data relating to real estate for sale on this website appears in part through the SMARTMLS Internet Data Exchange program, a voluntary cooperative exchange of property listing data between licensed real estate brokerage firms, and is provided by SMARTMLS through a licensing agreement. Listing information is from various brokers who participate in the SMARTMLS IDX program and not all listings may be visible on the site. The property information being provided on or through the website is for the personal, non-commercial use of consumers and such information may not be used for any purpose other than to identify prospective properties consumers may be interested in purchasing. Some properties which appear for sale on the website may no longer be available because they are for instance, under contract, sold or are no longer being offered for sale. Property information displayed is deemed reliable but is not guaranteed. Copyright 2026 SmartMLS, Inc.
Last checked: 2026-09-21 07:43 PM UTC.