
11 Tanglewood DriveWindsor, CT 06095
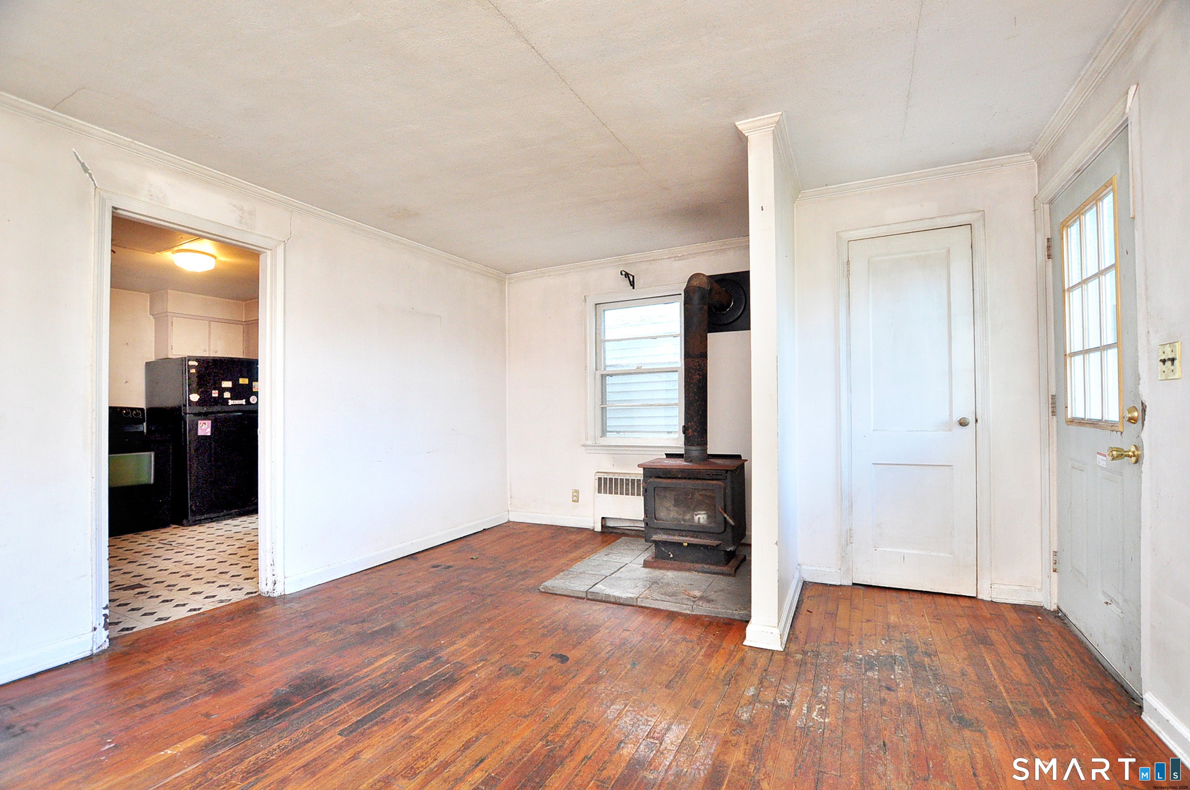
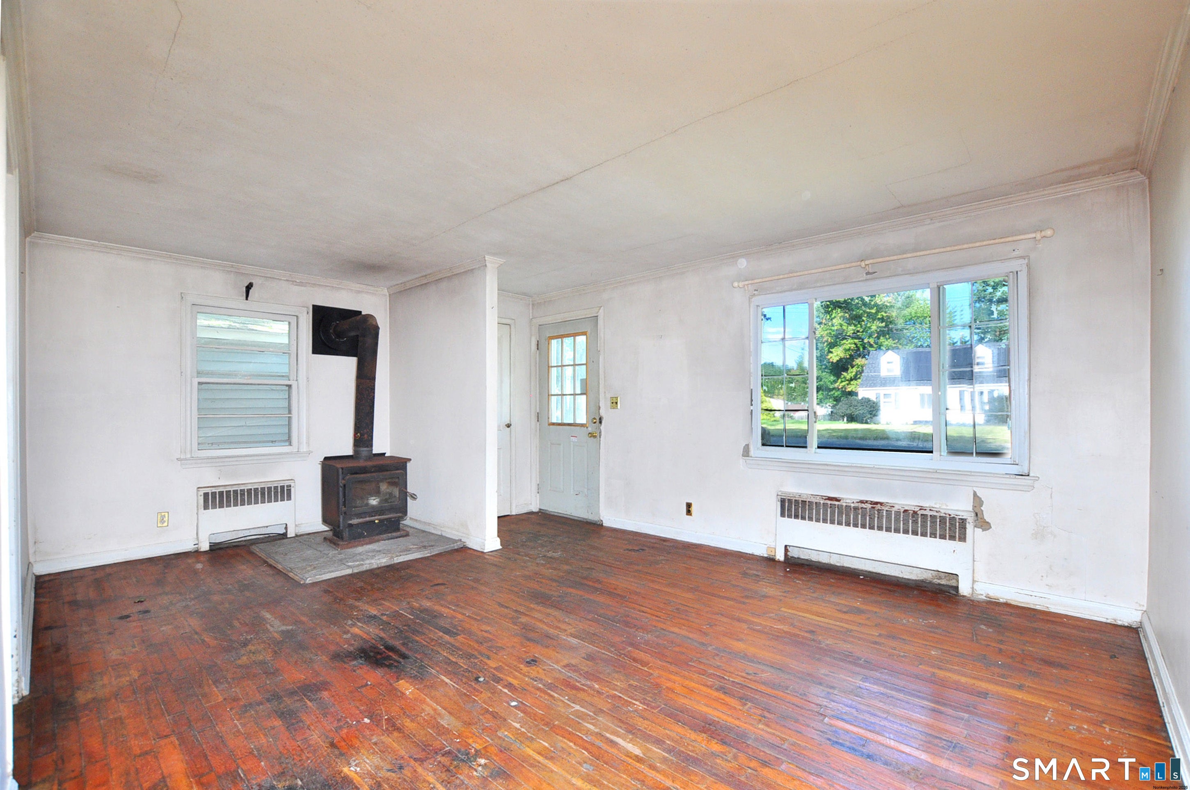
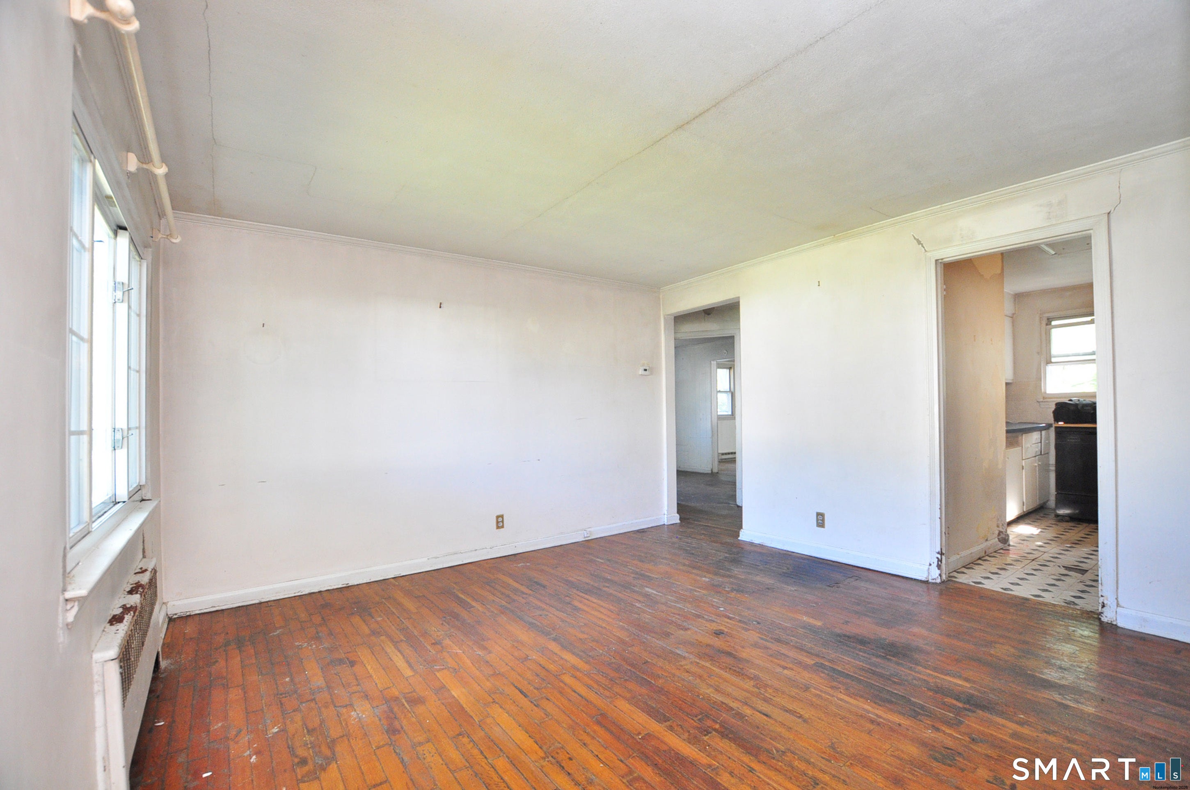
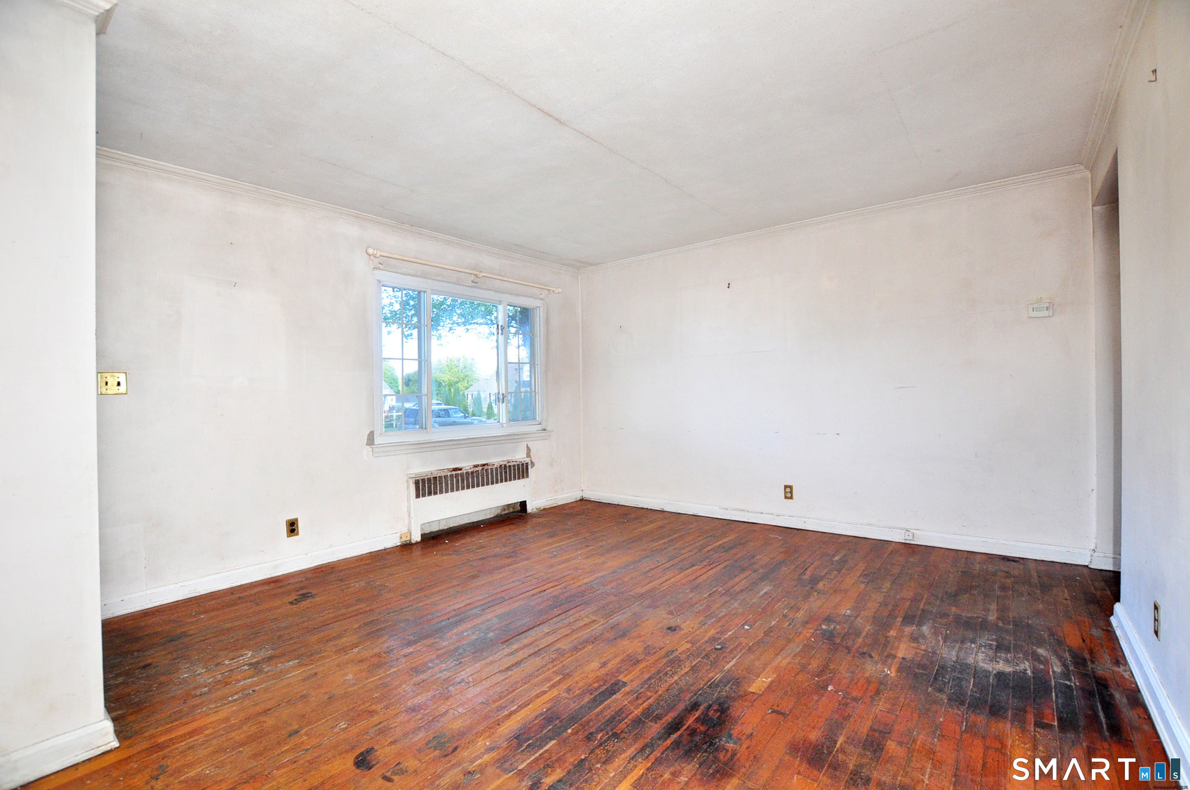
For the contractor, investor or buyer with a vision, this Ranch home offers an opportunity to create something of your own in a desirable location. Set on a .28-acre lot, this three-bedroom Ranch provides a one-level footprint and a blank canvas for renovation, expansion or complete transformation. The value here is in the property's potential and the opportunity to reimagine the existing home to suit your vision and needs. Just minutes from Windsor Center, you'll enjoy easy access to restaurants, parks, grocery shopping, commuter routes, walking trails and the beautiful town green, where summer concerts and community events bring the community together throughout the year. The nearby Farmington River offers opportunities for kayaking, fishing, canoeing, tubing, boating or simply relaxing by the water. Whether you are a contractor looking for your next project, an investor seeking an opportunity, or a buyer ready to create a home from the ground up, this property is ready for its next chapter. Bring your vision and take a look at the possibilities. Come on...Let's take a look inside!
| yesterday | Listing updated with changes from the MLS® | |
| yesterday | Listing first seen on site |

The data relating to real estate for sale on this website appears in part through the SMARTMLS Internet Data Exchange program, a voluntary cooperative exchange of property listing data between licensed real estate brokerage firms, and is provided by SMARTMLS through a licensing agreement. Listing information is from various brokers who participate in the SMARTMLS IDX program and not all listings may be visible on the site. The property information being provided on or through the website is for the personal, non-commercial use of consumers and such information may not be used for any purpose other than to identify prospective properties consumers may be interested in purchasing. Some properties which appear for sale on the website may no longer be available because they are for instance, under contract, sold or are no longer being offered for sale. Property information displayed is deemed reliable but is not guaranteed. Copyright 2026 SmartMLS, Inc.
Last checked: 2026-09-23 11:49 AM UTC.