
50 Cook RoadTolland, CT 06084
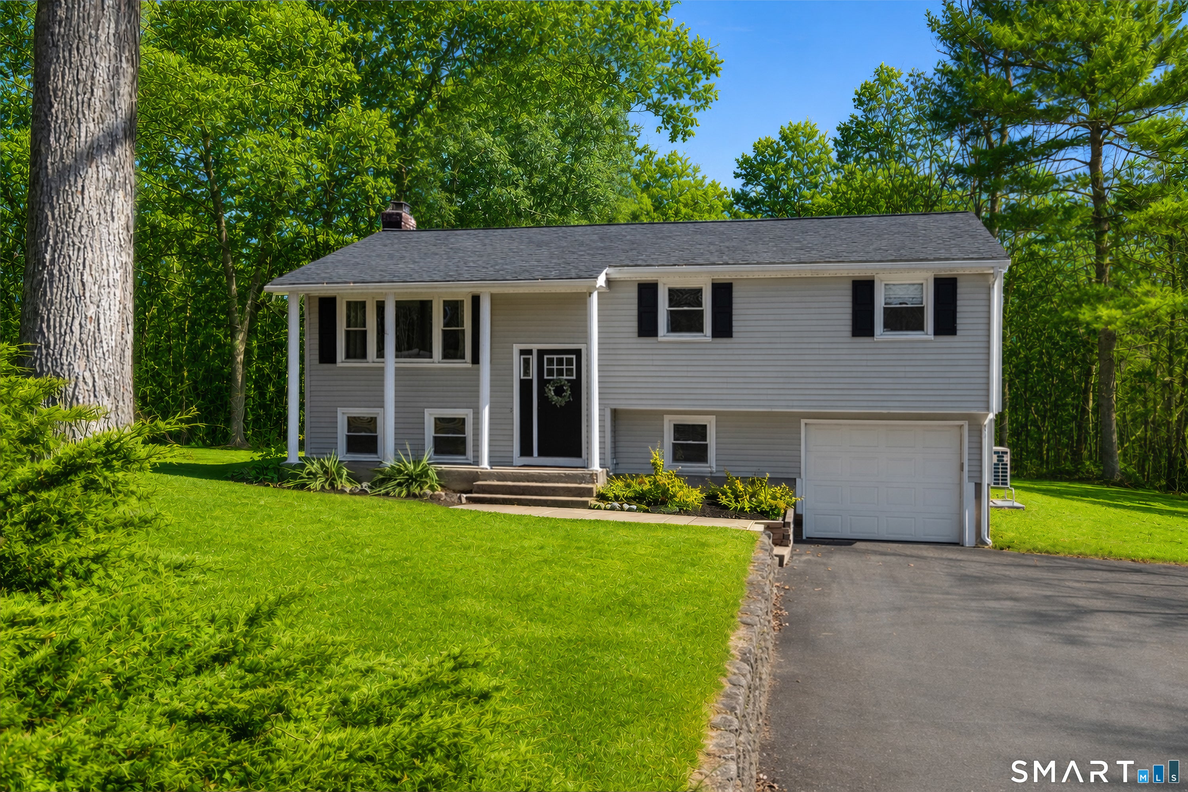
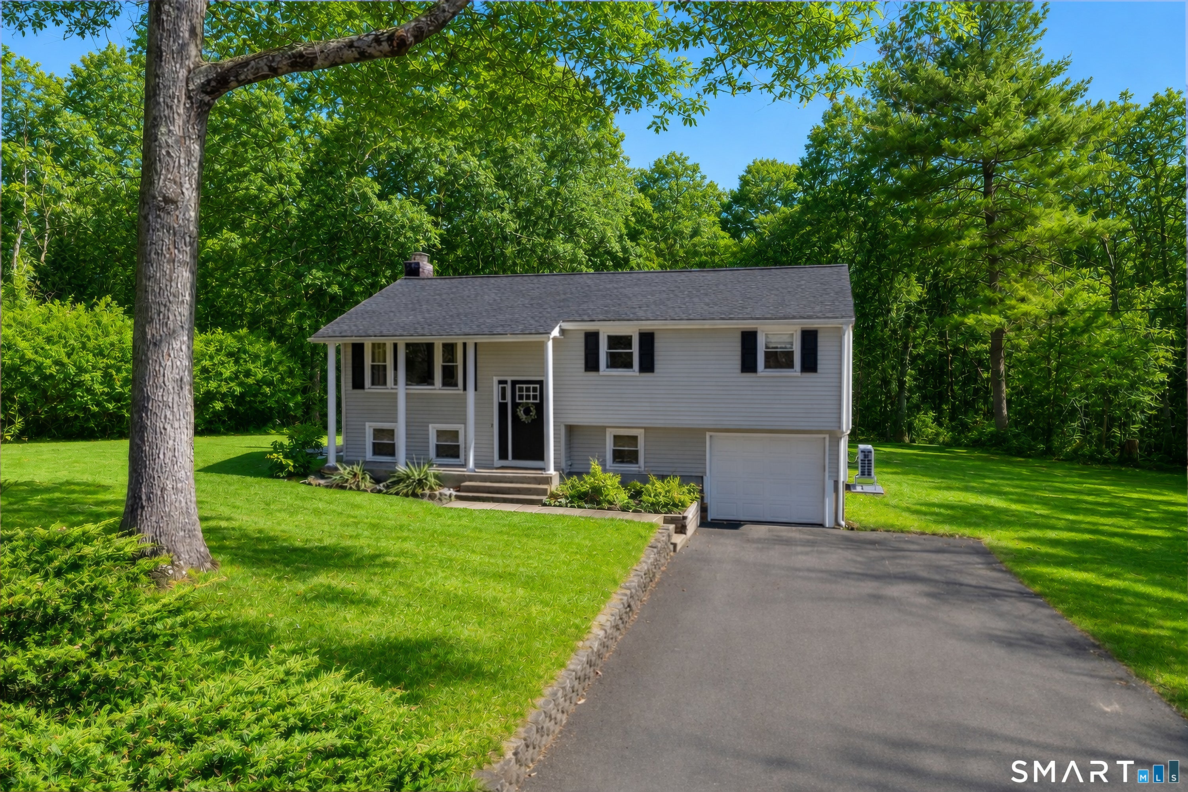
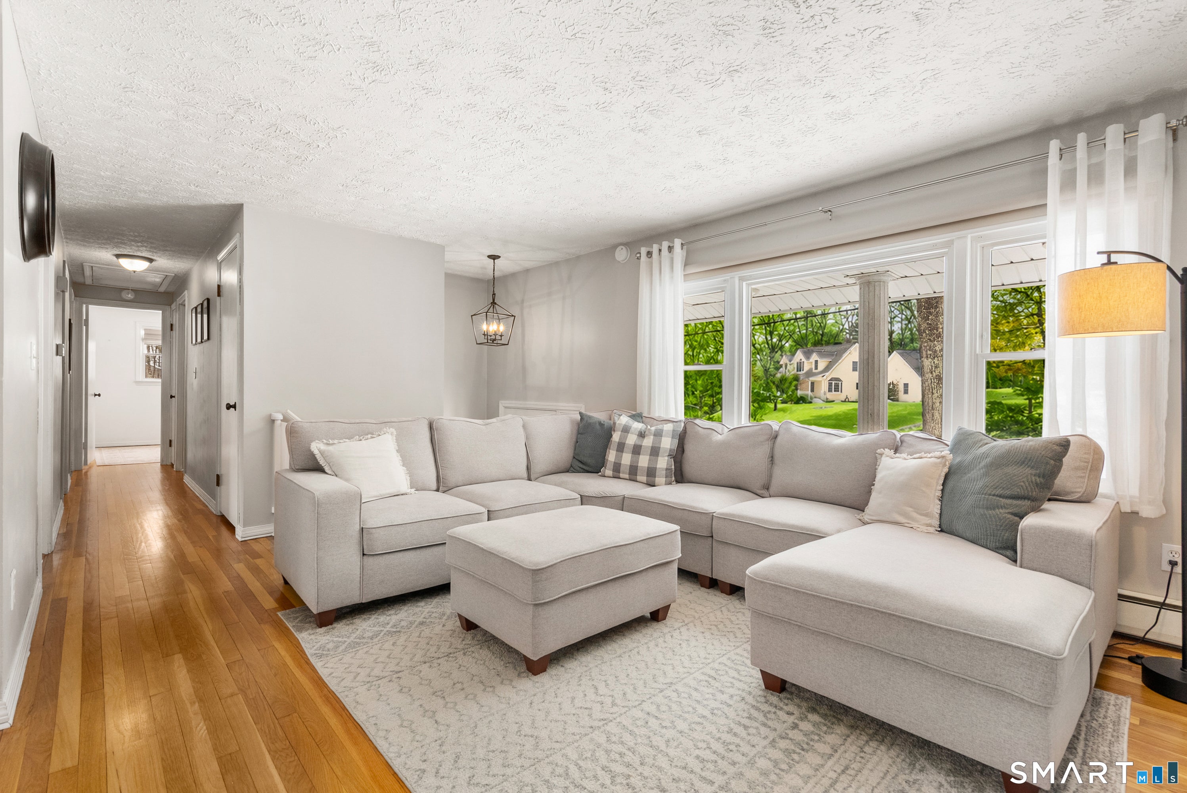
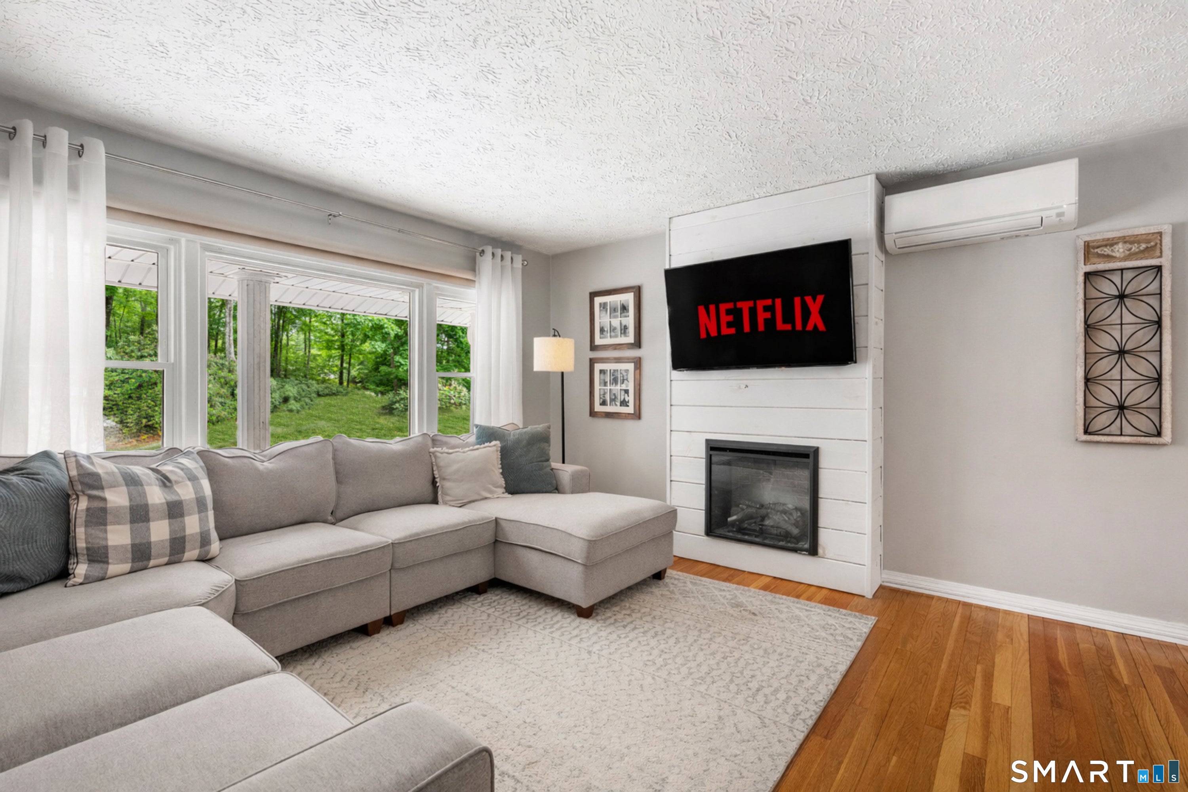
Pristine & Move-In Ready! This beautifully maintained 1,596 sq. ft. raised ranch offers comfort, style, and peace of mind with numerous updates already completed. The bright living room features beautiful hardwood floors and a wood-burning fireplace, opening to the dining area and remodeled kitchen with gorgeous cabinetry, granite countertops, and tiled flooring. The main level offers a spacious primary bedroom with hardwood floors and an updated half bath, two additional bedrooms, and a full common bath. The lower level adds 588 sq. ft. of finished living space, included in the total square footage, and features a beautiful brick fireplace, creating a warm and inviting space for a family room, home office, gym, or recreation area. Convenient access to the laundry room and one-car garage completes the lower level. Major updates include a new septic system, updated electrical, newer roof, well tank, driveway and three energy-efficient mini-split systems providing heating and air conditioning. Outside, enjoy a beautiful, level yard with plenty of space to relax, play, garden, and entertain. Turn-key, thoughtfully updated, and ready for its next owner. This is one you won't want to miss!
| a month ago | Listing updated with changes from the MLS | |
| a month ago | Status changed to Pending | |
| 2 months ago | Listing first seen on site |

The data relating to real estate for sale on this website appears in part through the SMARTMLS Internet Data Exchange program, a voluntary cooperative exchange of property listing data between licensed real estate brokerage firms, and is provided by SMARTMLS through a licensing agreement. Listing information is from various brokers who participate in the SMARTMLS IDX program and not all listings may be visible on the site. The property information being provided on or through the website is for the personal, non-commercial use of consumers and such information may not be used for any purpose other than to identify prospective properties consumers may be interested in purchasing. Some properties which appear for sale on the website may no longer be available because they are for instance, under contract, sold or are no longer being offered for sale. Property information displayed is deemed reliable but is not guaranteed. Copyright 2026 SmartMLS, Inc.
Last checked: 2026-10-25 10:19 PM UTC.