
58 Glenn DriveTolland, CT 06084
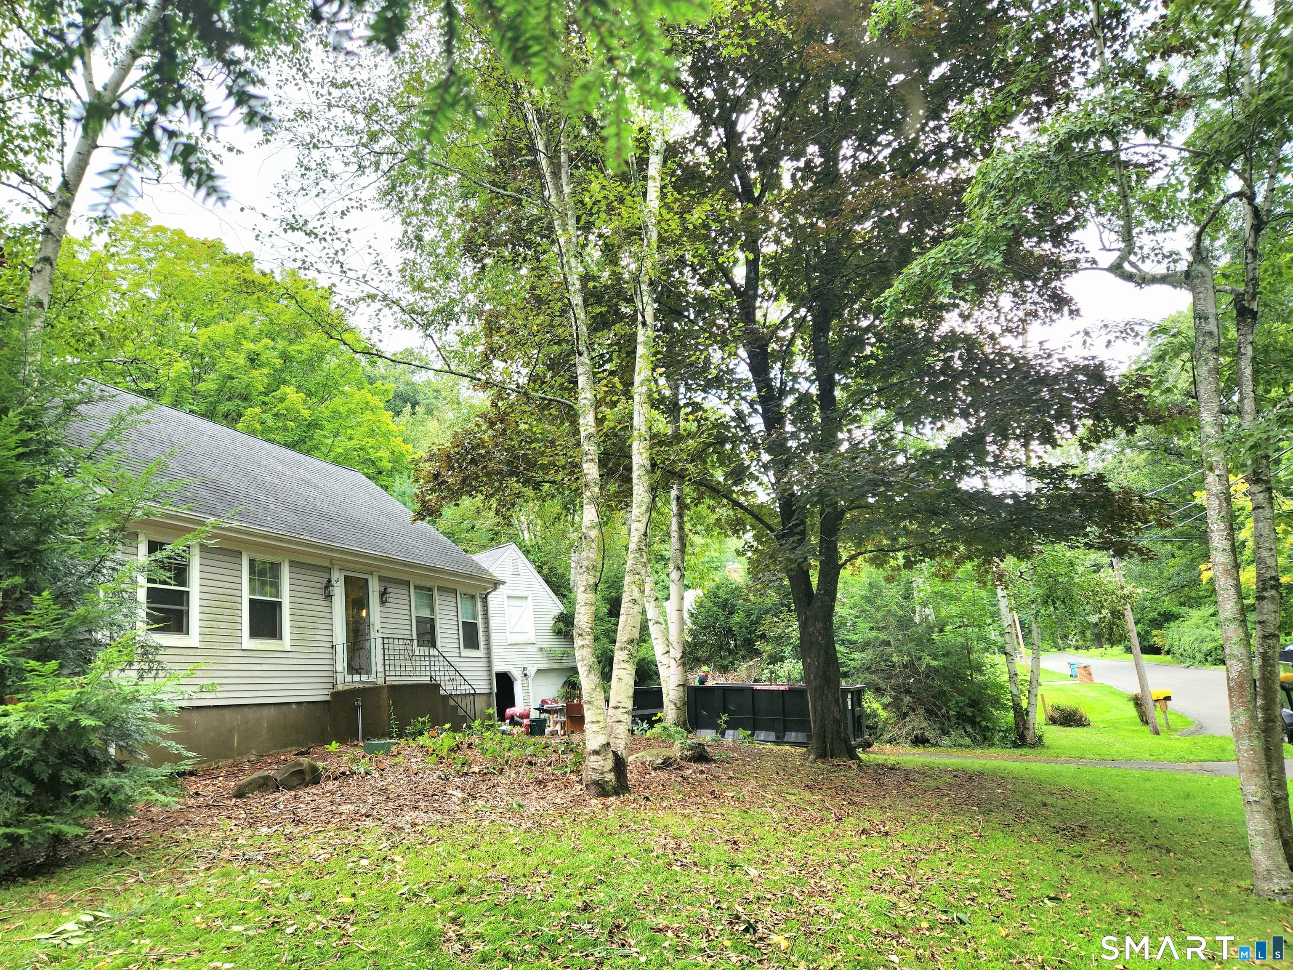
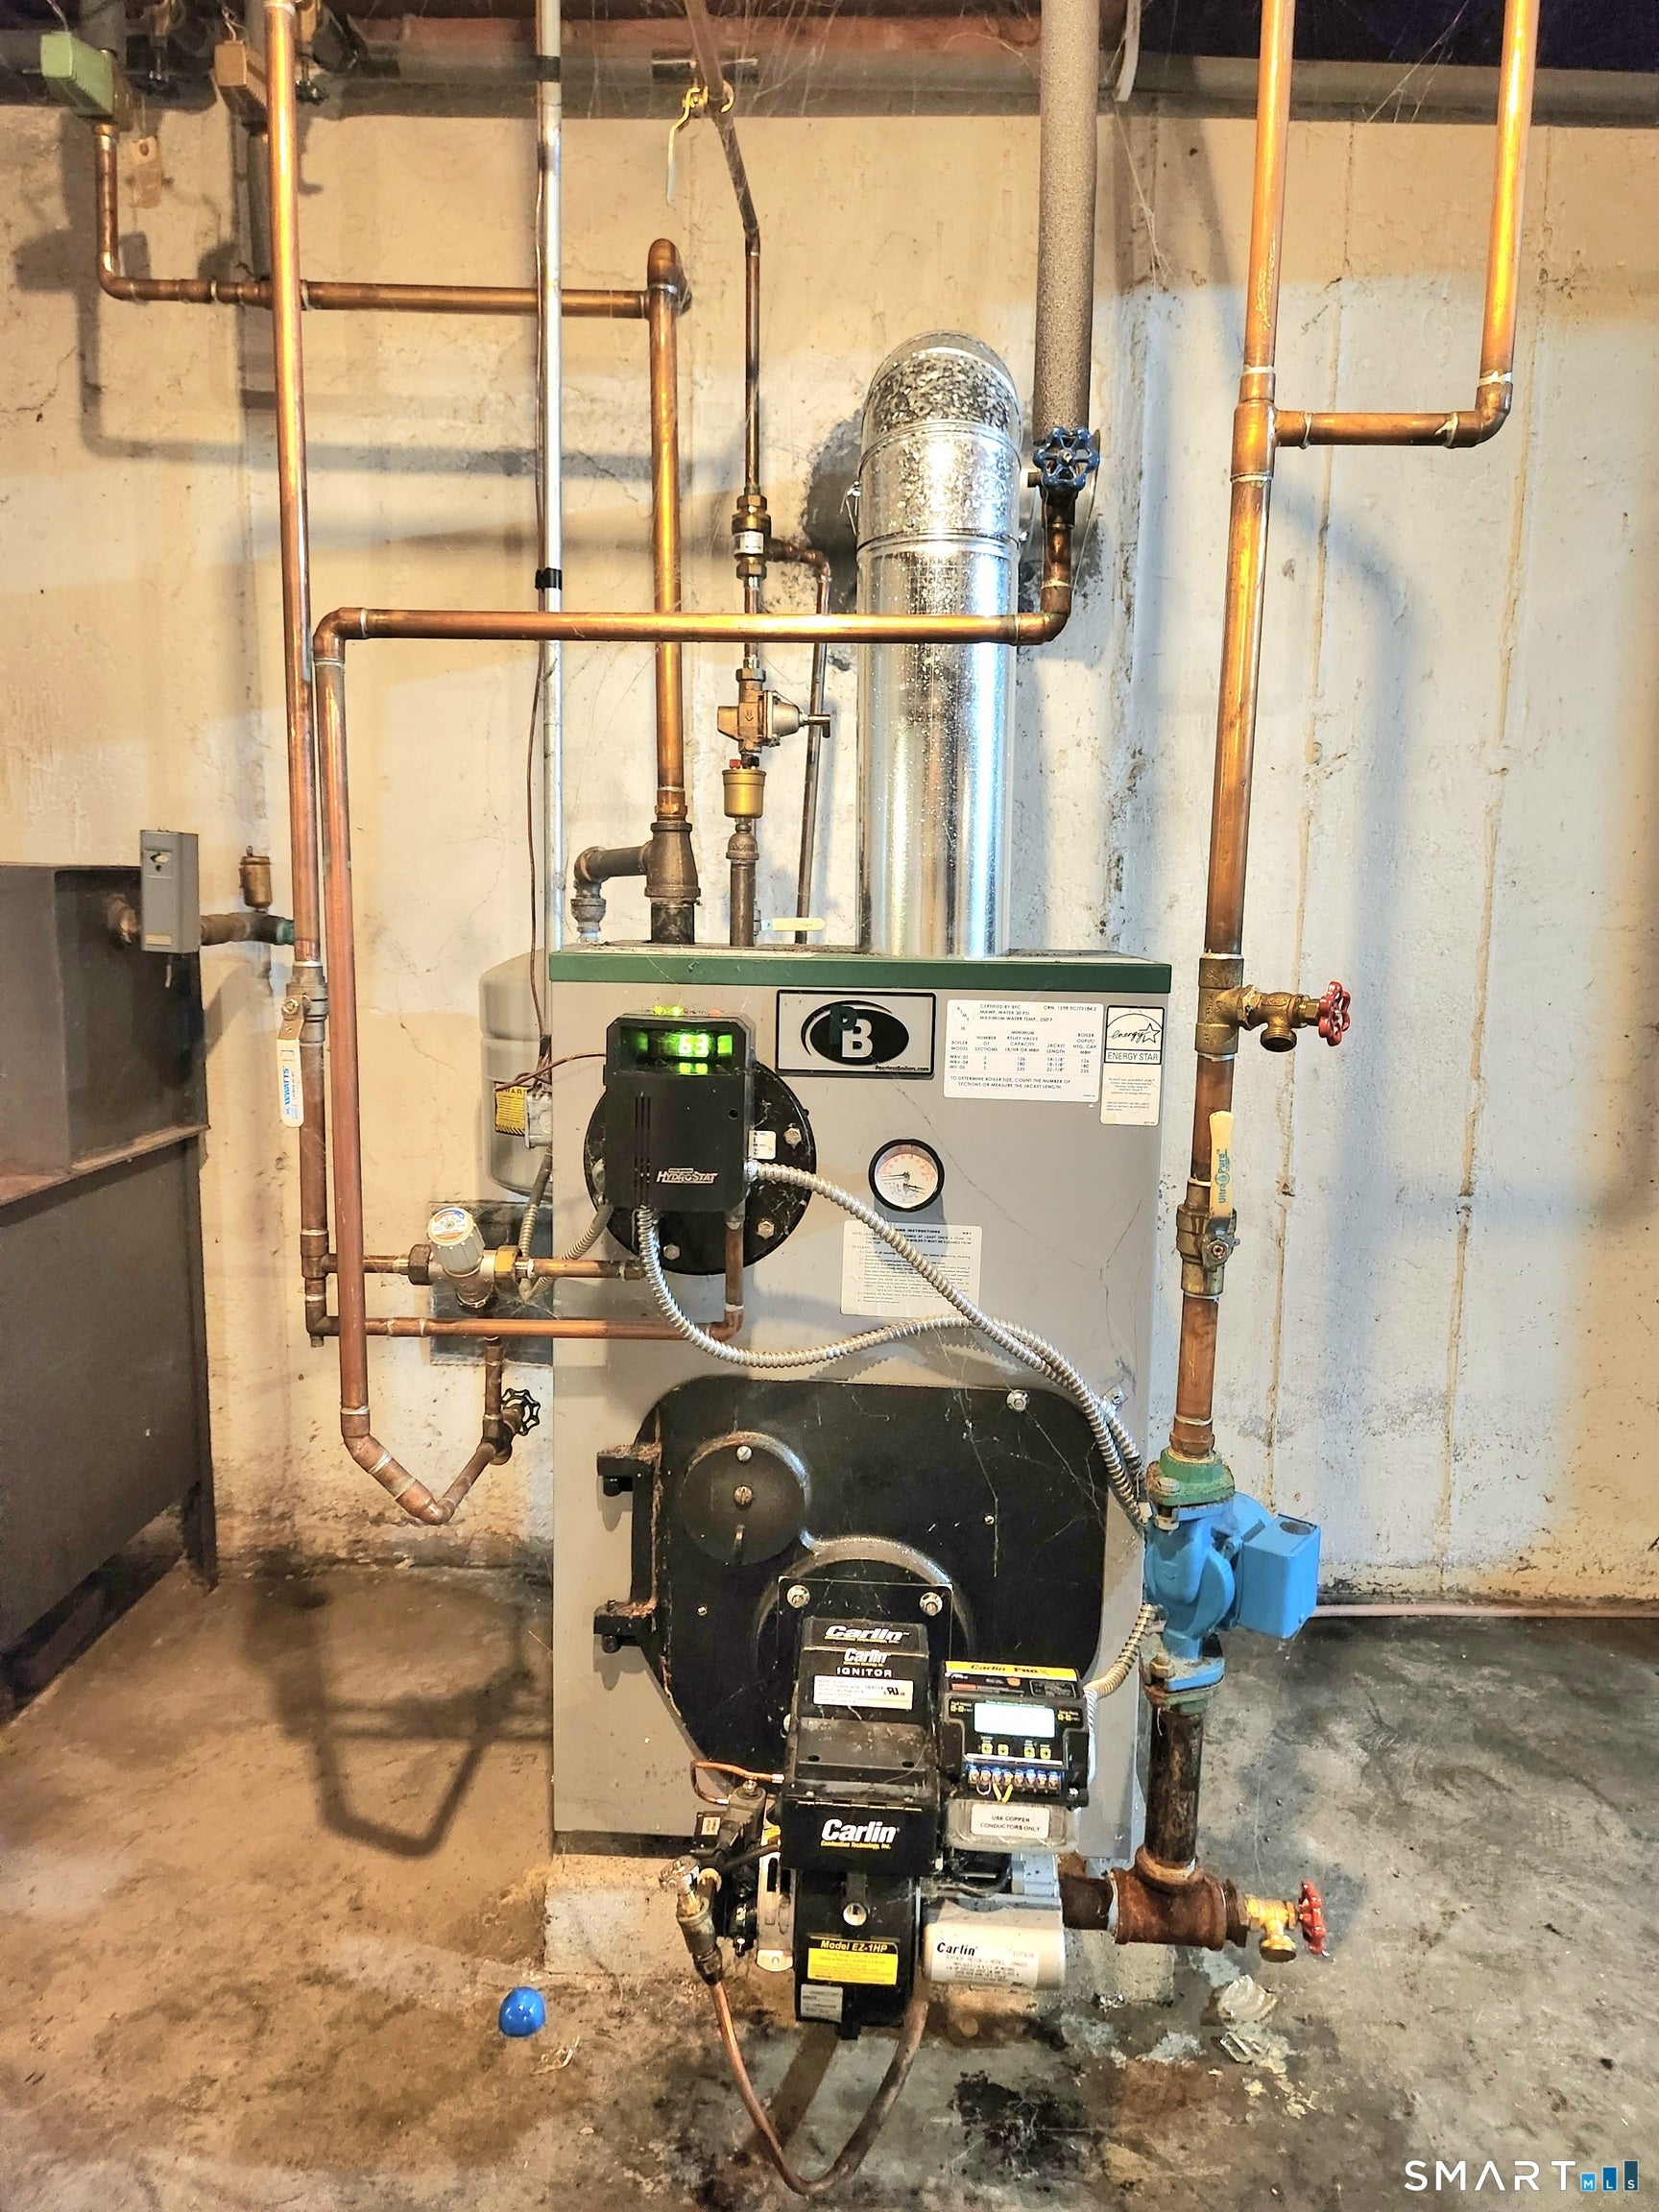
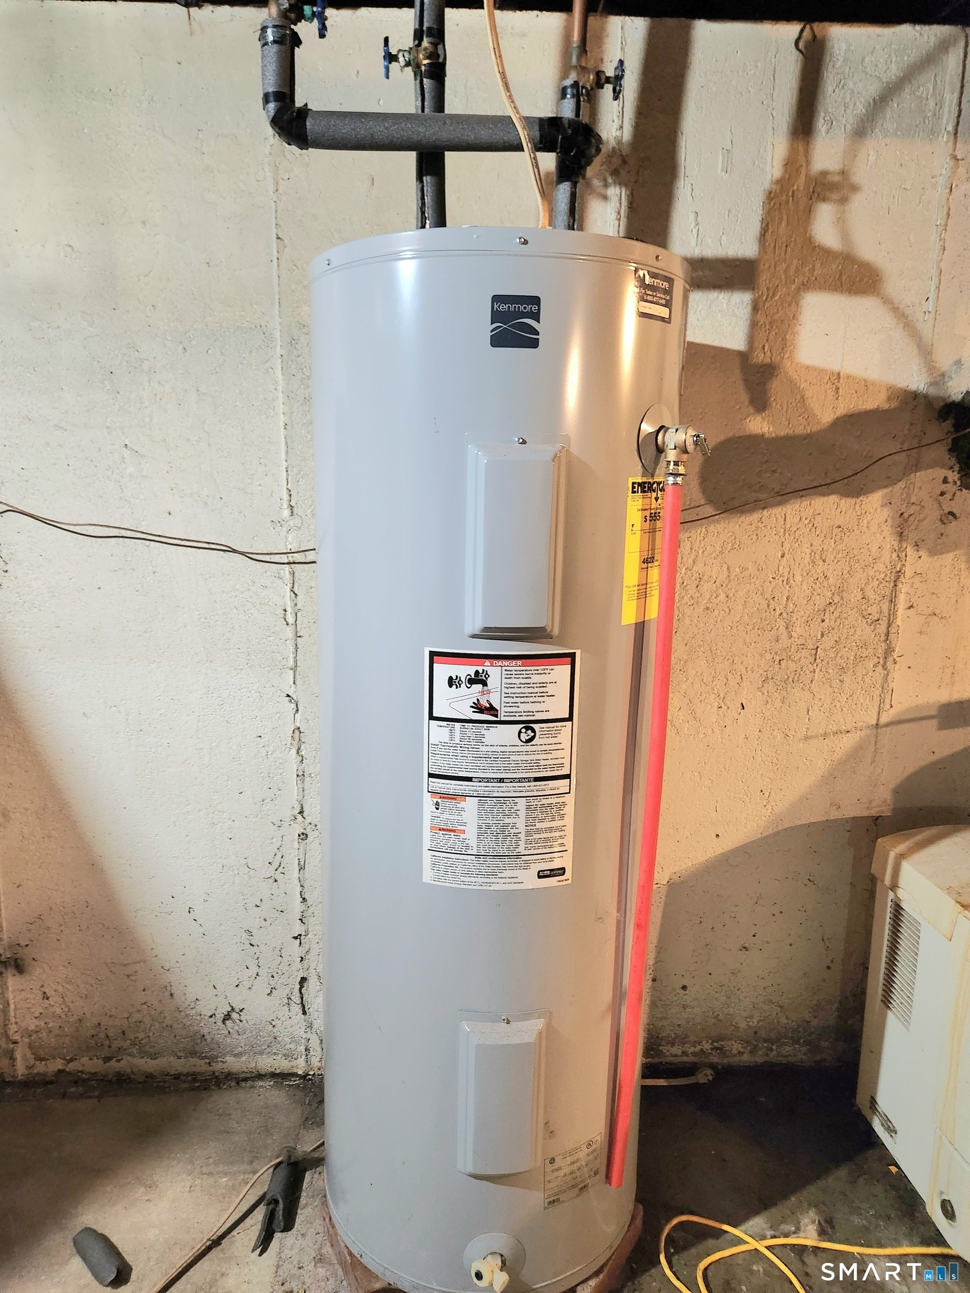
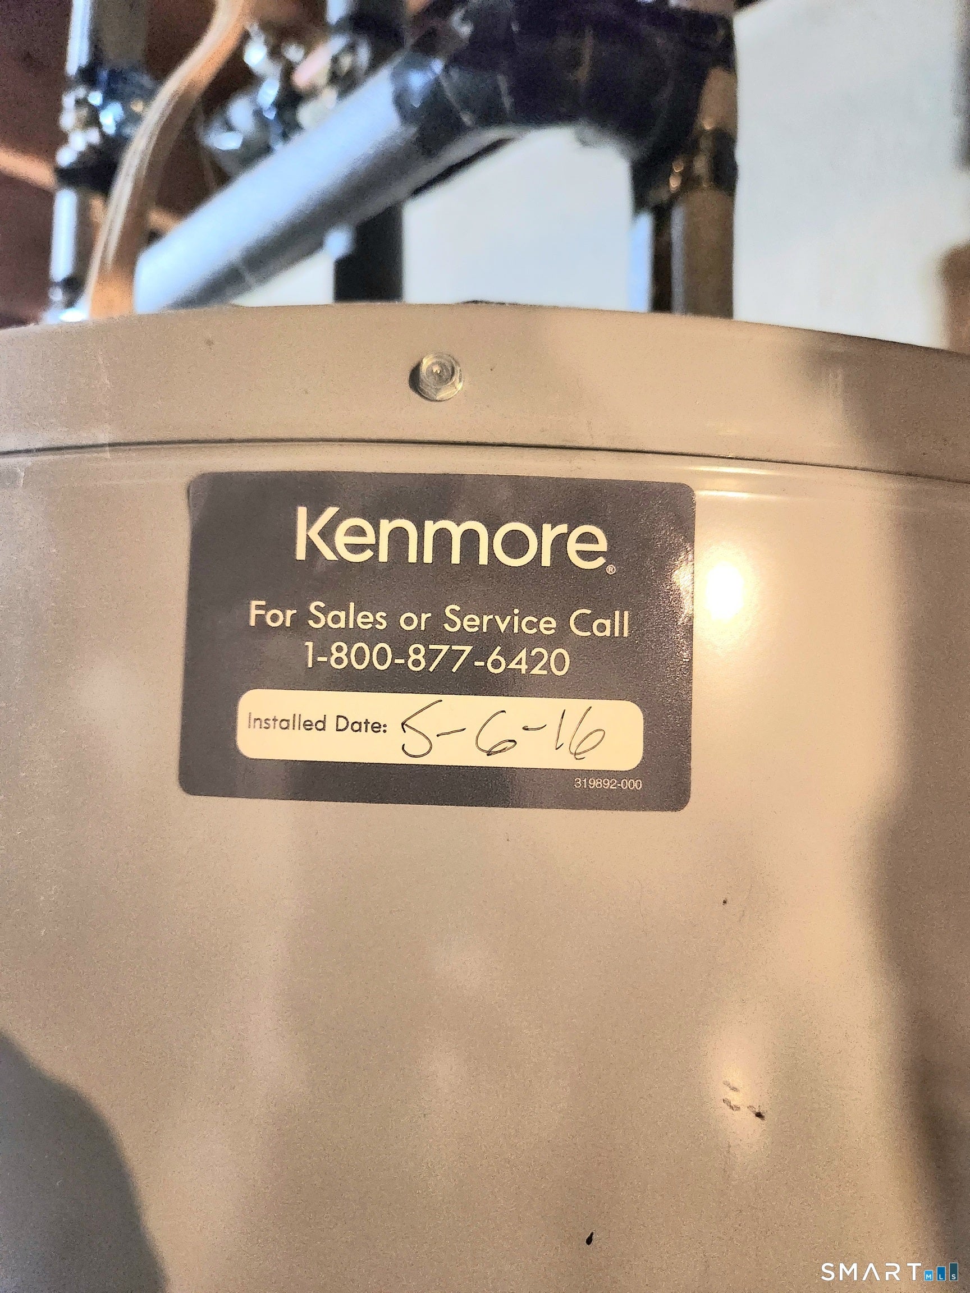
Bring Your Vision & Unlock the Potential! Opportunity is knocking in a great neighborhood! This classic Cape Cod with dormer is a true diamond in the rough, offering good bones, a fantastic lot, and tremendous potential to build equity. With some vision, updating, and elbow grease, this home could be transformed into something truly special. The versatile floor plan features a first-floor bedroom and full bathroom, plus additional bedrooms and a full bath upstairs. The kitchen opens to a spacious family room addition with direct access to the garage, back deck and yard-perfect for entertaining or relaxing. The attached two-car garage with a room above provides excellent storage and even more potential for a workshop, office, or future finished space. Better yet, some of the big-ticket items have already been addressed, including a newer heating system and water heater and a roof that's about 15 years old. Set on a great lot in a desirable neighborhood, this is the perfect opportunity to create the home you've been envisioning while building valuable equity along the way. Whether you're an investor, contractor, or buyer ready to roll up your sleeves, this one deserves a look! Bring your vision, bring your ideas, and make this diamond in the rough shine!
| yesterday | Listing updated with changes from the MLS® | |
| yesterday | Listing first seen on site |

The data relating to real estate for sale on this website appears in part through the SMARTMLS Internet Data Exchange program, a voluntary cooperative exchange of property listing data between licensed real estate brokerage firms, and is provided by SMARTMLS through a licensing agreement. Listing information is from various brokers who participate in the SMARTMLS IDX program and not all listings may be visible on the site. The property information being provided on or through the website is for the personal, non-commercial use of consumers and such information may not be used for any purpose other than to identify prospective properties consumers may be interested in purchasing. Some properties which appear for sale on the website may no longer be available because they are for instance, under contract, sold or are no longer being offered for sale. Property information displayed is deemed reliable but is not guaranteed. Copyright 2026 SmartMLS, Inc.
Last checked: 2026-09-05 02:49 PM UTC.