
5 North TerraceVernon, CT 06066
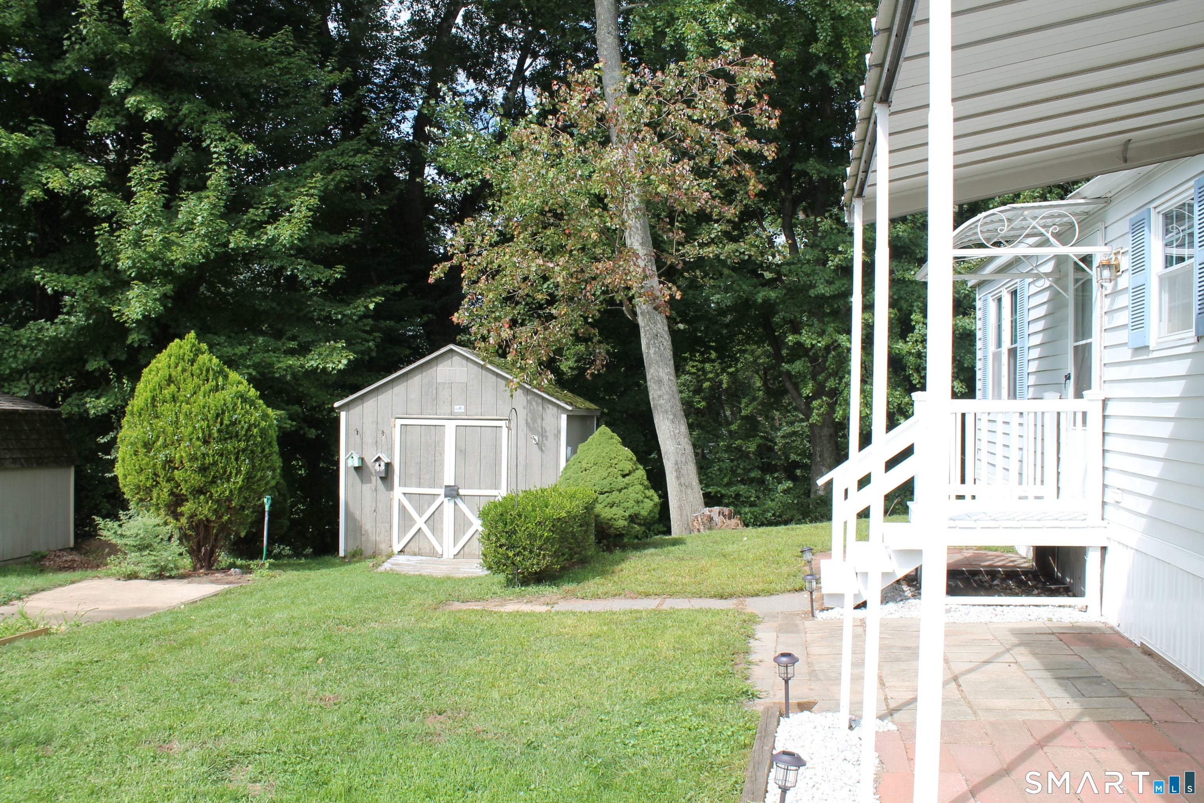
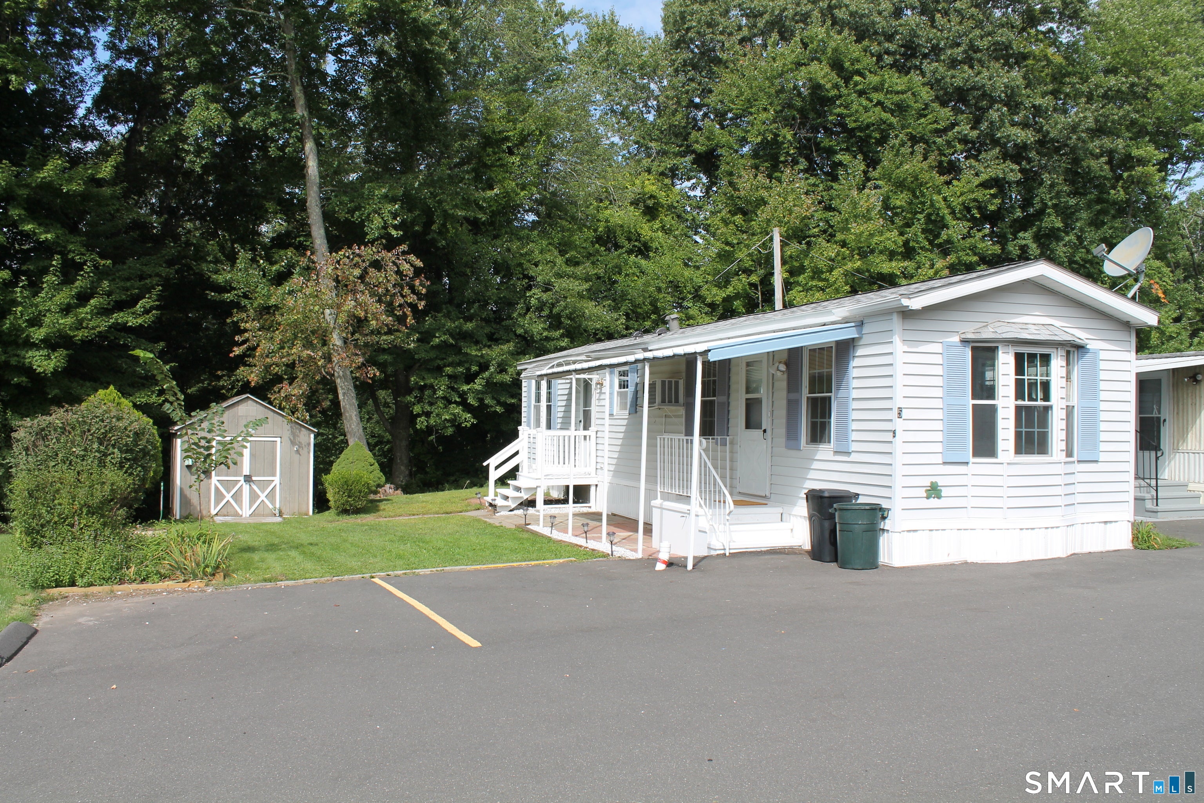
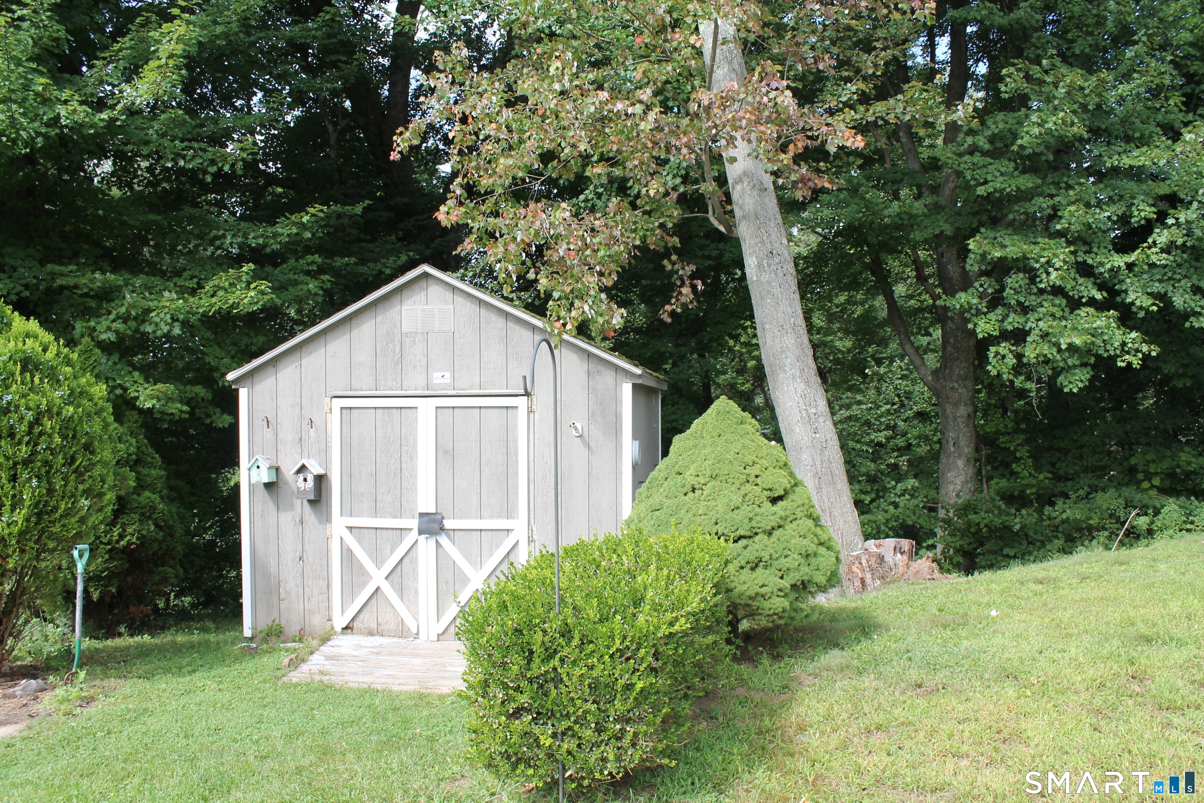
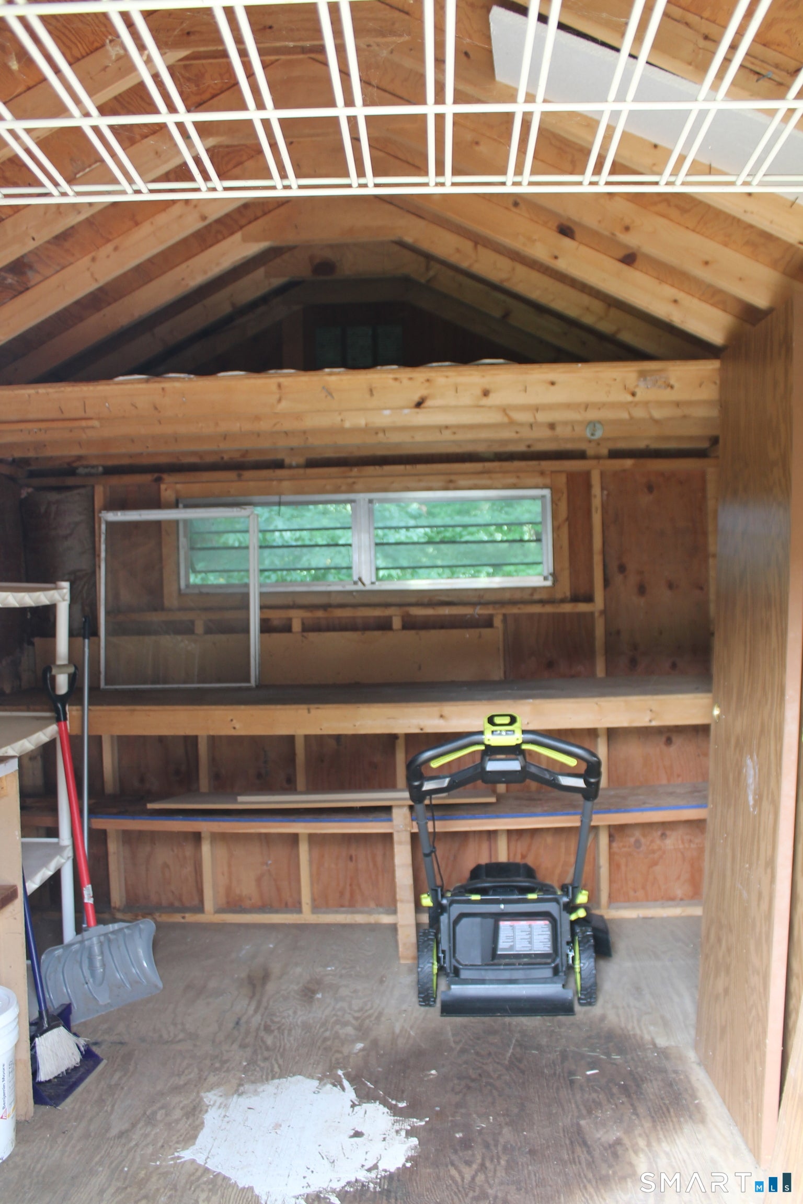
Welcome home to High Manor, a 55+ community. This newly refreshed ranch is situated on rarely available oversized lot with 2 private parking spaces and storage shed. Plenty of room to garden or entertain. There are 2 exterior entrances that have been recently painted, featuring awnings and patio area. The roof was replaced with new cdx plywood and asphalt shingles 2 years ago. This ranch is open and bright, freshly painted featuring a bay window, vaulted ceiling, plenty of windows throughout and new carpet and flooring. The kitchen has newly painted cabinets with new hardware, an island and is fully applianced with refrigerator, oven range and dishwasher. There are 2 bedrooms and a full bath with laundry hook-up as well as raised toilet and modified tub to assist those with any mobility issues. Make this home your own and become part of the desirable High Manor community. All potential owners must obtain park approval prior to submitting any offers. Application and park rules and regulations can be found at dizenzocommunities.com. All applicants must have a FICO score above 650 and have verifiable income for 1 year minimum of $1800.00 per month, per adult. There is a maximum occupancy of 2 people and 2 vehicles. Pets are allowed per park rules. Don't miss your opportunity to become the next member of the High Manor community.
| a week ago | Listing updated with changes from the MLS | |
| a week ago | Status changed to Pending | |
| 2 months ago | Listing first seen on site |

The data relating to real estate for sale on this website appears in part through the SMARTMLS Internet Data Exchange program, a voluntary cooperative exchange of property listing data between licensed real estate brokerage firms, and is provided by SMARTMLS through a licensing agreement. Listing information is from various brokers who participate in the SMARTMLS IDX program and not all listings may be visible on the site. The property information being provided on or through the website is for the personal, non-commercial use of consumers and such information may not be used for any purpose other than to identify prospective properties consumers may be interested in purchasing. Some properties which appear for sale on the website may no longer be available because they are for instance, under contract, sold or are no longer being offered for sale. Property information displayed is deemed reliable but is not guaranteed. Copyright 2026 SmartMLS, Inc.
Last checked: 2026-11-16 04:06 AM UTC.