
Arbor Rose96 East Elm Street 1Greenwich, CT 06830
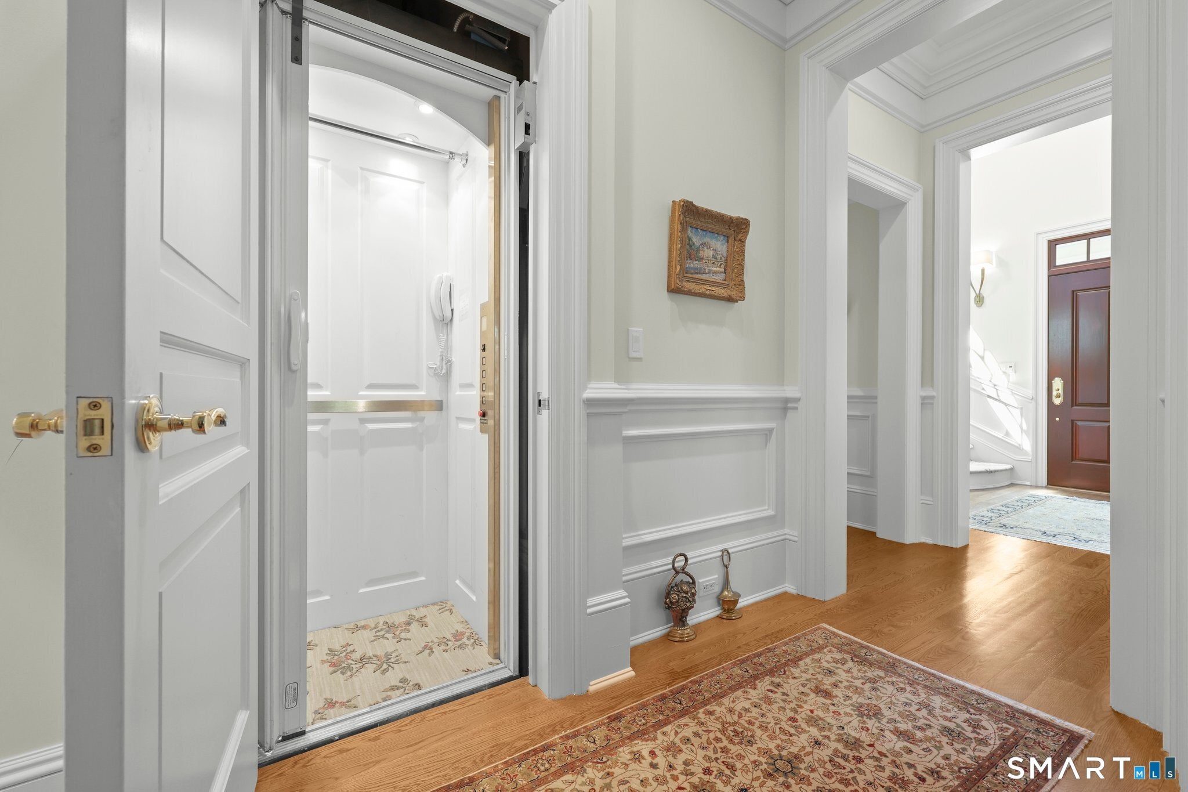
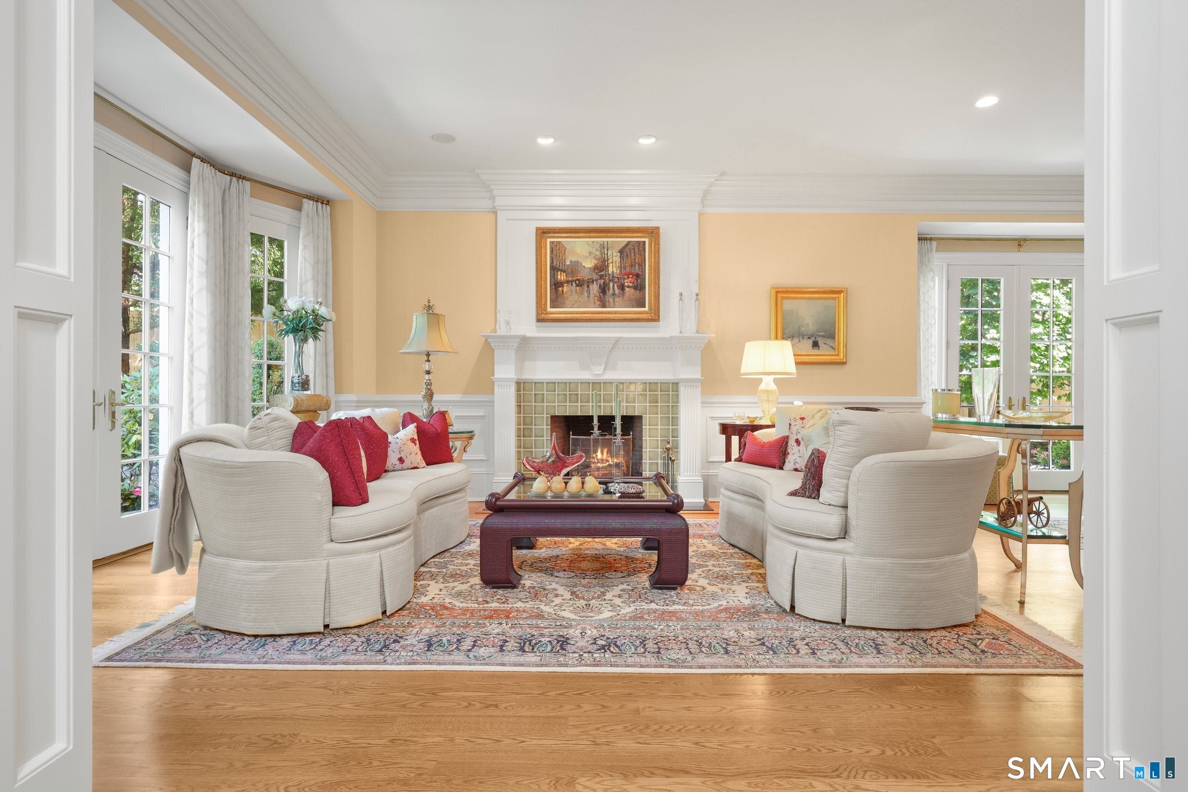
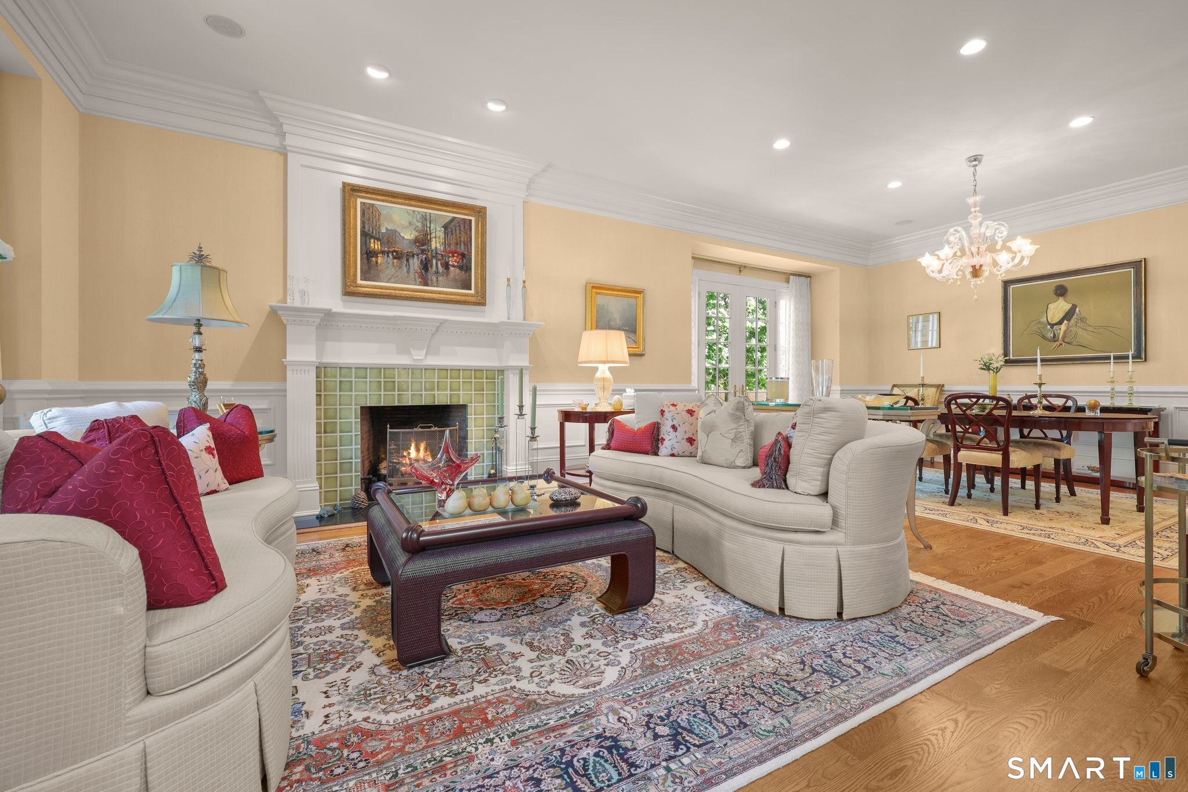
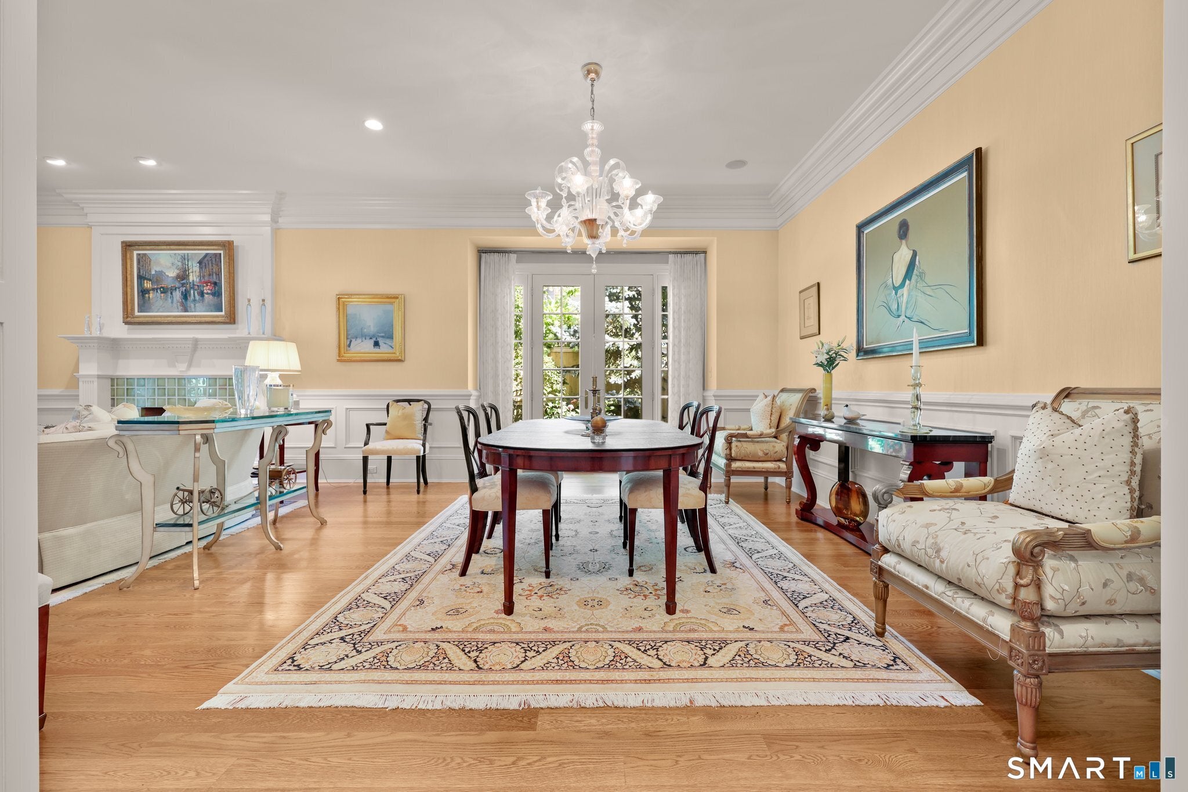
This is the one you've been waiting for. Set within the gated Arbor Rose Association, this beautifully renovated condo pairs a serene, manicured setting with effortless access to Greenwich Avenue. Step inside the inviting interior with 10-foot ceilings and an elevator, where natural light moves through the open living and dining rooms into a custom kitchen and welcoming family room with fireplace. The spacious primary suite offers a spa bath, extra large walk-in closet, coffee bar, and flows to an office or sitting room with a private balcony. Two additional bedrooms and laundry room complete the upstairs. The finished lower level provides a second family room, flexibility for a fourth bedroom or gym, and a full bath. Outside, private landscaped spaces with room for a BBQ create a peaceful setting for morning coffee or evenings at home, while the nearby train allows for a seamless commute to New York City.
| 7 days ago | Listing updated with changes from the MLS® | |
| 7 days ago | Status changed to Active Under Contract | |
| 4 weeks ago | Listing first seen on site |

The data relating to real estate for sale on this website appears in part through the SMARTMLS Internet Data Exchange program, a voluntary cooperative exchange of property listing data between licensed real estate brokerage firms, and is provided by SMARTMLS through a licensing agreement. Listing information is from various brokers who participate in the SMARTMLS IDX program and not all listings may be visible on the site. The property information being provided on or through the website is for the personal, non-commercial use of consumers and such information may not be used for any purpose other than to identify prospective properties consumers may be interested in purchasing. Some properties which appear for sale on the website may no longer be available because they are for instance, under contract, sold or are no longer being offered for sale. Property information displayed is deemed reliable but is not guaranteed. Copyright 2026 SmartMLS, Inc.
Last checked: 2026-09-29 12:49 PM UTC.