
Chapman Chase8 Mather Circle 8Windsor Locks, CT 06096
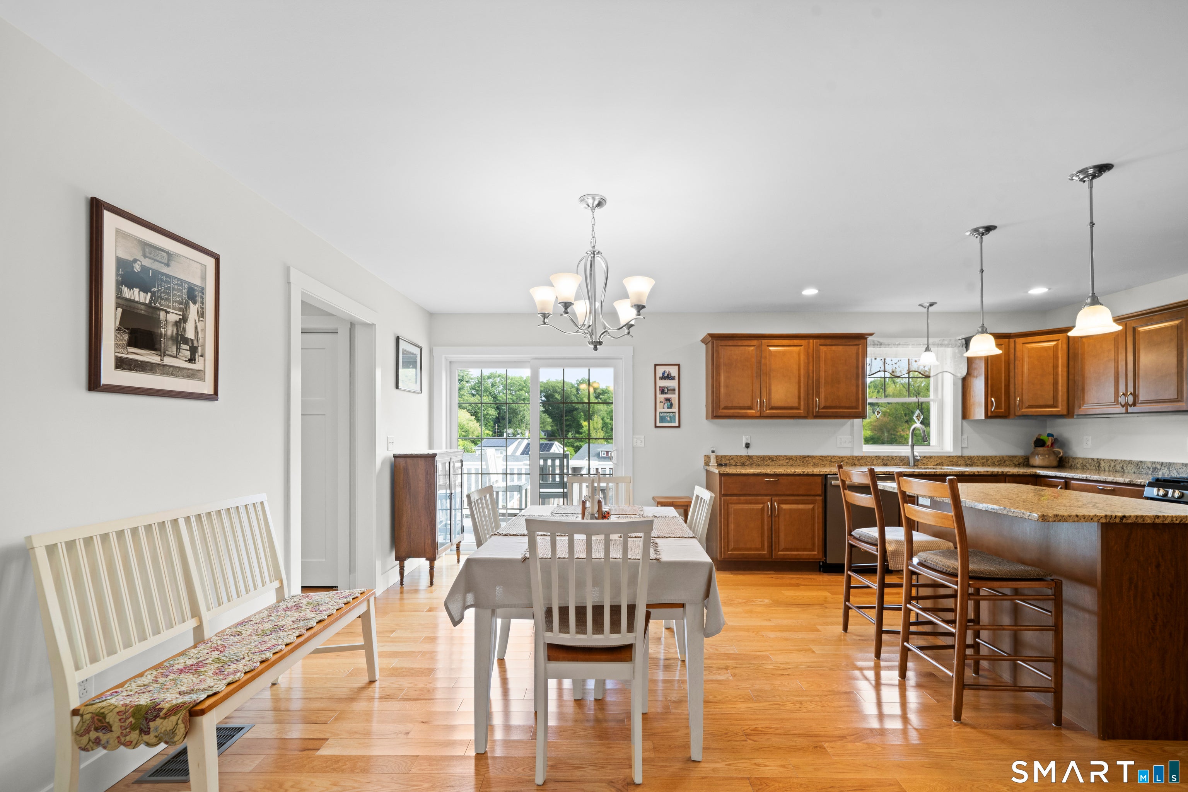
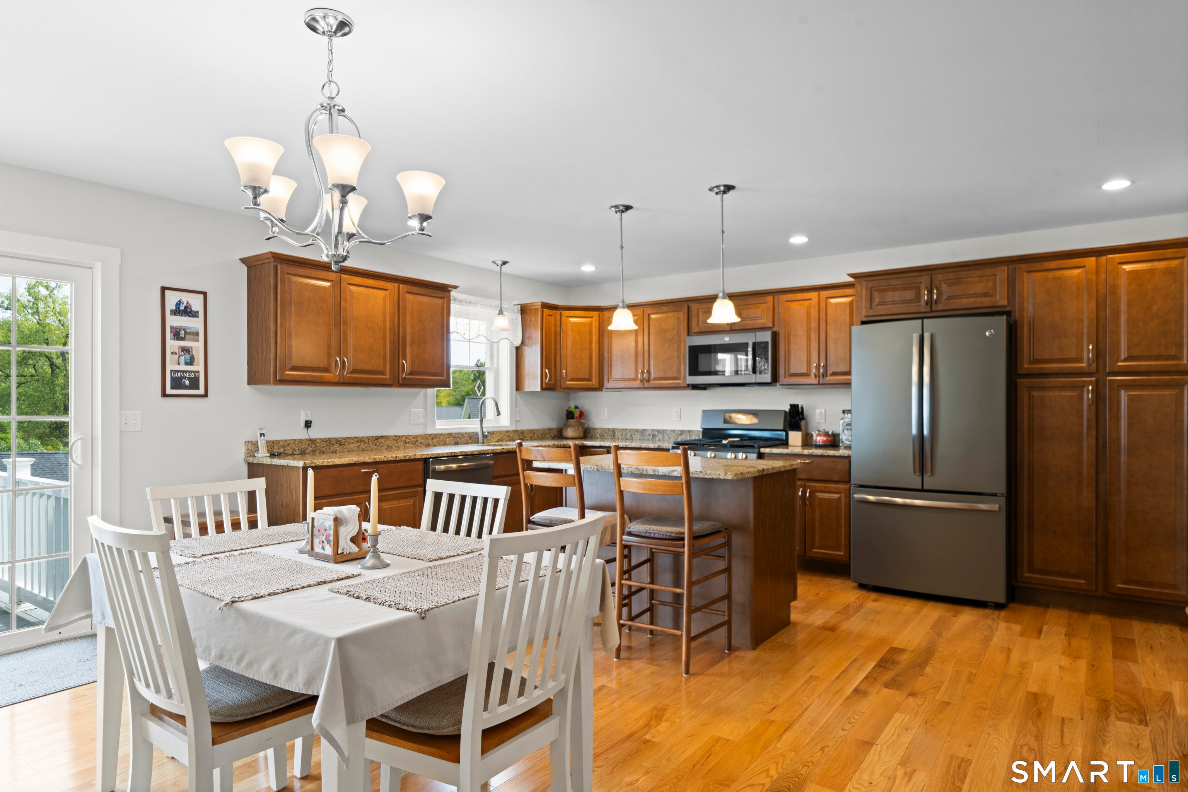
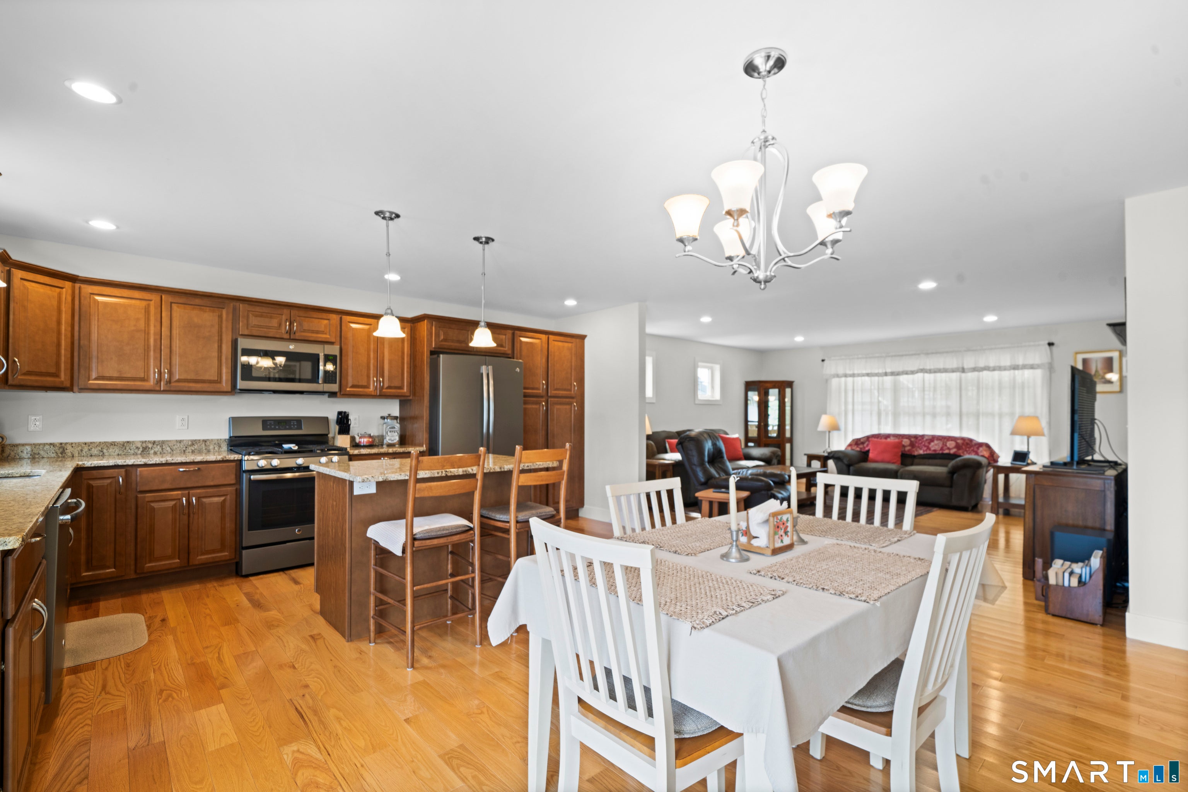
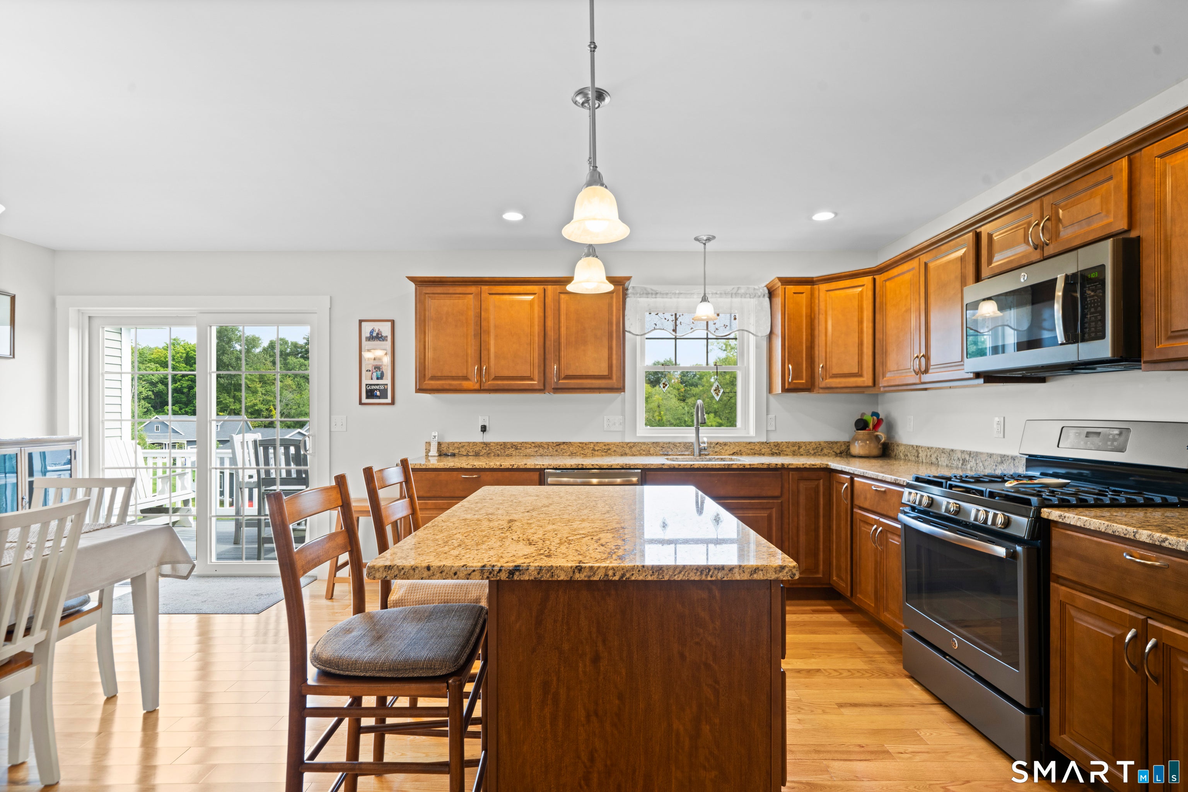
Welcome to 8 Mather Circle, a beautifully maintained 2,017 sq. ft. Cape offering 3 BRs, 2.5 BAs & a 2-car att'd garage in one of the best locations within Chapman Chase. Just 10 yrs old and showing like brand new, this home offers a bright, open floor plan and private cul-de-sac setting. HW floors flow through the LR, kitchen & dining area. The kitchen features granite counters, GE appliances and an open layout ideal for everyday living and entertaining. A convenient 1/2 bath is also on the main level. The spacious 1st-floor primary suite features cathedral ceilings and a private full bath, offering easy one-level living. Upstairs are 2 generously sized BRs, both with large closets, a full bath and walk-in attic access for excellent storage. The walkout lower level leads to a patio beneath the deck and offers great potential for future finished space. An elevated deck off the dining area provides privacy, views & afternoon shade, while the full front porch offers another great place to relax. Long driveway provides additional parking. Enjoy the ease of Chapman Chase living with lawn maintenance & snow removal included in the low $305/mo HOA fee. Nat. gas heat, CAIR, public water & public sewer. A rare combination of space, condition, privacy & convenience in one of Windsor Locks' most desirable settings.
| 3 days ago | Listing updated with changes from the MLS® | |
| 3 days ago | Status changed to Active | |
| 2 weeks ago | Listing first seen on site |

The data relating to real estate for sale on this website appears in part through the SMARTMLS Internet Data Exchange program, a voluntary cooperative exchange of property listing data between licensed real estate brokerage firms, and is provided by SMARTMLS through a licensing agreement. Listing information is from various brokers who participate in the SMARTMLS IDX program and not all listings may be visible on the site. The property information being provided on or through the website is for the personal, non-commercial use of consumers and such information may not be used for any purpose other than to identify prospective properties consumers may be interested in purchasing. Some properties which appear for sale on the website may no longer be available because they are for instance, under contract, sold or are no longer being offered for sale. Property information displayed is deemed reliable but is not guaranteed. Copyright 2026 SmartMLS, Inc.
Last checked: 2026-09-27 01:34 AM UTC.
Did you know? You can invite friends and family to your search. They can join your search, rate and discuss listings with you.