
535 East Street SouthSuffield, CT 06078
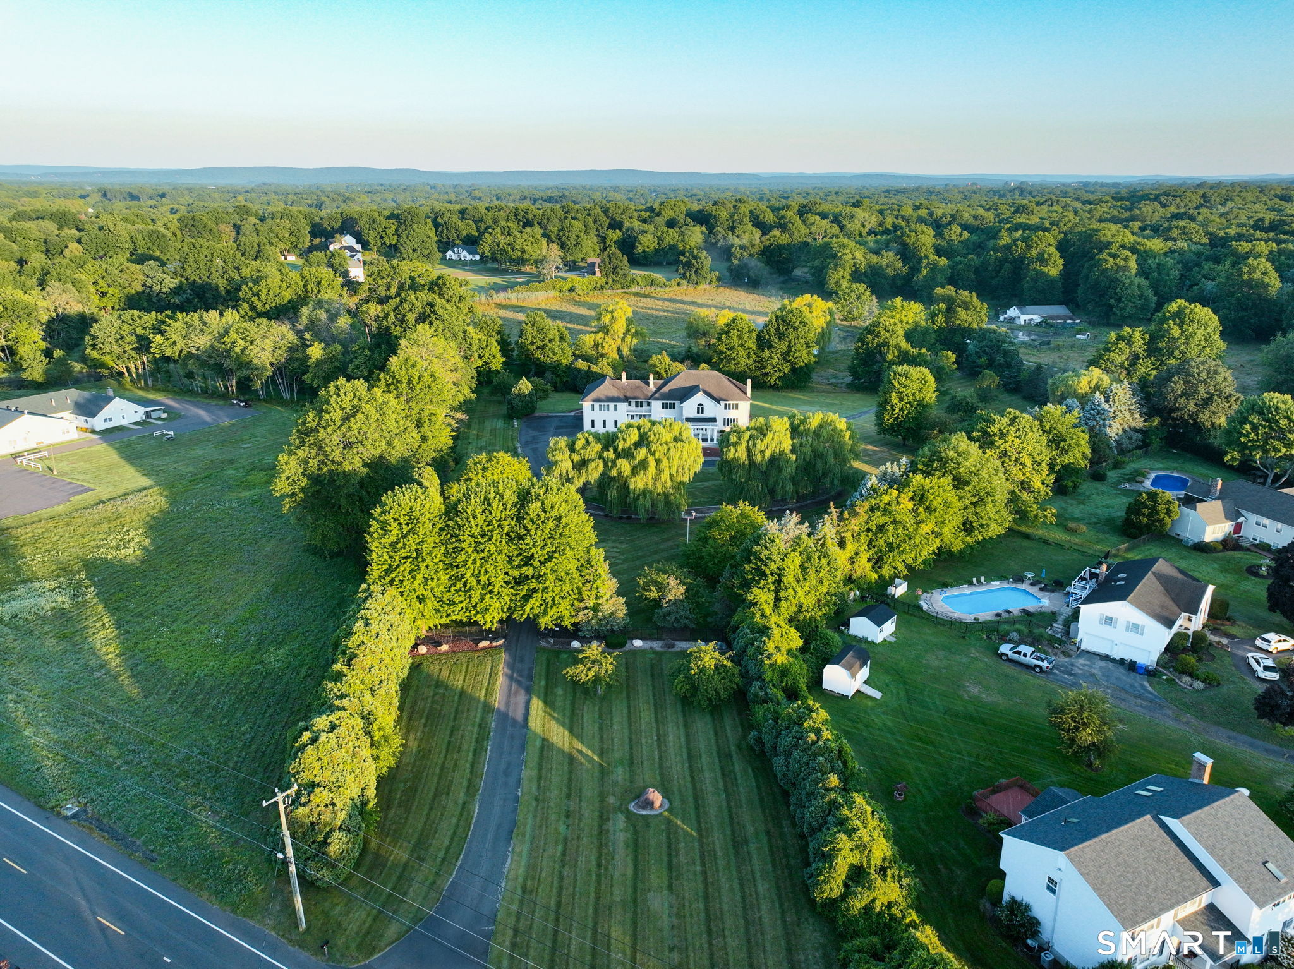
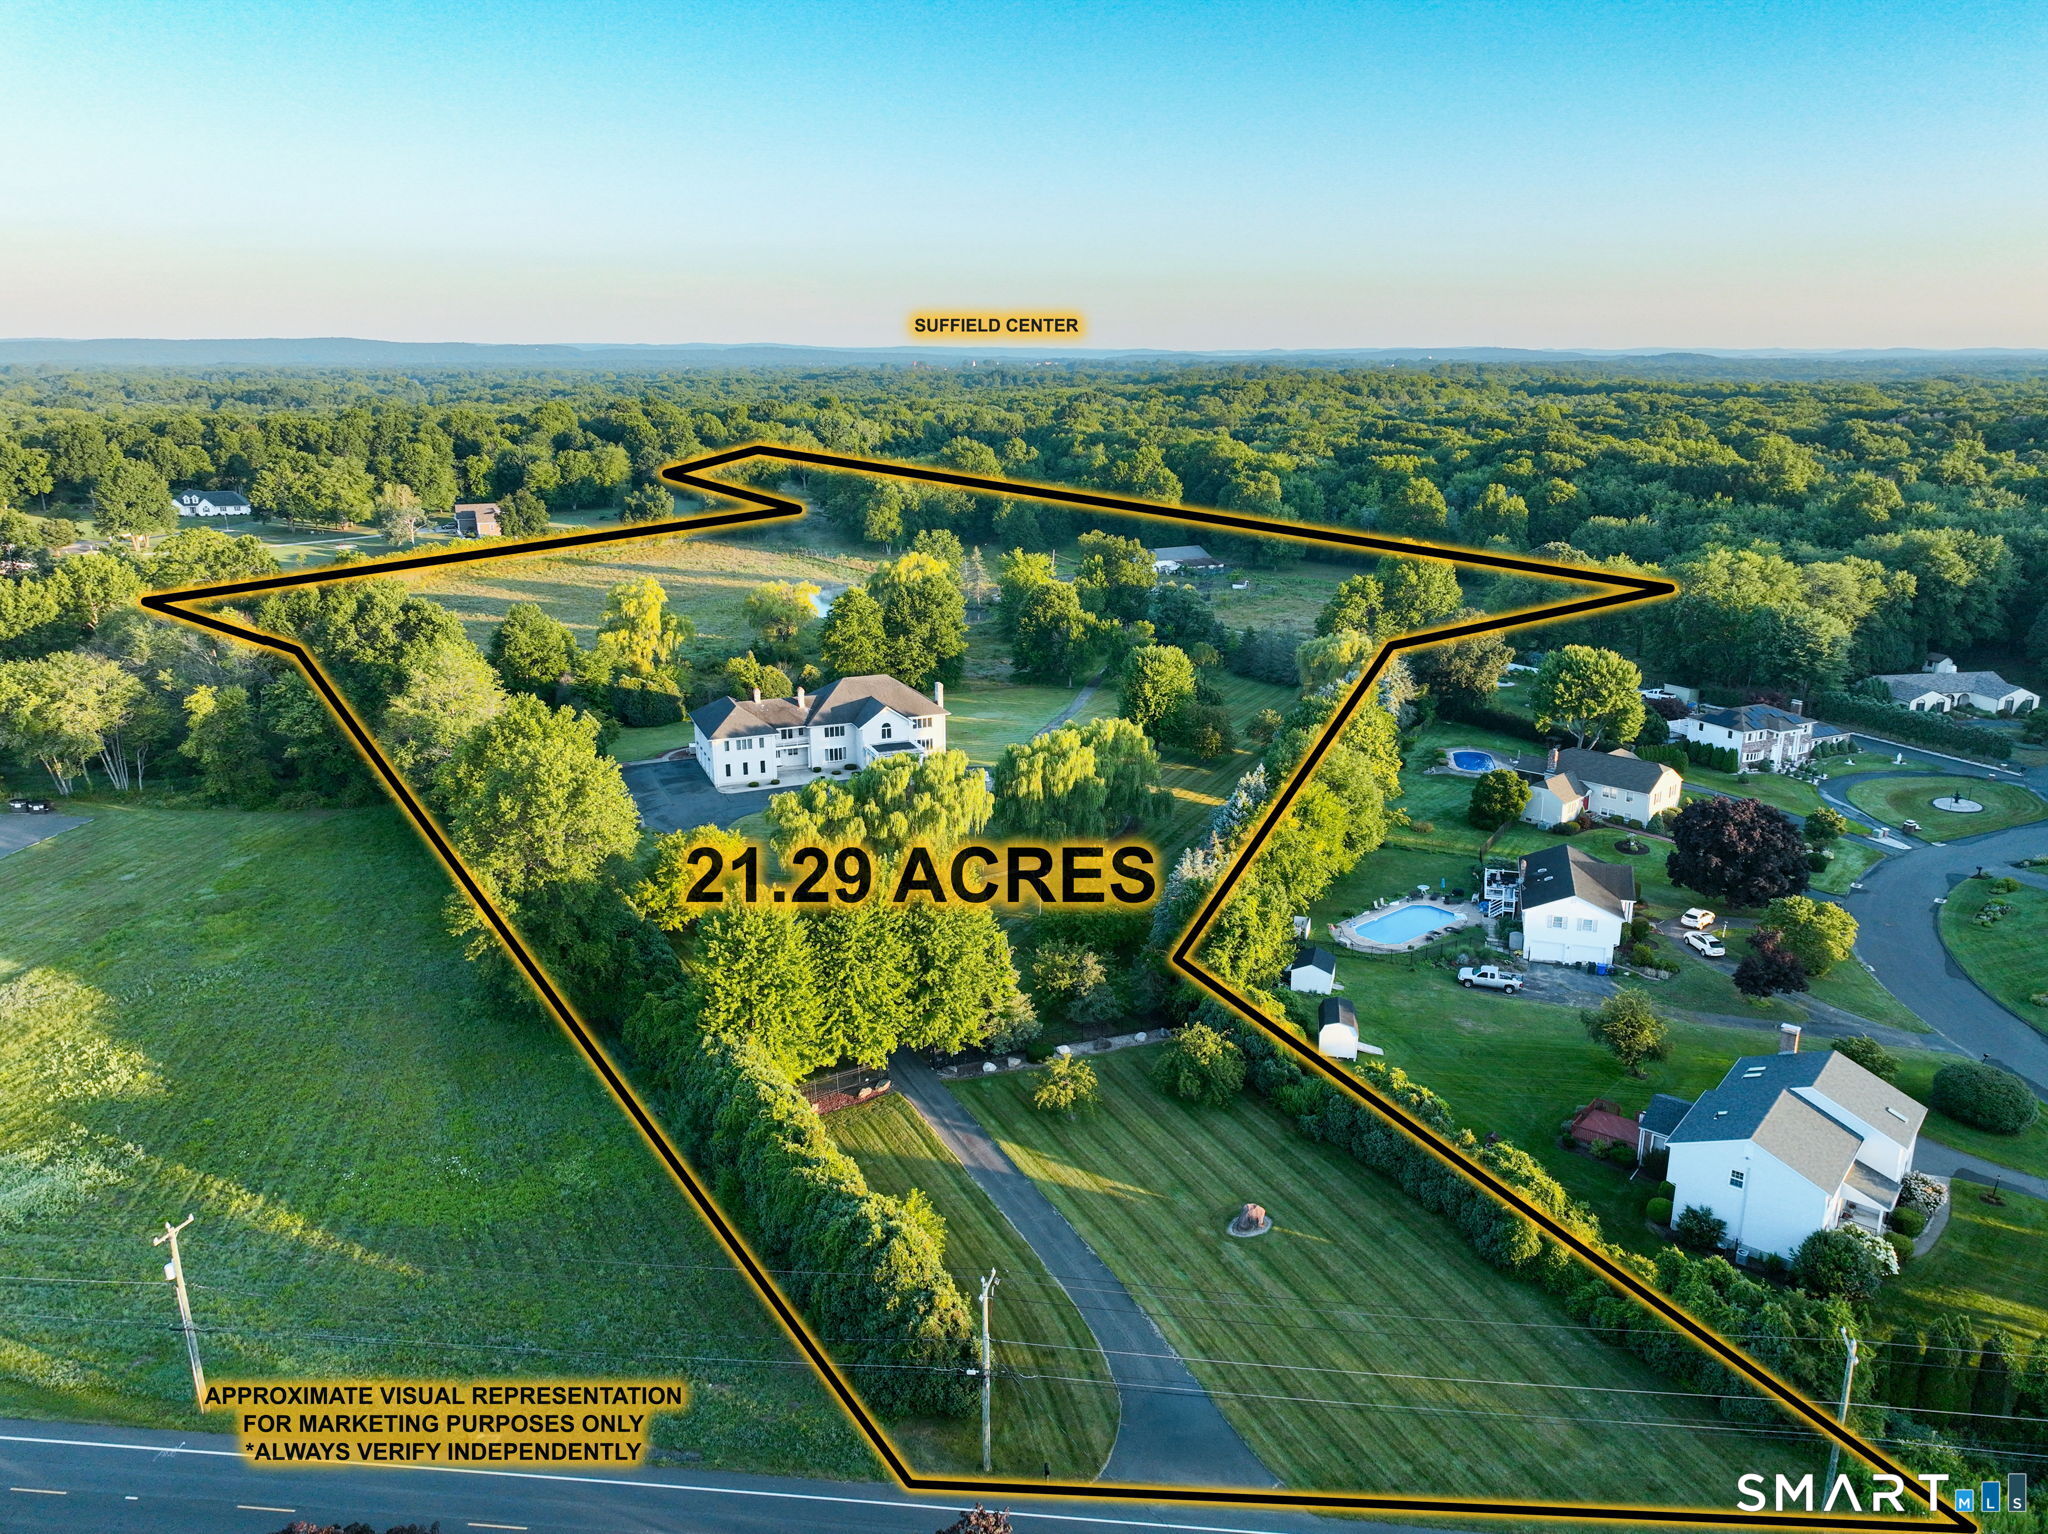
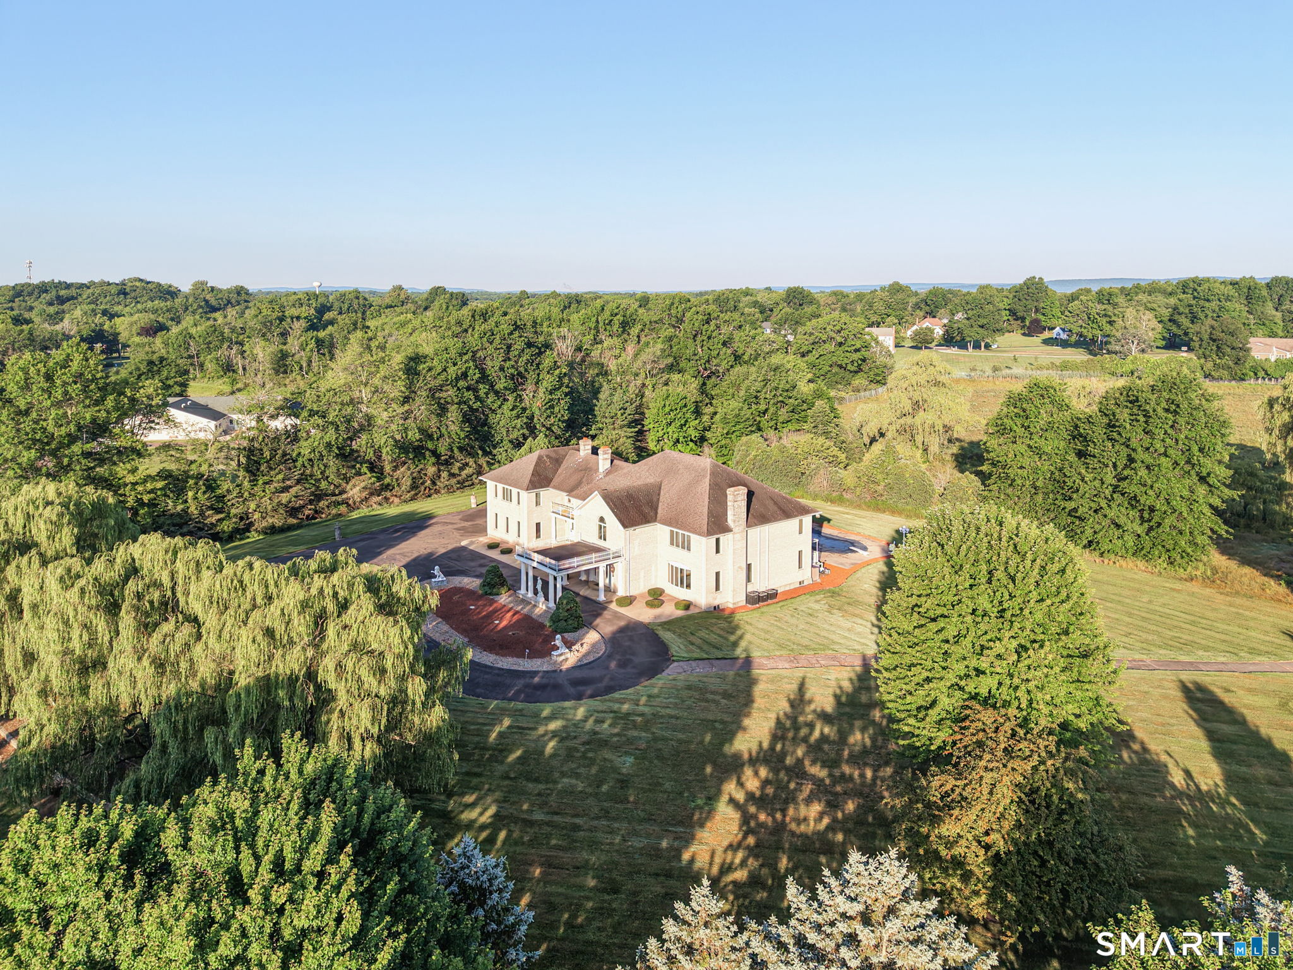
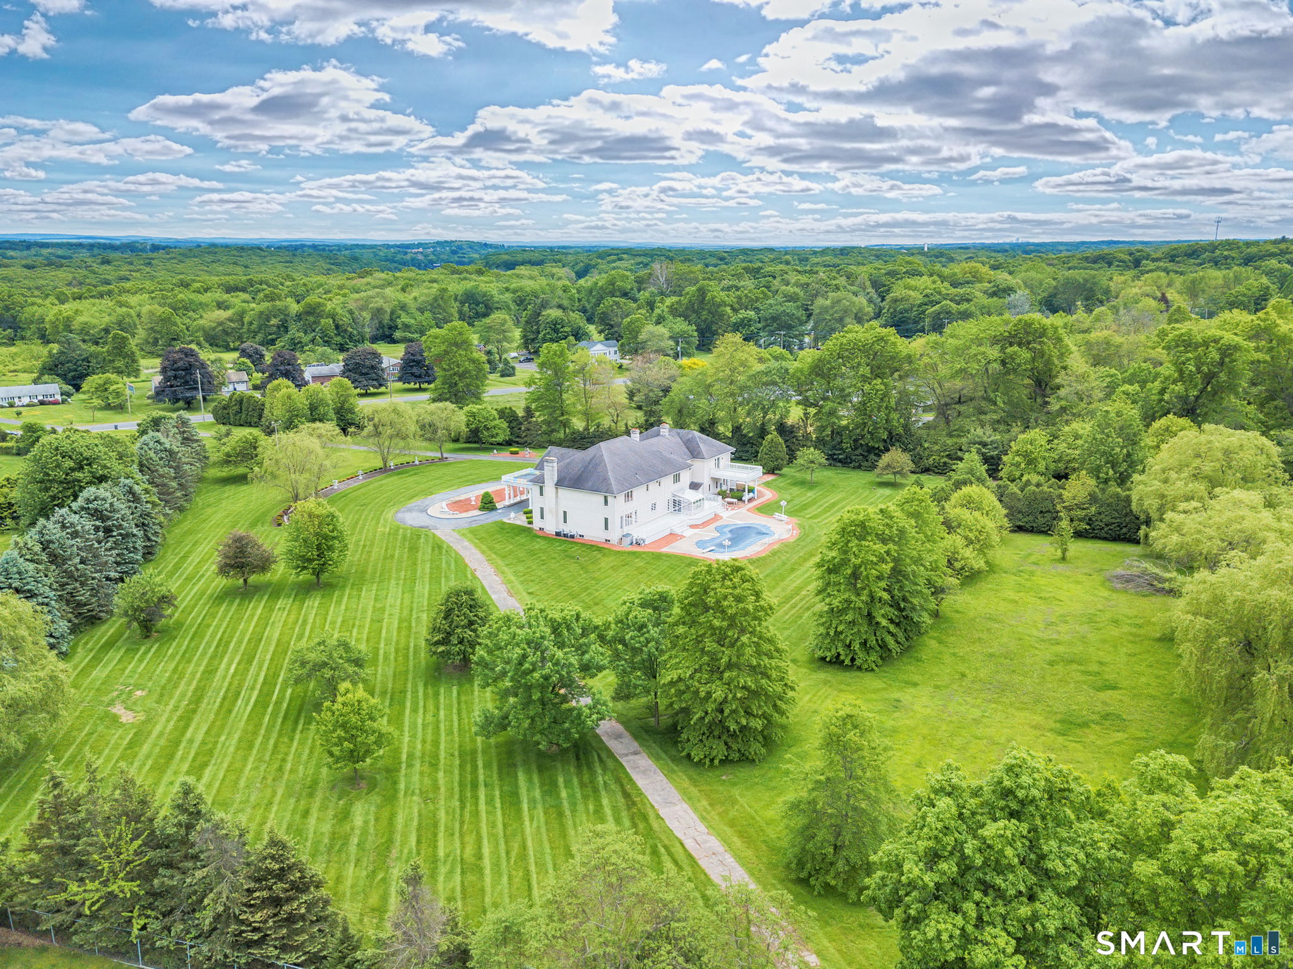
AN EXTRAORDINARY SUFFIELD ESTATE | 21+ ACRES... Spanning three contiguous parcels, this distinguished offering features a 7,952 SF European-inspired custom residence, barn, ponds, in-ground pool, and private gated entrance. Custom-designed and built by the original owner, the residence showcases exceptional craftsmanship and architectural detail. A grand two-story foyer features Schonbek chandeliers and a sweeping handcrafted oak staircase. Formal Living and Dining Rooms offer Waterford lighting, marble flooring, and an Italian-crafted marble fireplace. The Family Room features a full-wall marble fireplace and flows into the Kitchen, Dining area, wet bar, and Sunroom overlooking the pool. The Chef's Kitchen offers custom cherry cabinetry, granite countertops, and built-ins. The spacious Primary Suite includes a private balcony, custom walk-in closets, dressing and sitting areas, and a marble fireplace. Additional features include a new Buderus boiler, Generac system, four-car heated garage, and full basement. The offering includes the 8.19-acre primary parcel, approximately 10.62 acres on Alexander Lane featuring the barn and ponds, and approximately 2.5 acres on East Street South. Portions are enrolled in CT Public Act 490 (Farm). Fully fenced with private gated access. A rare opportunity that combines luxury living, significant acreage, architectural character, water features, and exceptional privacy. Let's schedule your private showing. An absolute must-see. Beyond the gates of this exceptional estate lies one of Connecticut's most desirable country-living communities. Suffield offers a rare balance of privacy, open land, historic New England character, recreation, and convenient access to major destinations. Enjoy scenic roads, farms, parks, trails, conservation areas, boating, fishing, kayaking, swimming, horseback riding, and year-round recreational opportunities. Suffield's historic Main Street, distinctive architecture, strong sense of community, and agricultural heritage create a setting that feels timeless while remaining remarkably accessible. Conveniently located near Bradley International Airport, I-91, Hartford, and Springfield, Suffield provides an ideal lifestyle for those seeking space and tranquility without sacrificing accessibility. For the estate buyer, 535 East Street South offers more than a residence-an estate, a lifestyle, and a rare opportunity to own a substantial piece of Suffield.
| yesterday | Listing updated with changes from the MLS® | |
| 3 weeks ago | Listing first seen on site |

The data relating to real estate for sale on this website appears in part through the SMARTMLS Internet Data Exchange program, a voluntary cooperative exchange of property listing data between licensed real estate brokerage firms, and is provided by SMARTMLS through a licensing agreement. Listing information is from various brokers who participate in the SMARTMLS IDX program and not all listings may be visible on the site. The property information being provided on or through the website is for the personal, non-commercial use of consumers and such information may not be used for any purpose other than to identify prospective properties consumers may be interested in purchasing. Some properties which appear for sale on the website may no longer be available because they are for instance, under contract, sold or are no longer being offered for sale. Property information displayed is deemed reliable but is not guaranteed. Copyright 2026 SmartMLS, Inc.
Last checked: 2026-10-05 02:15 PM UTC.