
30 Daleville RoadWillington, CT 06279
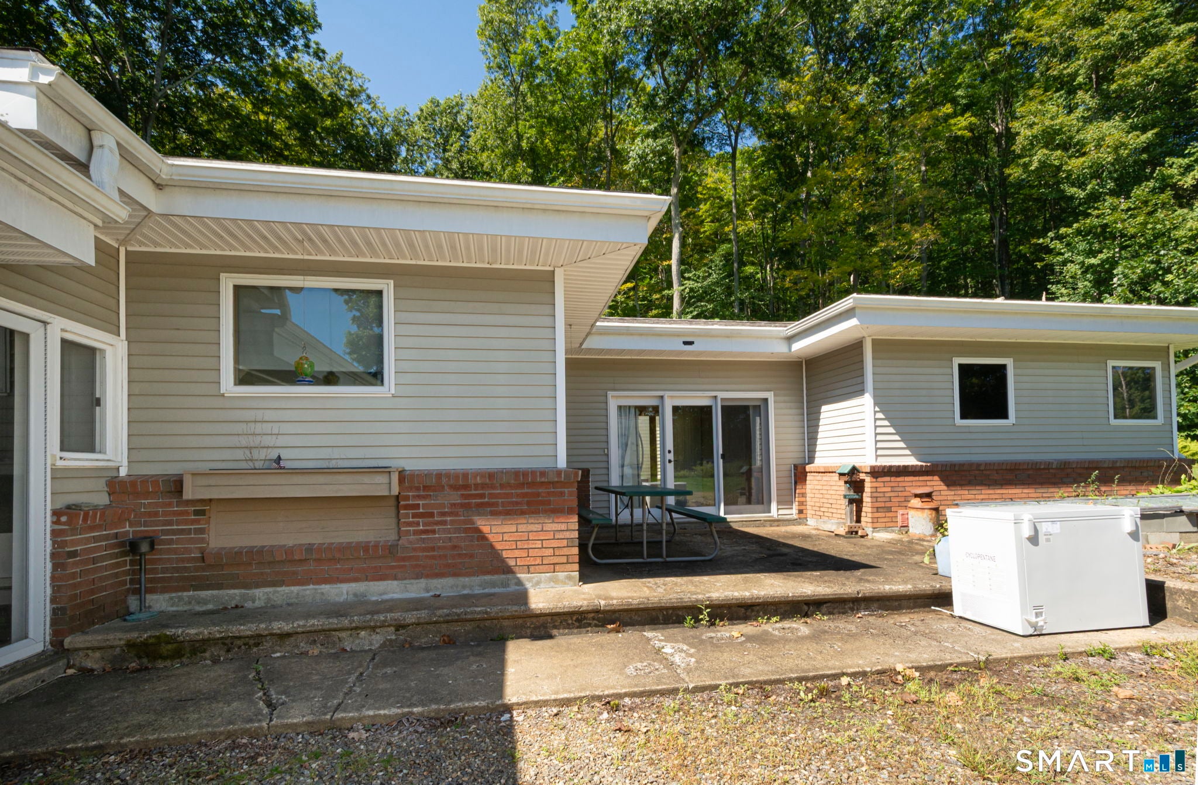
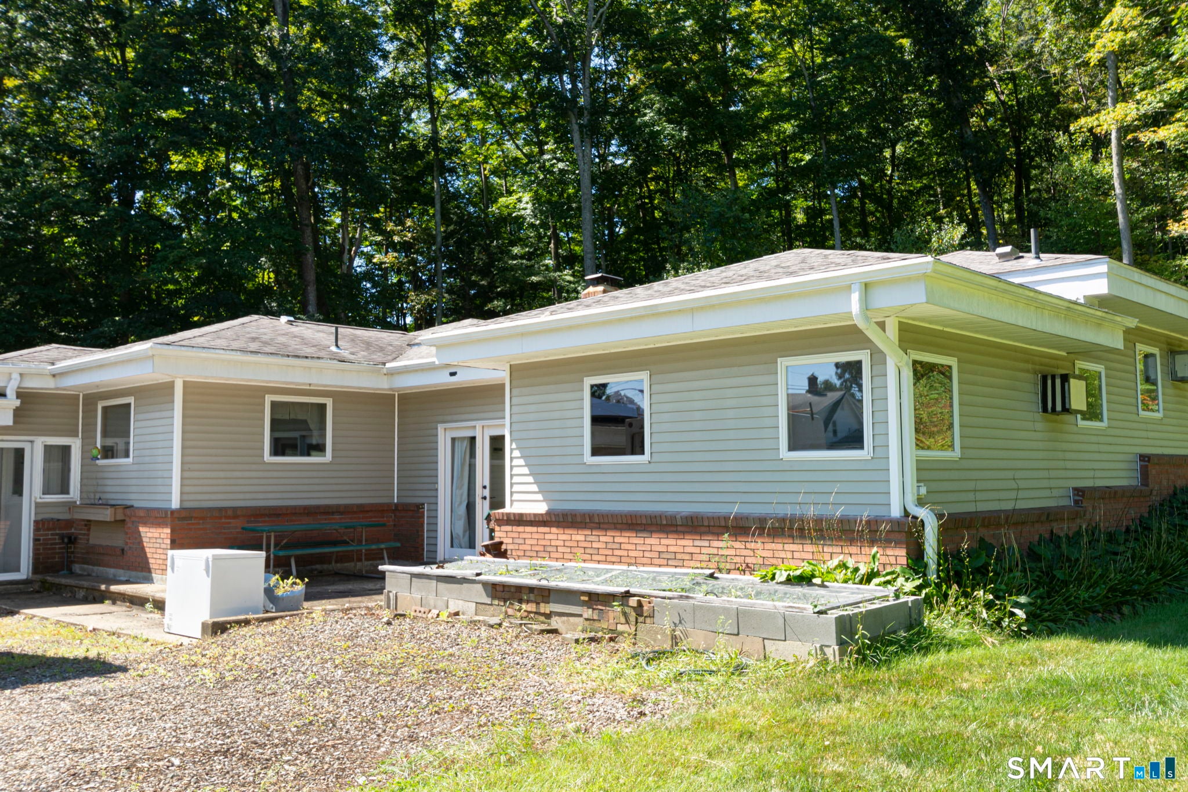
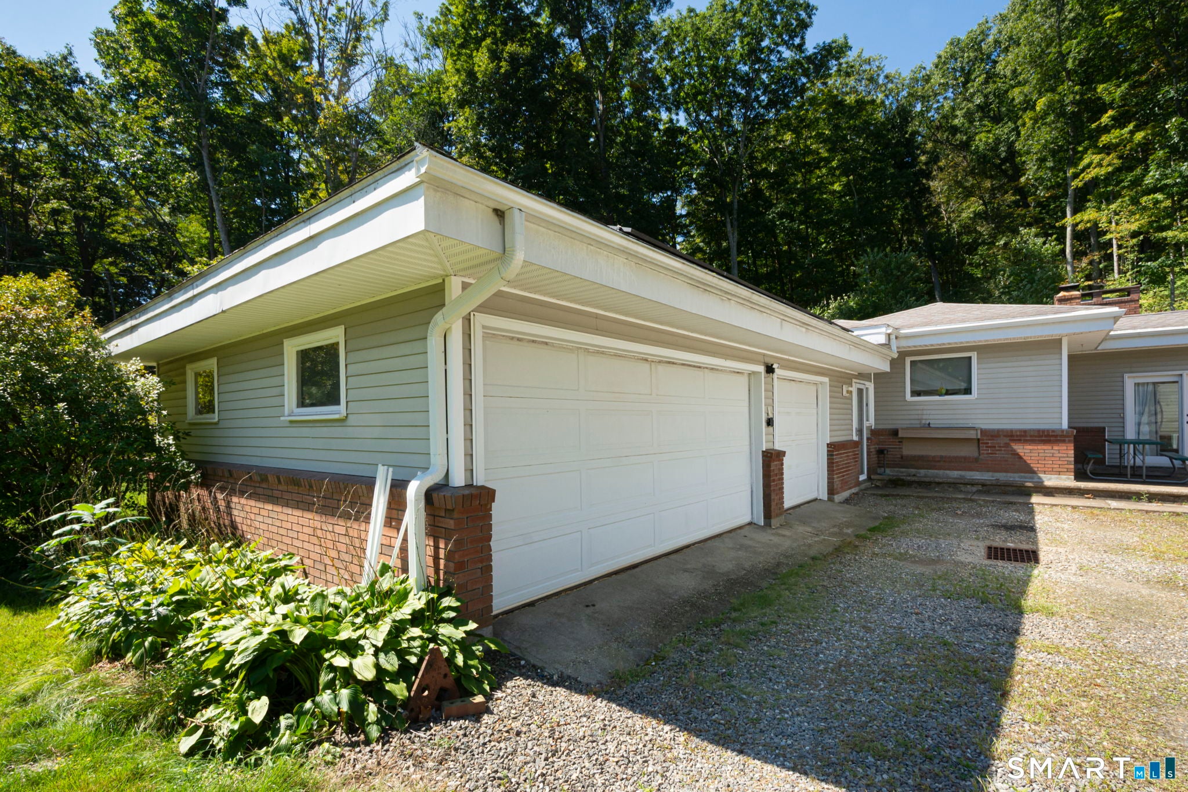
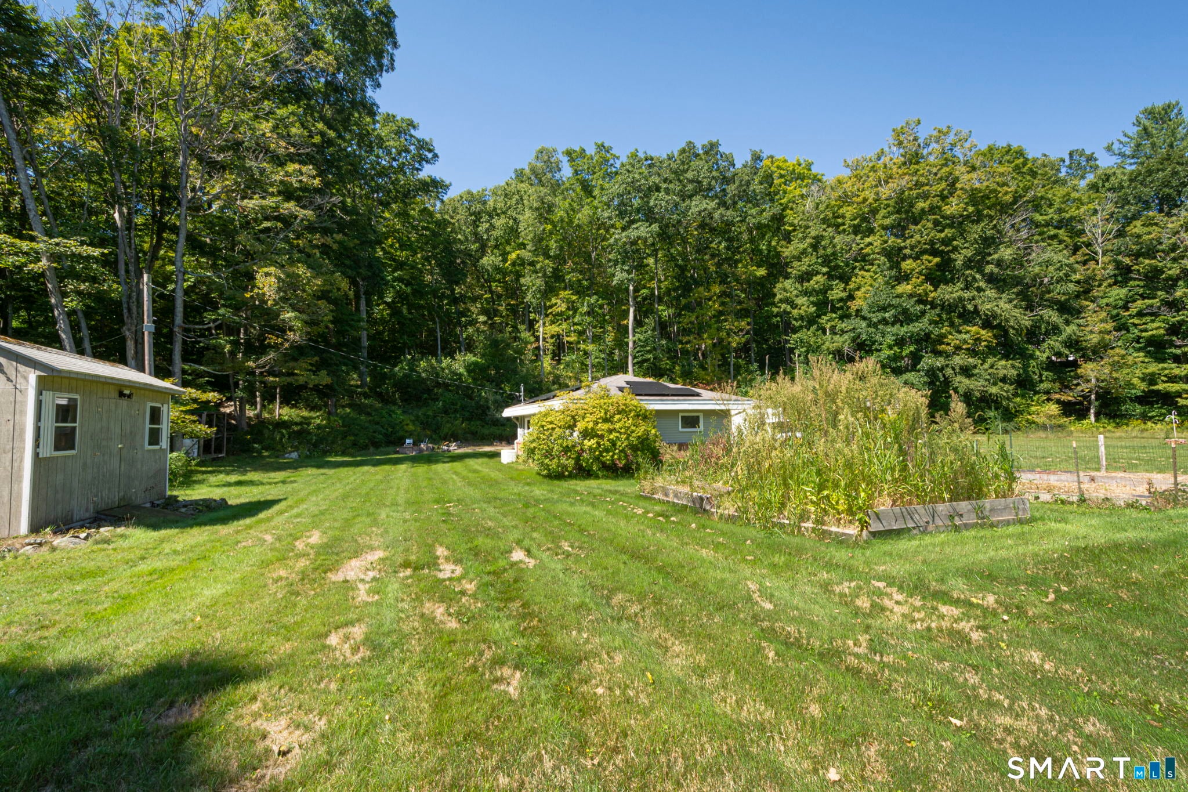
This inviting home offers more space and versatility than meets the eye! Featuring 2 bedrooms, 1.5 bathrooms, a dedicated home office, spacious 3-car garage, and plenty of driveway parking, the property offers a flexible layout with room to live, work, and enjoy. The updated kitchen features granite countertops and a brand-new oven and opens to a bright, open-concept living and dining area filled with natural light. A working fireplace adds warmth and character while providing a great secondary heat source to the home's oil heating system. One of the home's most unique features is the centrally located courtyard, offering exciting possibilities for a greenhouse, garden, or private outdoor sitting area. Outside, enjoy a large 1.85-acre yard complete with established garden beds and apple trees, providing plenty of space for gardening, entertaining, recreation, or simply enjoying the outdoors. Conveniently located near I-84 for easy commuting and access throughout the region, approximately 30-35 minutes to Hartford, 1.5 hours to Boston, and 2.5 hours to New York City. A distinctive property with space, character, and plenty of potential to make it your own!
| 4 days ago | Listing updated with changes from the MLS® | |
| 4 days ago | Status changed to Active | |
| 4 days ago | Price changed to $350,000 | |
| a month ago | Listing first seen on site |

The data relating to real estate for sale on this website appears in part through the SMARTMLS Internet Data Exchange program, a voluntary cooperative exchange of property listing data between licensed real estate brokerage firms, and is provided by SMARTMLS through a licensing agreement. Listing information is from various brokers who participate in the SMARTMLS IDX program and not all listings may be visible on the site. The property information being provided on or through the website is for the personal, non-commercial use of consumers and such information may not be used for any purpose other than to identify prospective properties consumers may be interested in purchasing. Some properties which appear for sale on the website may no longer be available because they are for instance, under contract, sold or are no longer being offered for sale. Property information displayed is deemed reliable but is not guaranteed. Copyright 2026 SmartMLS, Inc.
Last checked: 2026-10-17 01:29 PM UTC.
Did you know? You can invite friends and family to your search. They can join your search, rate and discuss listings with you.