
Chapman Chase6 Mather Circle 6Windsor Locks, CT 06096
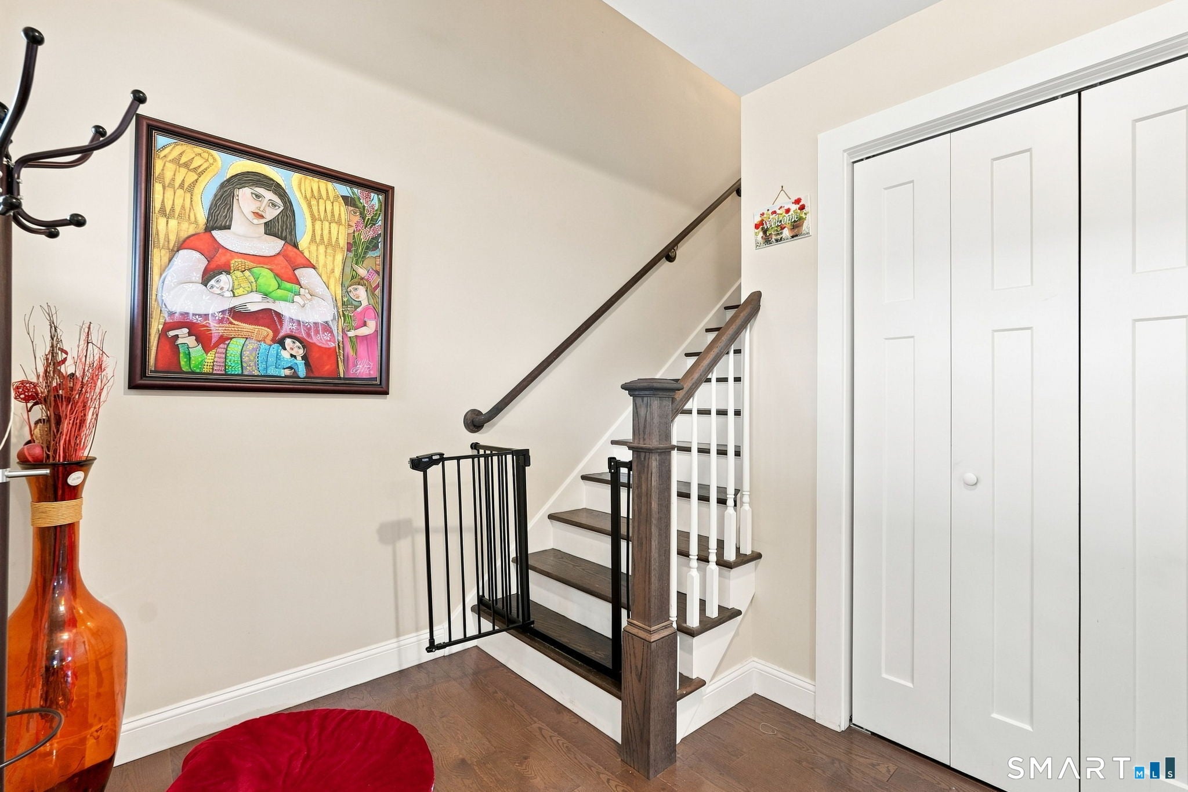
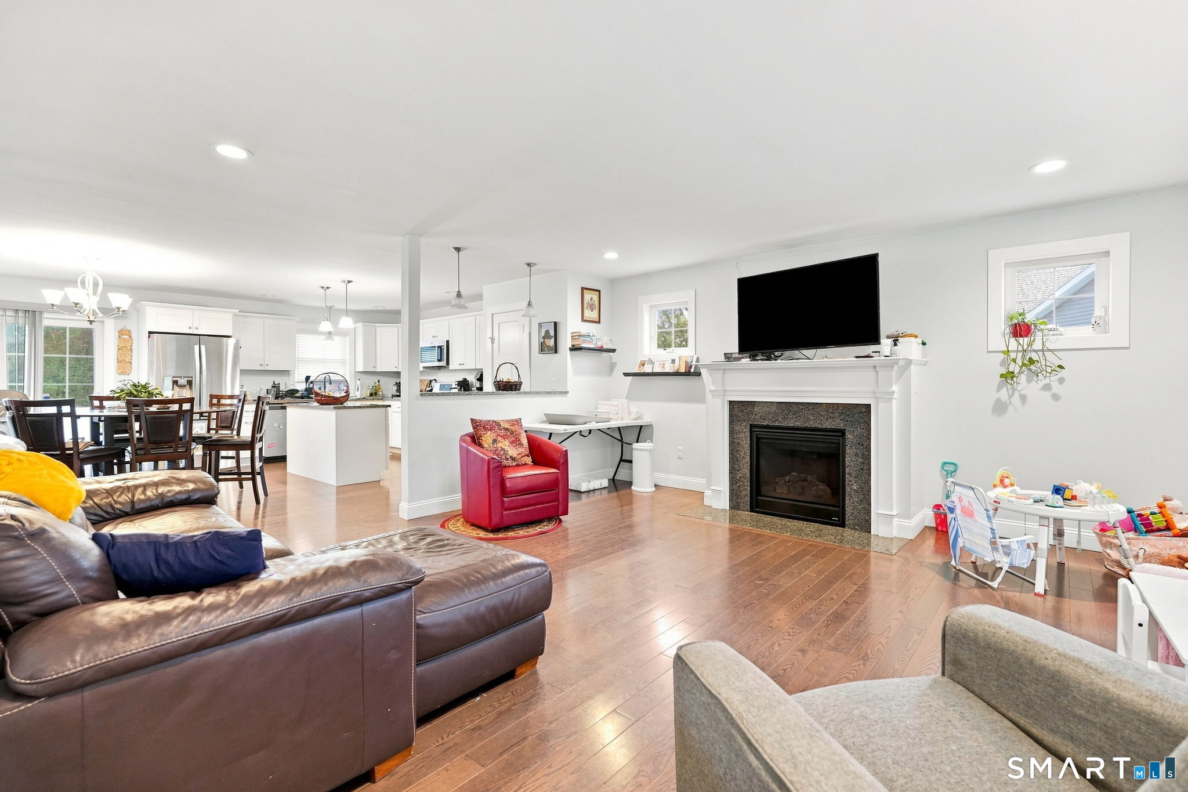
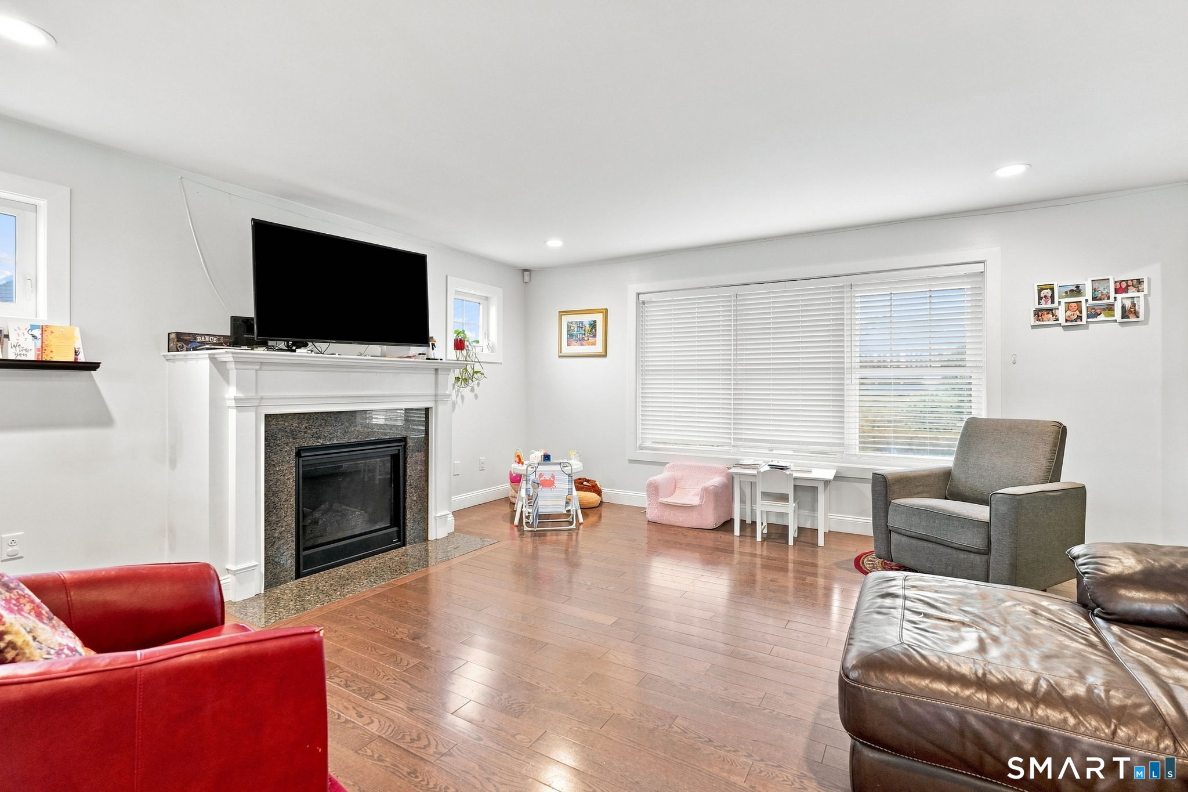
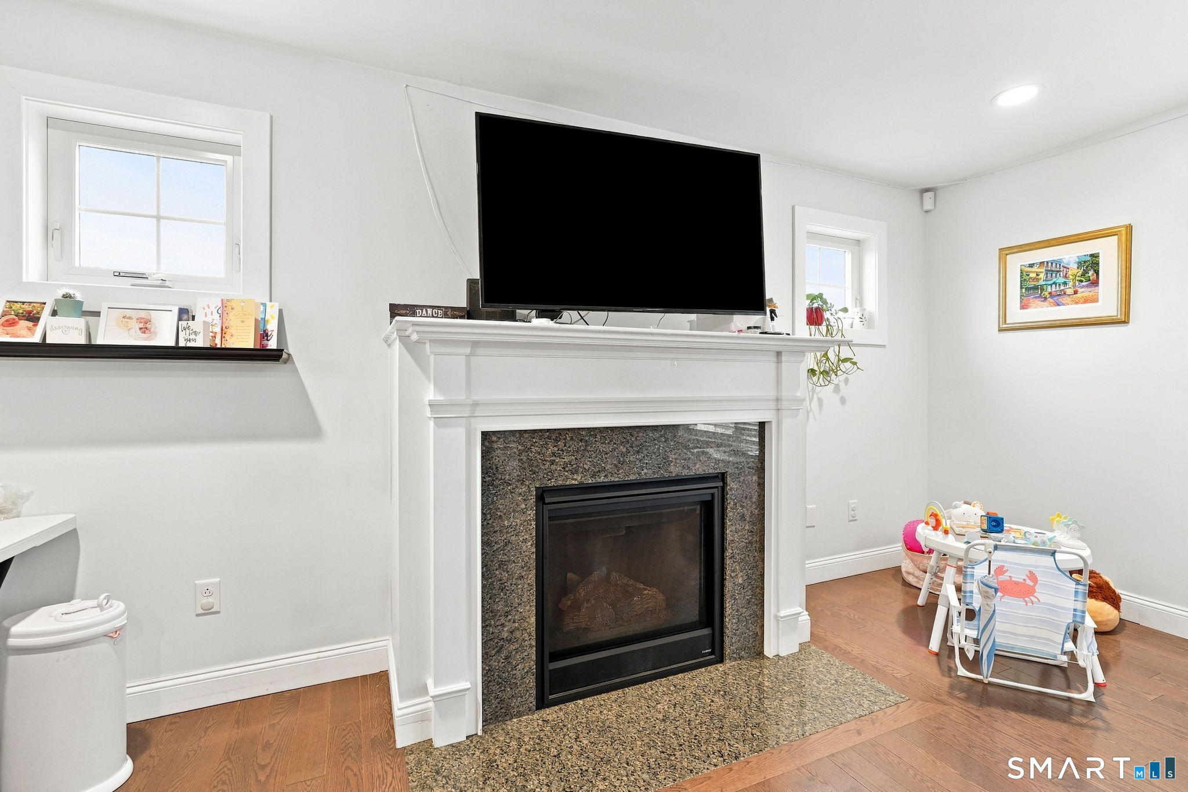
Spacious two story home with main floor primary suite. This thoughtfully designed home offers the flexibility of today's buyers are looking for. The main level features a private primary bedroom suite complete with a walk-in shower perfect for one level living. Guests or multigenerational households. Upstairs you'll find three additional bedrooms including a generously sized second primary style bedroom with Anne-suite jack and Jill bathroom offering comfort and privacy for family and guests alike. Adding even more potential an unfinished bonus space above the garage presents the opportunity to create a fifth bedroom, home office, media room or studio tailored to your needs. This home also includes a walk out unfinished basement, excellent potential for additional living space, storage or a future rec room. With two possible primary suites, four total bedrooms, plus expansion potential layout, not to mention a walk out basement ready for your vision, this home is built to grow with you.
| 6 days ago | Listing updated with changes from the MLS® | |
| a week ago | Status changed to Pending | |
| 2 weeks ago | Listing first seen on site |

The data relating to real estate for sale on this website appears in part through the SMARTMLS Internet Data Exchange program, a voluntary cooperative exchange of property listing data between licensed real estate brokerage firms, and is provided by SMARTMLS through a licensing agreement. Listing information is from various brokers who participate in the SMARTMLS IDX program and not all listings may be visible on the site. The property information being provided on or through the website is for the personal, non-commercial use of consumers and such information may not be used for any purpose other than to identify prospective properties consumers may be interested in purchasing. Some properties which appear for sale on the website may no longer be available because they are for instance, under contract, sold or are no longer being offered for sale. Property information displayed is deemed reliable but is not guaranteed. Copyright 2026 SmartMLS, Inc.
Last checked: 2026-09-27 01:34 AM UTC.