
80 East Street SouthSuffield, CT 06078
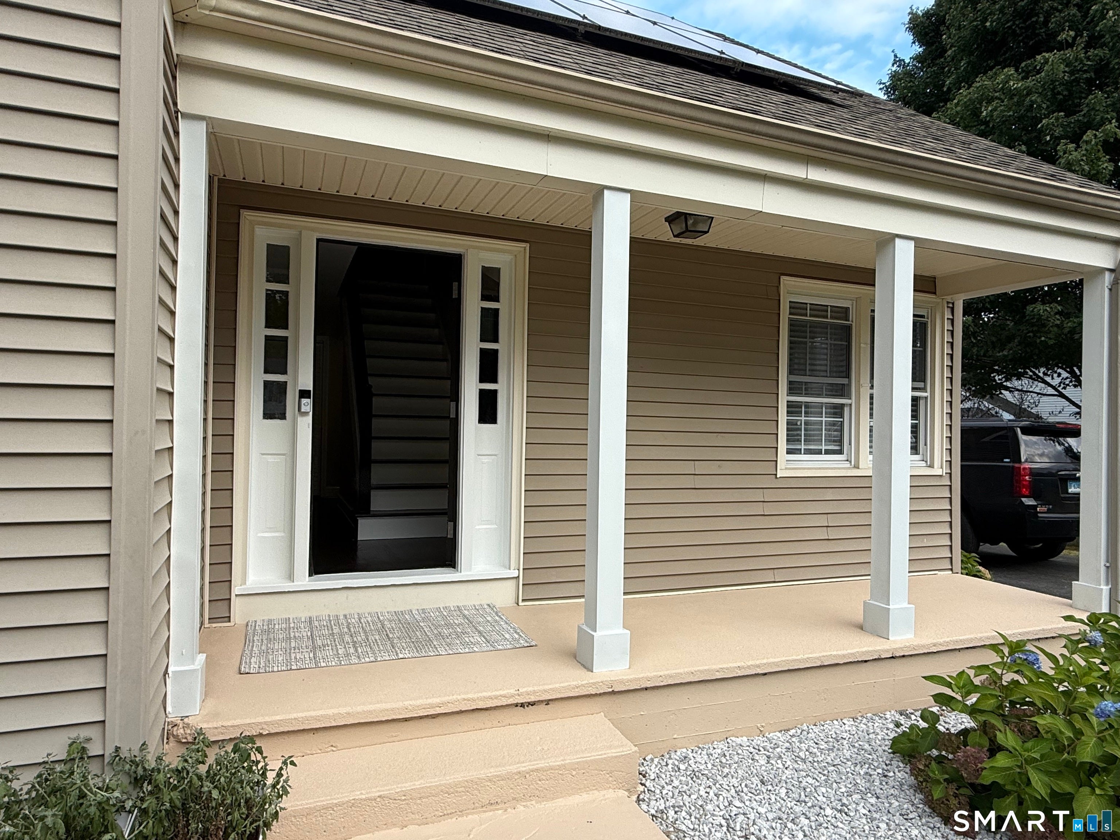
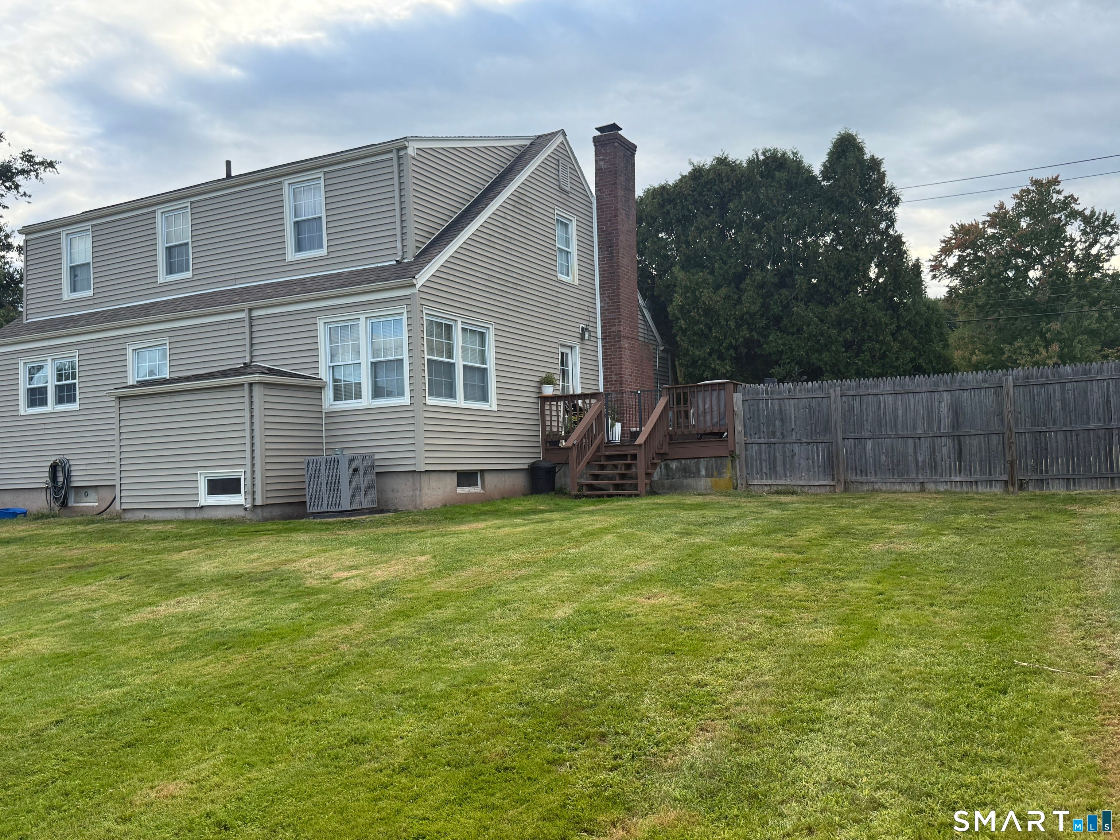
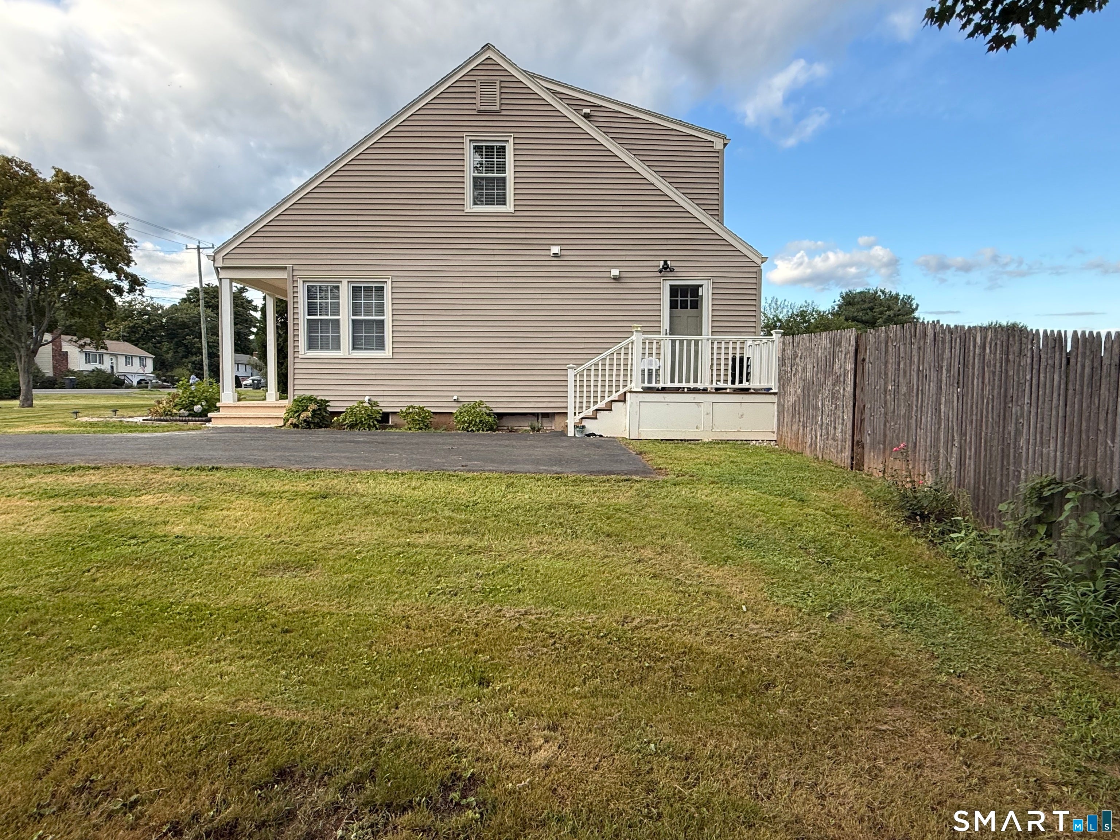
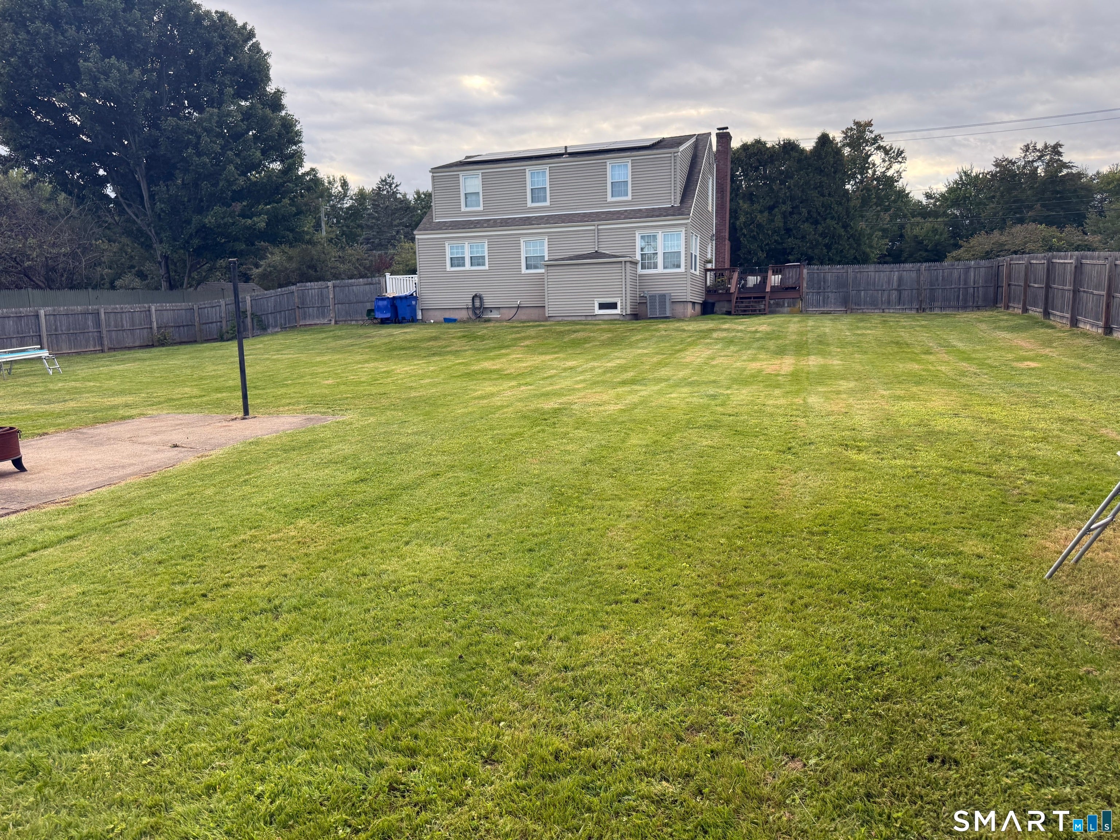
Welcome to 80 East St. S. in Suffield! This beautifully updated home offers a great combination of modern upgrades, comfort, and convenience. Recent improvements include refinished hardwood floors, a new front door, brand-new ductwork, new central air furnace, new A/C system, and an energy-efficient on-demand water heater. Solar panels add to the home's energy-efficient features. Step outside and enjoy the fully fenced backyard with panel fencing, providing a great private space for relaxing, entertaining, or pets. A large 10' x 20' shed offers plenty of additional storage. The front of the property is enhanced by 29 seven-foot-tall privacy trees, creating a beautiful and private setting. Conveniently located close to shopping, restaurants, and everyday amenities, while being part of the highly regarded Suffield school system. With numerous major updates already completed, this is a fantastic opportunity to move in and enjoy!
| yesterday | Listing updated with changes from the MLS® | |
| 4 weeks ago | Listing first seen on site |

The data relating to real estate for sale on this website appears in part through the SMARTMLS Internet Data Exchange program, a voluntary cooperative exchange of property listing data between licensed real estate brokerage firms, and is provided by SMARTMLS through a licensing agreement. Listing information is from various brokers who participate in the SMARTMLS IDX program and not all listings may be visible on the site. The property information being provided on or through the website is for the personal, non-commercial use of consumers and such information may not be used for any purpose other than to identify prospective properties consumers may be interested in purchasing. Some properties which appear for sale on the website may no longer be available because they are for instance, under contract, sold or are no longer being offered for sale. Property information displayed is deemed reliable but is not guaranteed. Copyright 2026 SmartMLS, Inc.
Last checked: 2026-10-05 02:15 PM UTC.