
103 Woodhenge DriveTolland, CT 06084
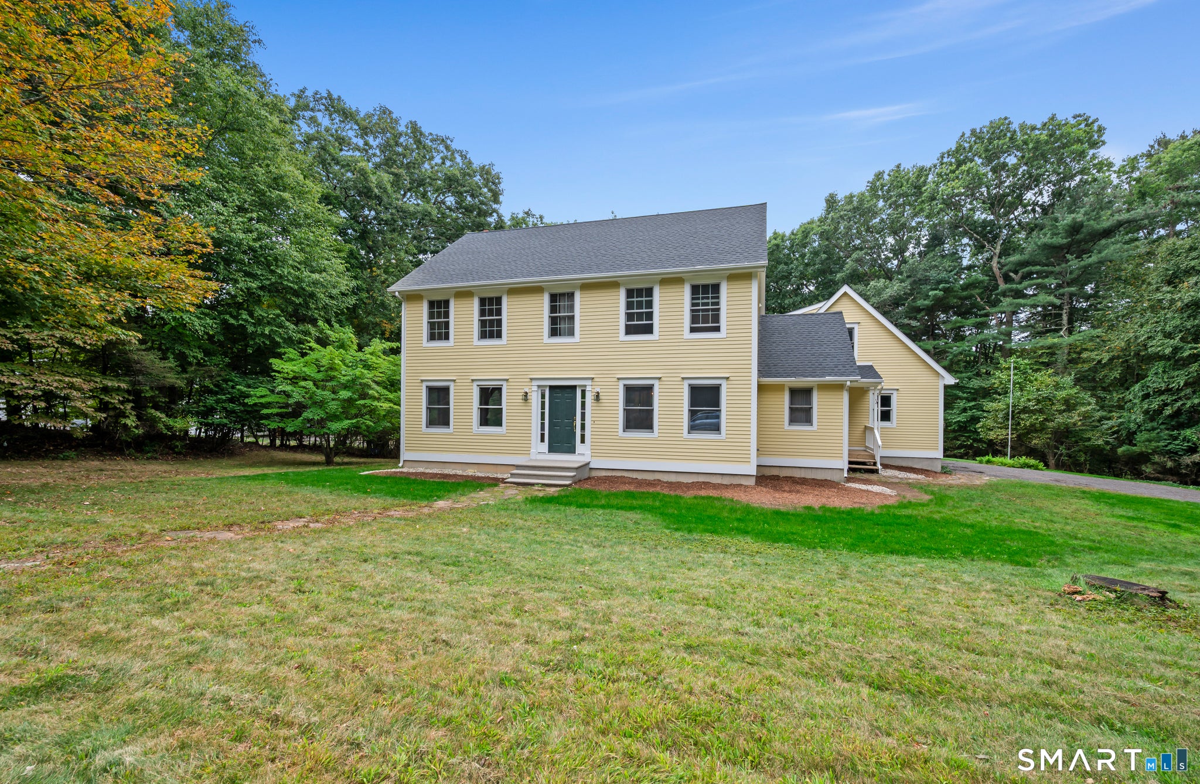
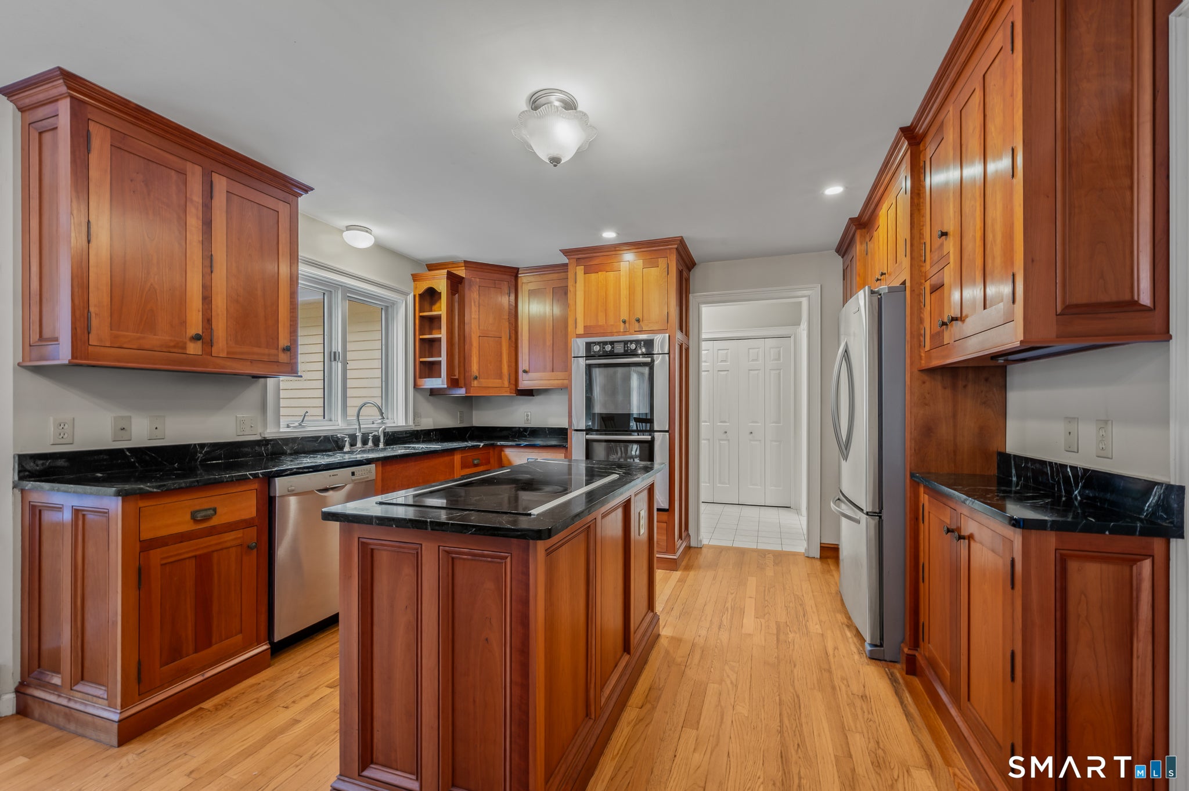
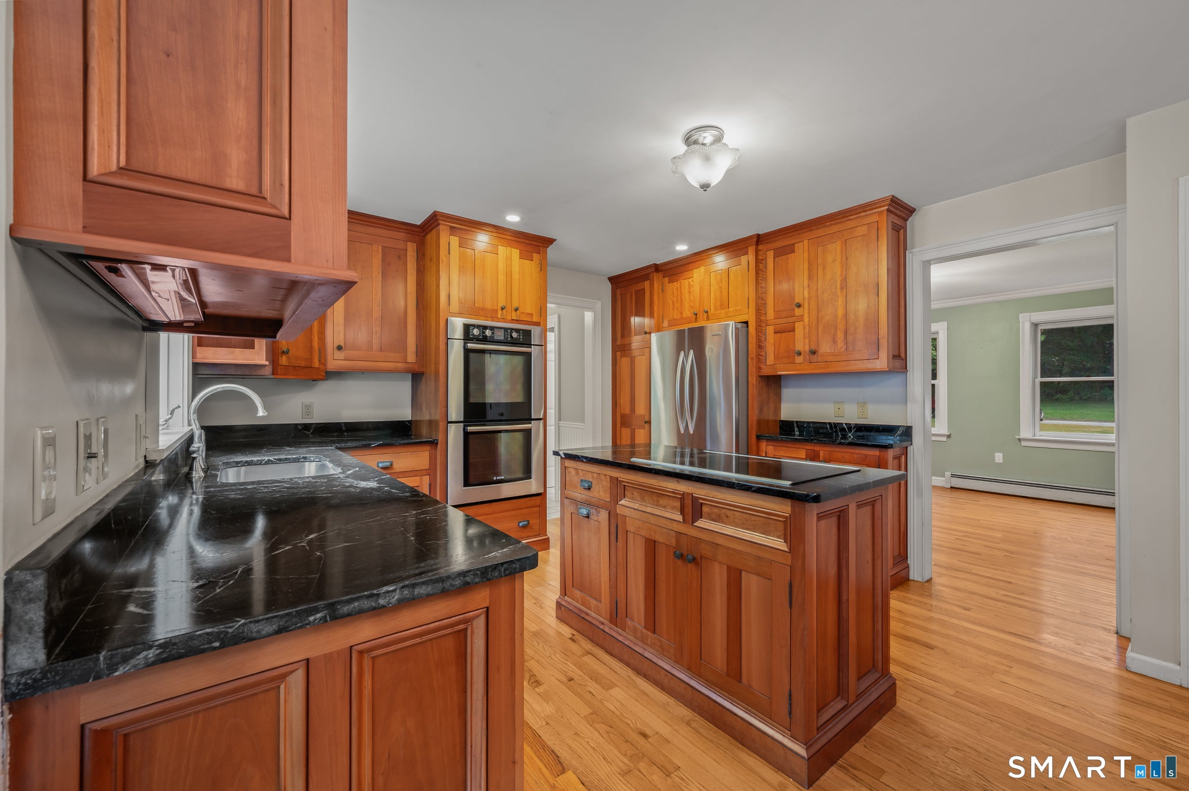
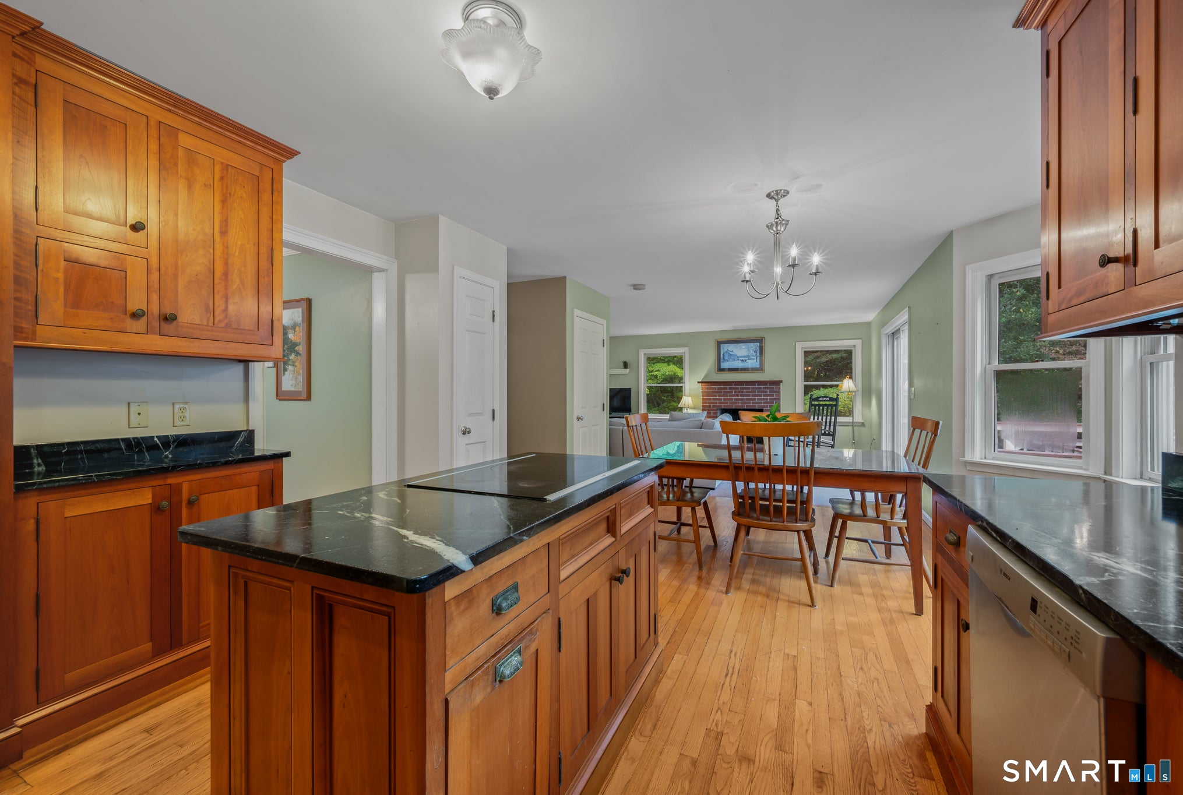
Welcome to this beautiful Colonial offering 3 bedrooms plus a spacious family room that could easily serve as a 4th bedroom! The family room features a vaulted ceiling, exposed beams, wainscoting, built-ins, and a bar-perfect for entertaining or relaxing with family and friends. Located in a sought-after neighborhood, this home offers a level yard with a two-tier Trex deck and a 24' round above-ground pool. The pool liner is just 2 years old. Fresh exterior paint and a New Roof! The custom kitchen features beautiful cherry cabinetry, a center island, and soapstone countertops. Dining room with French doors. The front to back living room offers a fireplace. This home also has a tiled mudroom! Spacious primary bedroom with vaulted ceiling, two walk-in closets, and a full bathroom with dual vanities. A great place to call home. PLEASE SUBMIT OFFERS BY TUESDAY 9/29, NOON. ONE PDF. PREFER GHAR CONTRACT.
| 3 weeks ago | Listing updated with changes from the MLS | |
| 3 weeks ago | Status changed to Pending | |
| a month ago | Listing first seen on site |

The data relating to real estate for sale on this website appears in part through the SMARTMLS Internet Data Exchange program, a voluntary cooperative exchange of property listing data between licensed real estate brokerage firms, and is provided by SMARTMLS through a licensing agreement. Listing information is from various brokers who participate in the SMARTMLS IDX program and not all listings may be visible on the site. The property information being provided on or through the website is for the personal, non-commercial use of consumers and such information may not be used for any purpose other than to identify prospective properties consumers may be interested in purchasing. Some properties which appear for sale on the website may no longer be available because they are for instance, under contract, sold or are no longer being offered for sale. Property information displayed is deemed reliable but is not guaranteed. Copyright 2026 SmartMLS, Inc.
Last checked: 2026-10-25 10:19 PM UTC.