
16 Hatheway RoadEllington, CT 06029
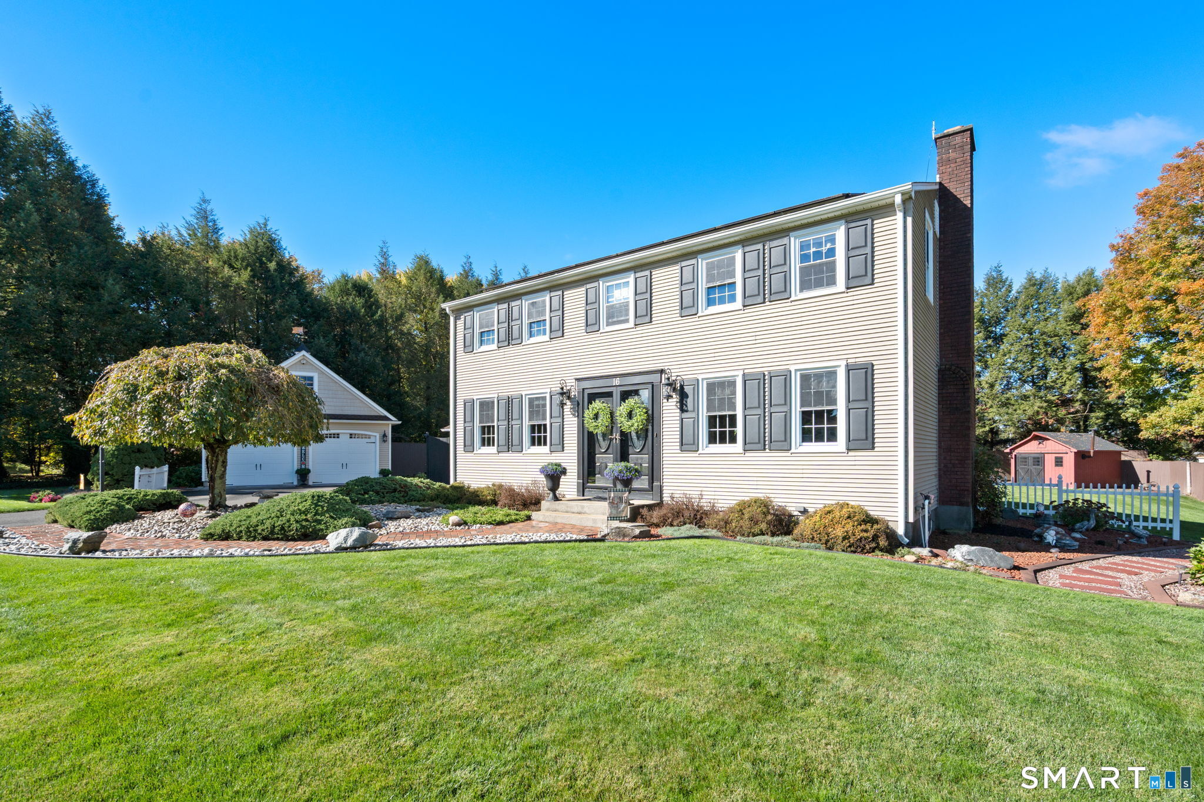
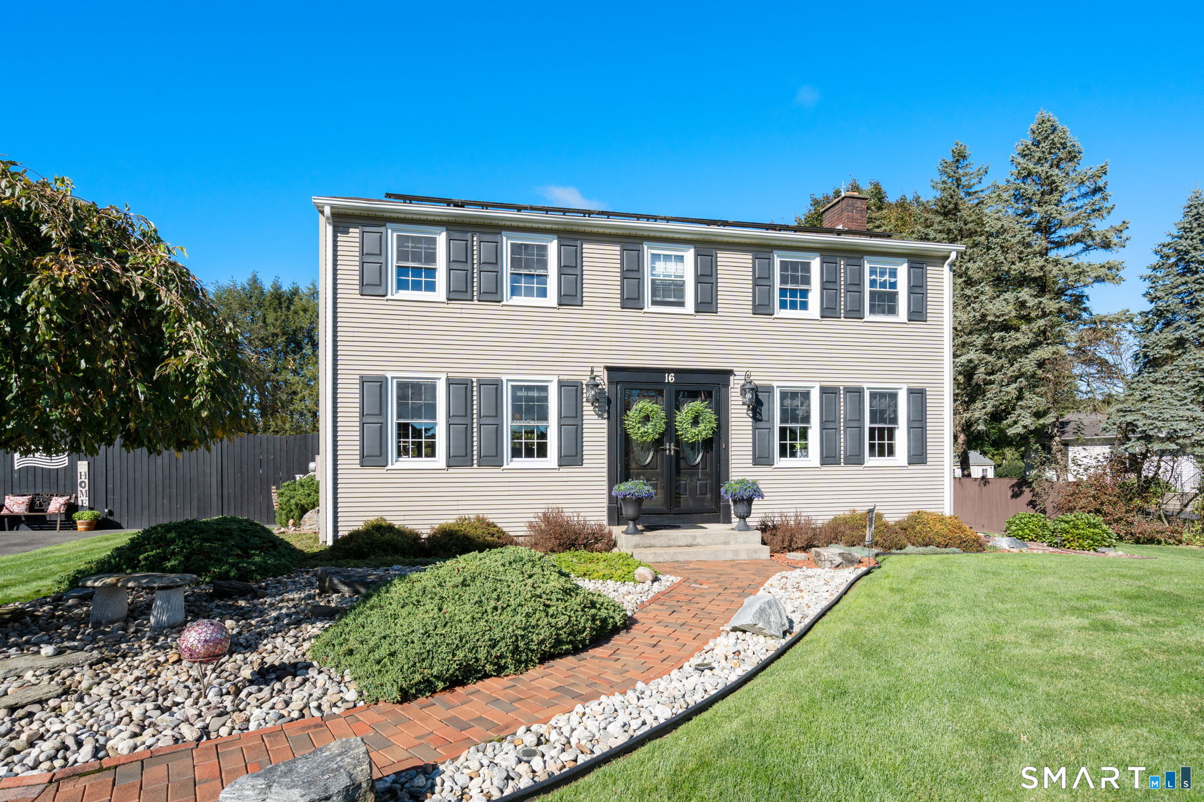
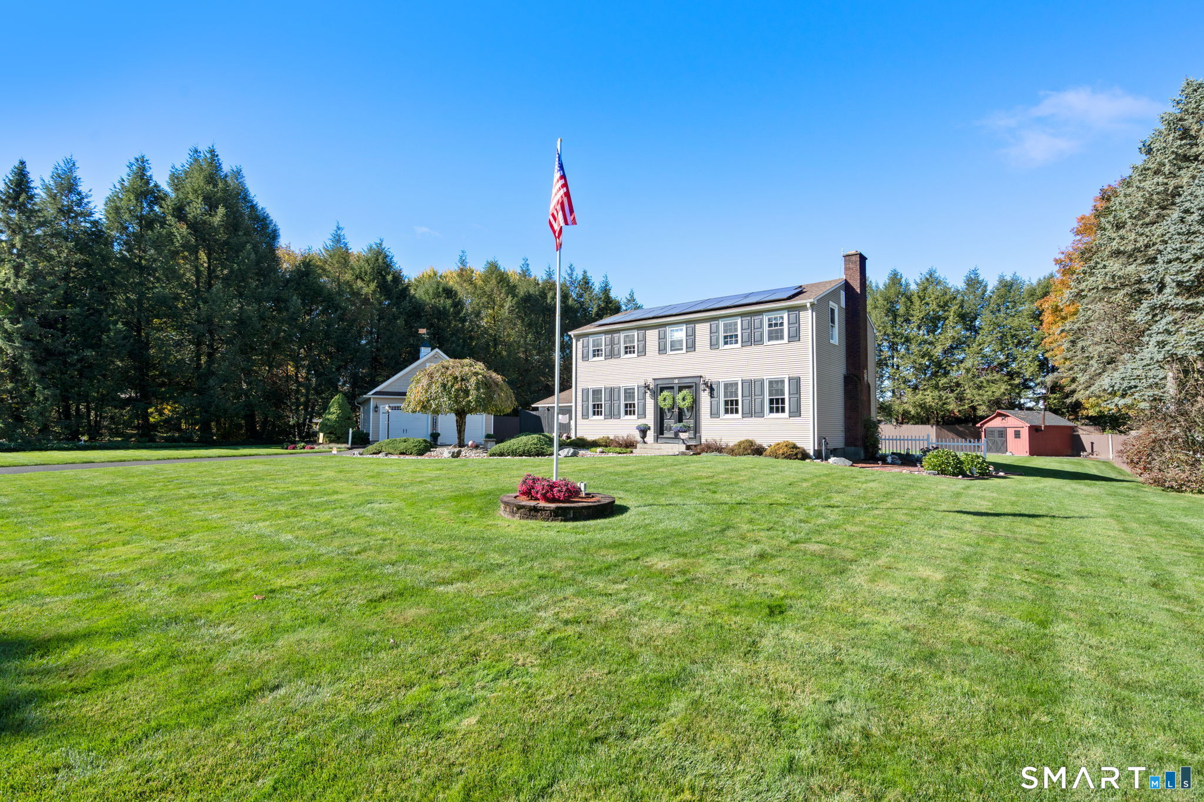
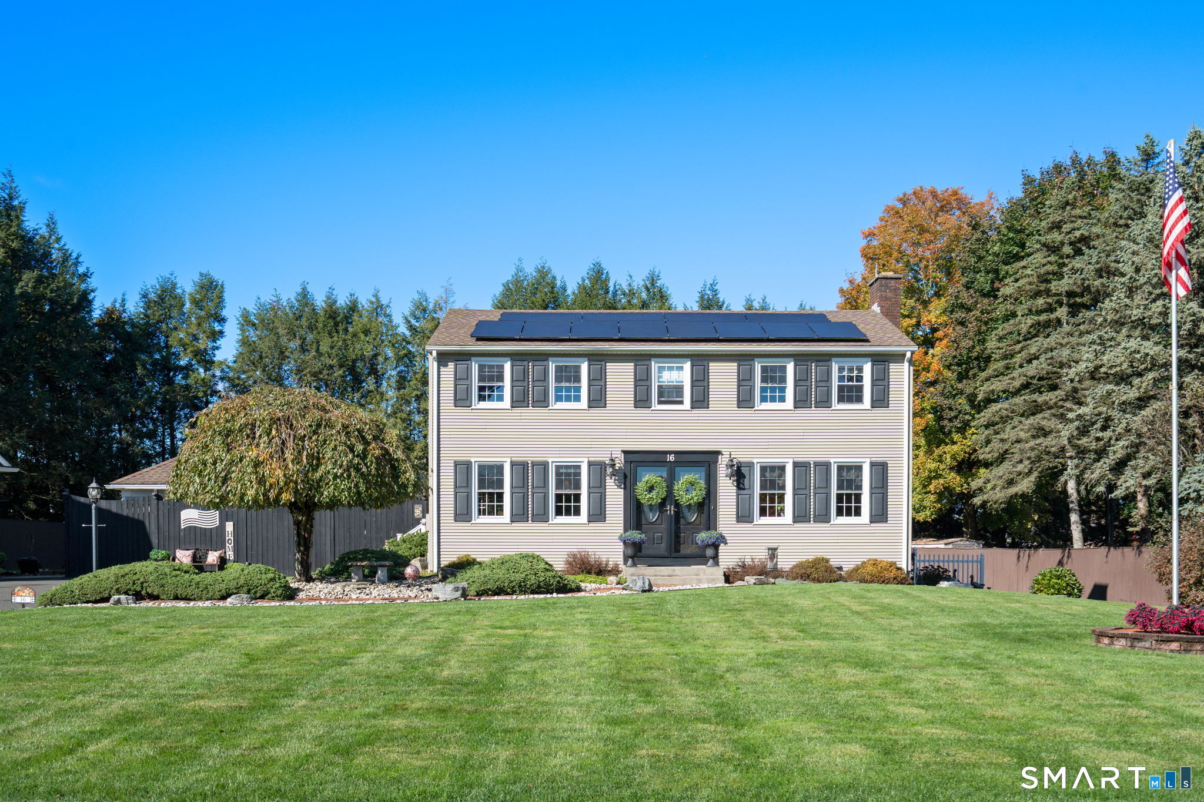
Meticulously cared-for home in a sought-after location! Set on a beautifully manicured, level lot, the backyard is truly a retreat. Enjoy the gazebo, irrigation system, firepit, Trex decking, pergola, and fully fenced yard. There is also a shed with electricity for additional storage. A fabulous detached 2-car garage measures 24' x 24' and features 8' garage doors, 10' ceilings, and walk-up storage that could be finished for additional workspace. The home offers a living room with hardwood floors and fireplace, a kitchen with island, updated bathrooms, newer windows, 6-panel wood doors, and a primary bedroom with two closets. The finished lower level provides 400 additional square feet of living space. Additional features include public water, a private well, solar panels, and a roof that is 4 years old. A quality home that has been thoughtfully maintained and is ready to enjoy! Please submit offers by Thursday 10/29, 5:00. Thank you.
| yesterday | Listing updated with changes from the MLS | |
| a week ago | Status changed to Pending | |
| 3 weeks ago | Listing first seen on site |

The data relating to real estate for sale on this website appears in part through the SMARTMLS Internet Data Exchange program, a voluntary cooperative exchange of property listing data between licensed real estate brokerage firms, and is provided by SMARTMLS through a licensing agreement. Listing information is from various brokers who participate in the SMARTMLS IDX program and not all listings may be visible on the site. The property information being provided on or through the website is for the personal, non-commercial use of consumers and such information may not be used for any purpose other than to identify prospective properties consumers may be interested in purchasing. Some properties which appear for sale on the website may no longer be available because they are for instance, under contract, sold or are no longer being offered for sale. Property information displayed is deemed reliable but is not guaranteed. Copyright 2026 SmartMLS, Inc.
Last checked: 2026-11-05 03:45 PM UTC.