
250 Belgo RoadSalisbury, CT 06039
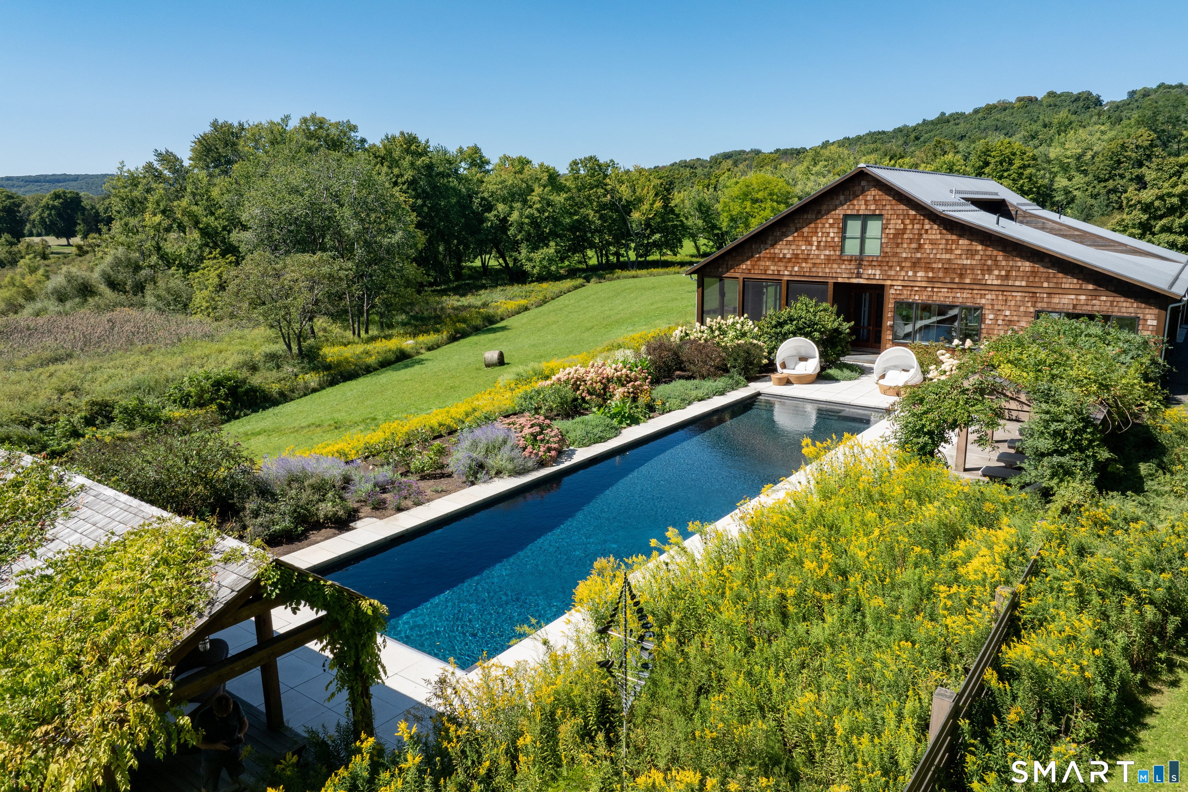
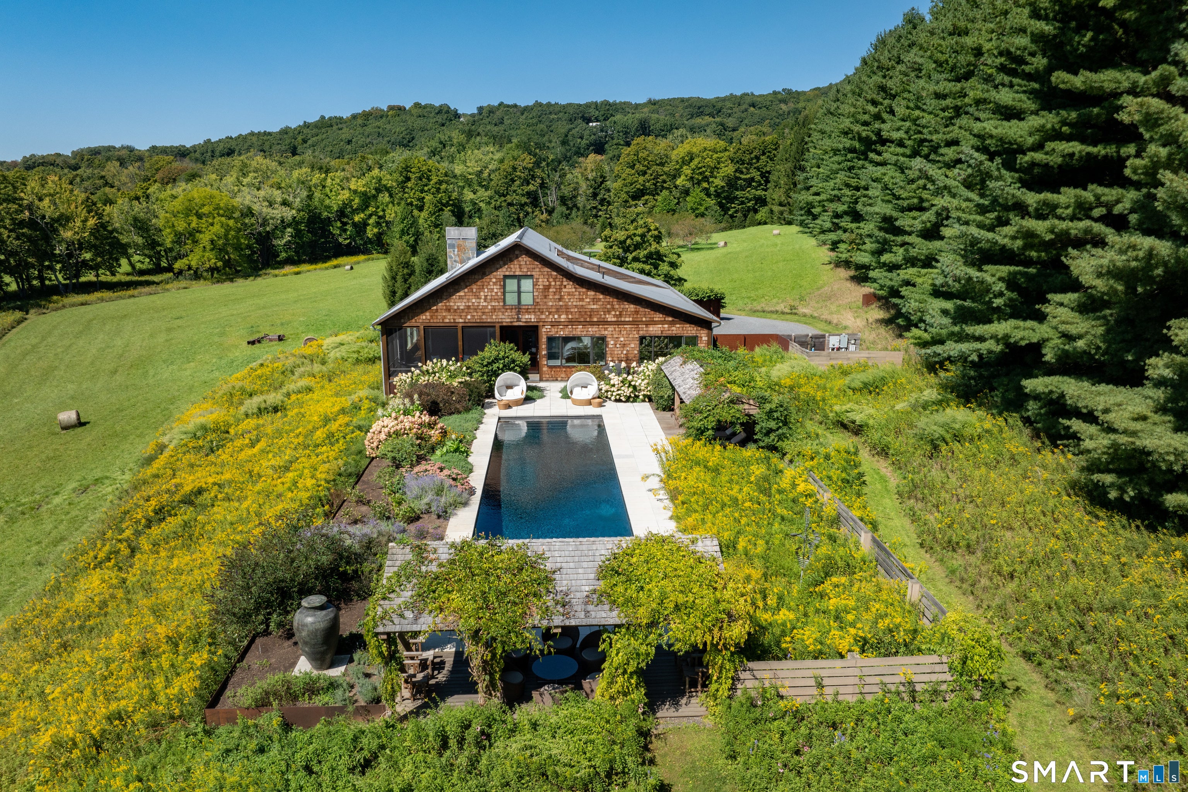
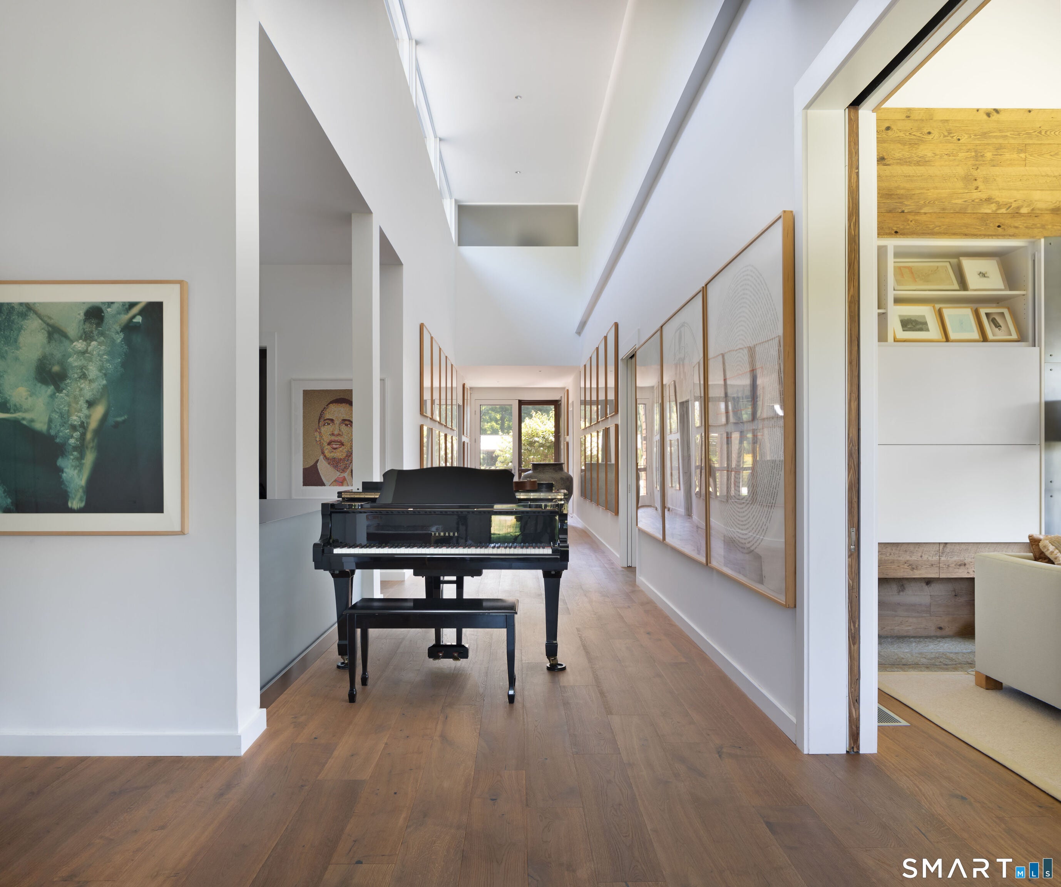
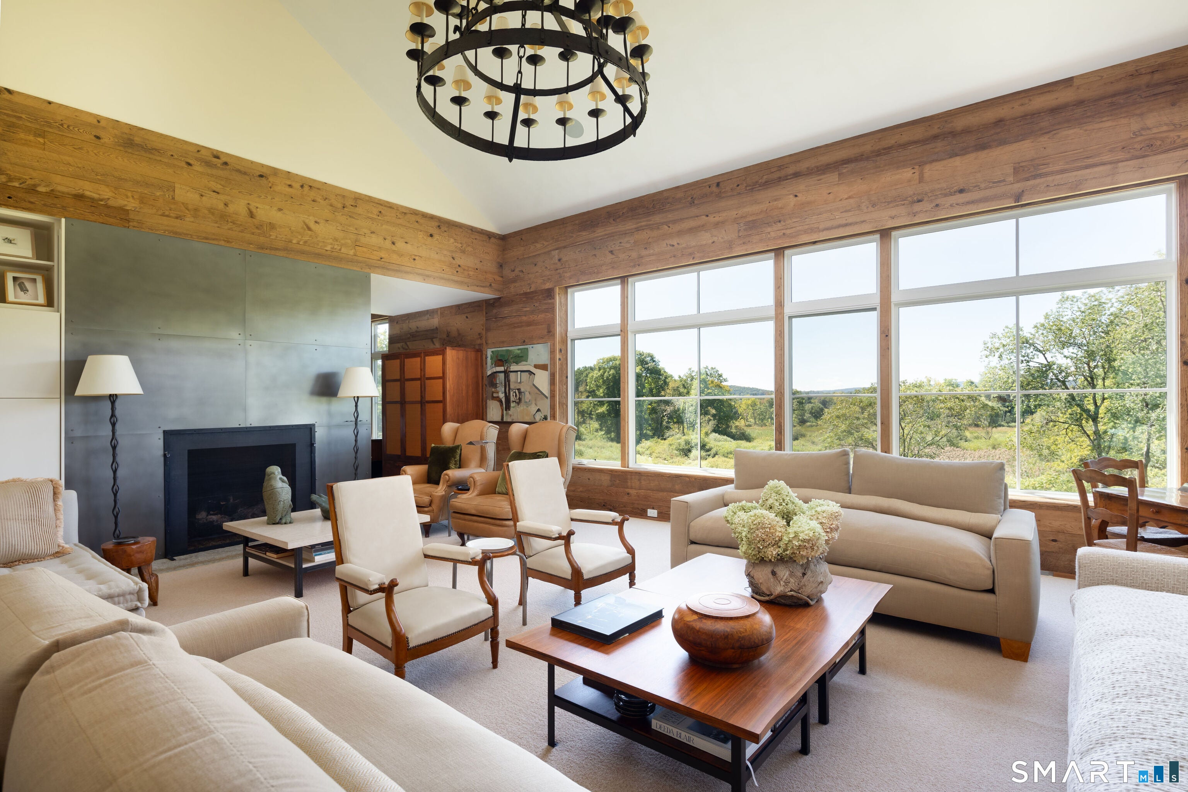
Clouds - An Architectural Retreat in Lakeville Set within 41 protected acres of rolling fields, wildflower meadows, and private trails, Clouds is an extraordinary contemporary country residence conceived in constant dialogue with its landscape. Approached along a winding drive through a cherry orchard-spectacular when awash in pink blossoms each spring-the house occupies the crest of a gentle bluff, commanding long views across meadows and to the distant Litchfield Hills. From a distance, the approximately 6,000-square-foot 5 bed and 5 full bath three level residence has the elemental simplicity of a refined agricultural building. Weathered cedar shake siding, a standing-seam stainless-steel roof, and a substantial stone chimney give the architecture a quiet permanence within its rural setting. Along the southwestern elevation, nearly 60 feet of windows transform the landscape into a living panorama, capturing rolling fields, wildflowers, mature trees, and the changing light from sunrise through magnificent south western views and sunsets. Inside, scale and light create an immediate sense of drama. The entrance opens to a remarkable 65-foot gallery with ceilings rising more than 20 feet. A ribbon of clerestory windows introduces eastern light from above, illuminating the walls and creating an exceptional setting for contemporary art. The principal rooms unfold enfilade along the western view, each with soaring ceilings and expansive glass framing the surrounding landscape. Rather than separating architecture from nature, Clouds continually draws the outdoors into the house-the movement of grasses, changing skies, shifting sunlight, and abundant birdlife becoming part of the interior experience. Designed to allow gracious single-level living, the main floor encompasses the primary suite, office, and principal entertaining spaces. The first level, with unusually generous 11-foot ceilings and direct views across the fields and wildflowers, offers two substantial guest suites along with a dedicated living space. Two separate second level en suite bedrooms, both with private staircase access. Private yet deeply connected to its surroundings, Clouds is more than a country house. It is a carefully considered architectural retreat where art, landscape, light, and nature become inseparable-a singular property in one of the most beautiful corners of Litchfield County. Minutes to Salisbury, Lakeville Lake, Millerton, Hotchkiss and great proximity to the greater Hudson Valley, Litchfield Hills and the Berkshires.
| 7 days ago | Listing updated with changes from the MLS® | |
| 2 weeks ago | Listing first seen on site |

The data relating to real estate for sale on this website appears in part through the SMARTMLS Internet Data Exchange program, a voluntary cooperative exchange of property listing data between licensed real estate brokerage firms, and is provided by SMARTMLS through a licensing agreement. Listing information is from various brokers who participate in the SMARTMLS IDX program and not all listings may be visible on the site. The property information being provided on or through the website is for the personal, non-commercial use of consumers and such information may not be used for any purpose other than to identify prospective properties consumers may be interested in purchasing. Some properties which appear for sale on the website may no longer be available because they are for instance, under contract, sold or are no longer being offered for sale. Property information displayed is deemed reliable but is not guaranteed. Copyright 2026 SmartMLS, Inc.
Last checked: 2026-10-06 01:14 AM UTC.
Did you know? You can invite friends and family to your search. They can join your search, rate and discuss listings with you.