
Oldfield Farms192 Oldefield Farms 192Enfield, CT 06082
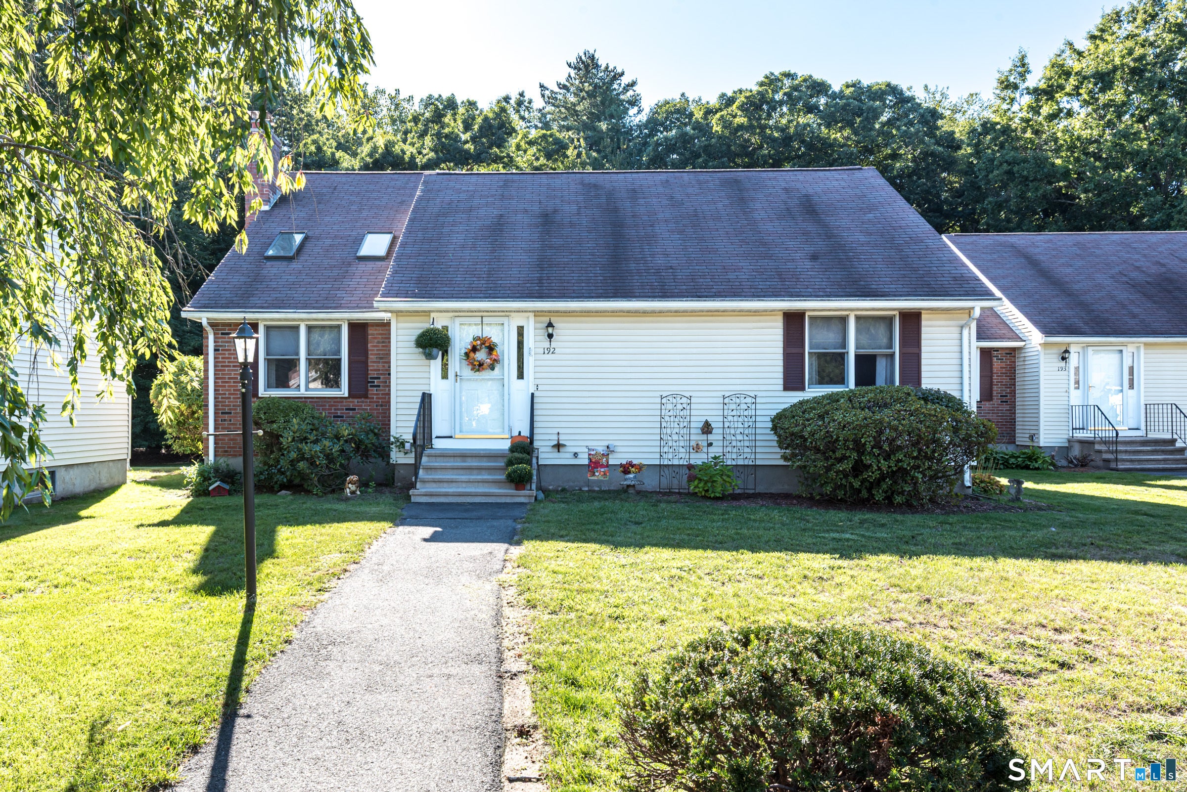
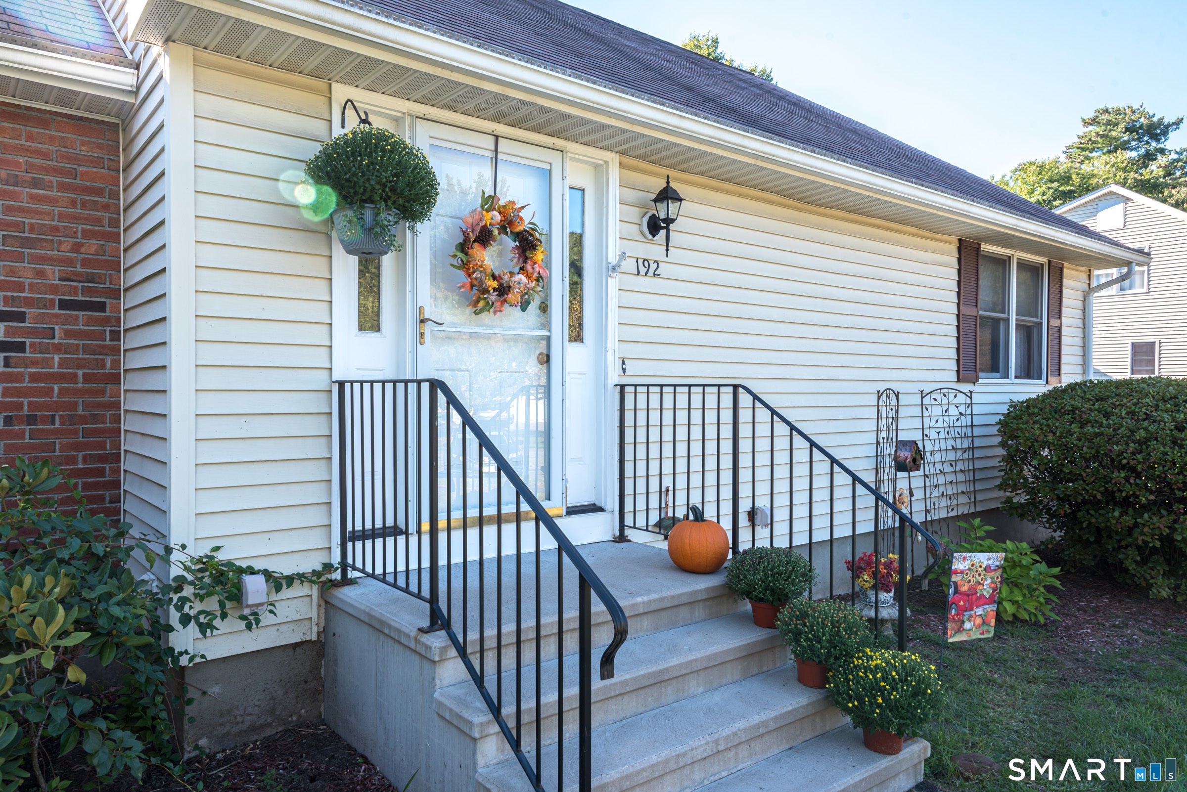
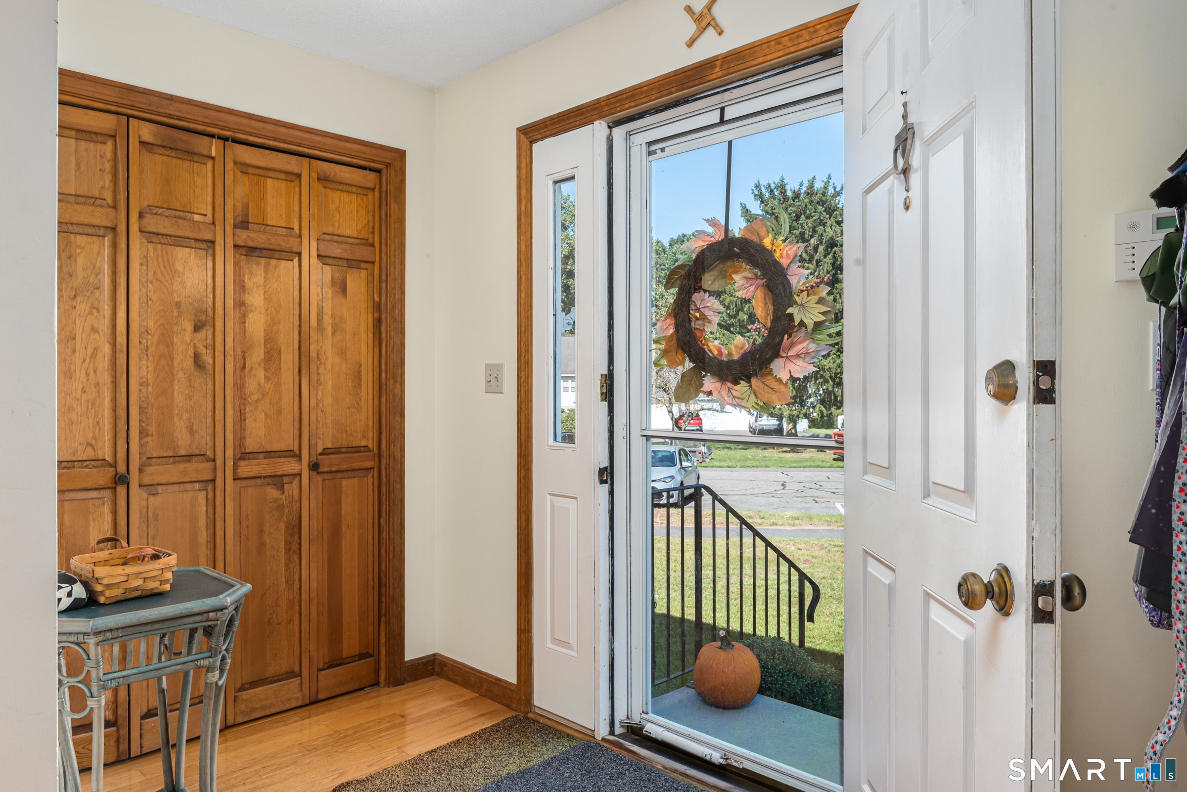
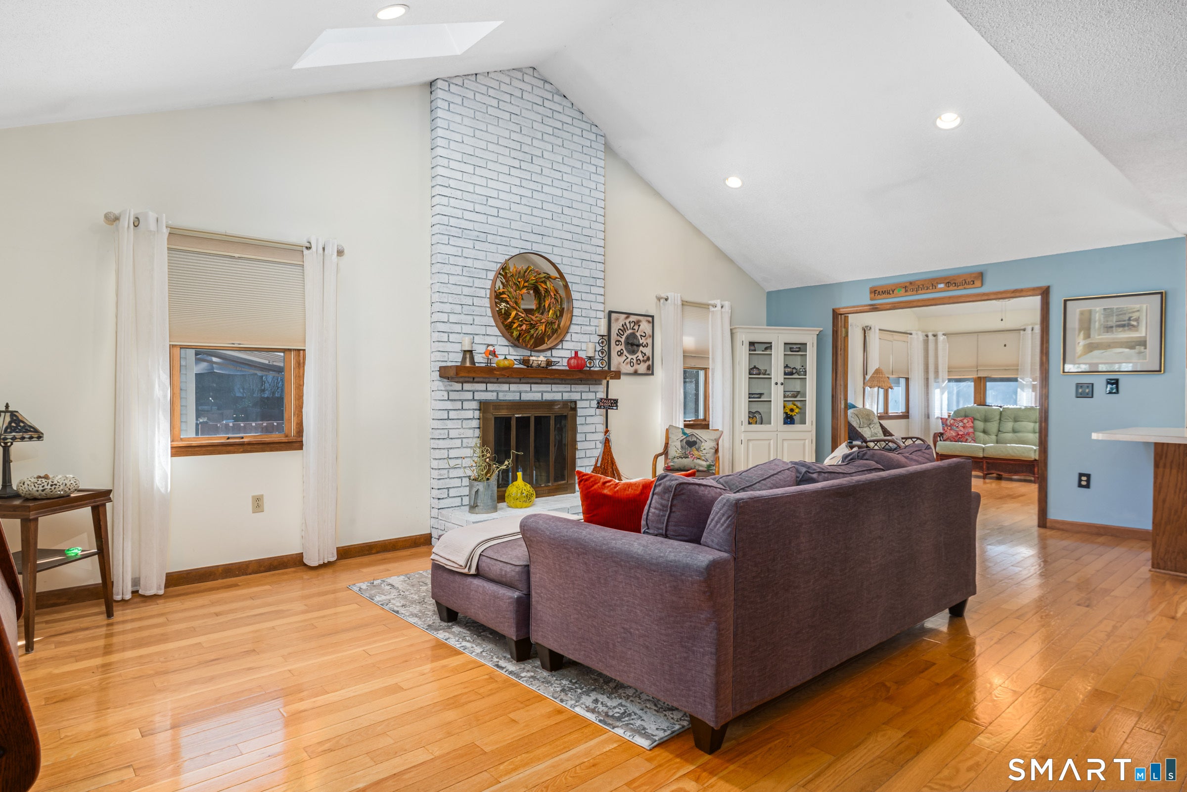
Charming single-family ranch in the desirable Oldefield Farms association! Enjoy single-level living at its finest with the privacy of a detached residence paired with low-maintenance community living. This well-designed home features an expansive open-concept main floor that seamlessly connects the kitchen, dining room, and living room. The spacious living area centers around a stunning floor-to-ceiling brick fireplace and opens directly into a bright sunroom, which steps out onto a private rear deck. The main-floor primary suite includes a full bath and a generous walk-in closet, while a second main-floor bedroom enjoys convenient access to a second full bath. Also on the main level newer washer and dryer. Downstairs, you will find 1,250 square feet of finished lower-level space complete with a third bedroom, third full bath, and a large cedar closet-perfect for a guest suite, home office, or recreation space. Complete with a detached 1-car garage, mechanicals 1 yr old and new roof is slated to be installed... this exceptional property offers comfort, flexibility, and charm.
| 7 hours ago | Listing updated with changes from the MLS® | |
| a week ago | Listing first seen on site |

The data relating to real estate for sale on this website appears in part through the SMARTMLS Internet Data Exchange program, a voluntary cooperative exchange of property listing data between licensed real estate brokerage firms, and is provided by SMARTMLS through a licensing agreement. Listing information is from various brokers who participate in the SMARTMLS IDX program and not all listings may be visible on the site. The property information being provided on or through the website is for the personal, non-commercial use of consumers and such information may not be used for any purpose other than to identify prospective properties consumers may be interested in purchasing. Some properties which appear for sale on the website may no longer be available because they are for instance, under contract, sold or are no longer being offered for sale. Property information displayed is deemed reliable but is not guaranteed. Copyright 2026 SmartMLS, Inc.
Last checked: 2026-09-25 11:26 PM UTC.