
6 Cherrywood DriveEllington, CT 06029


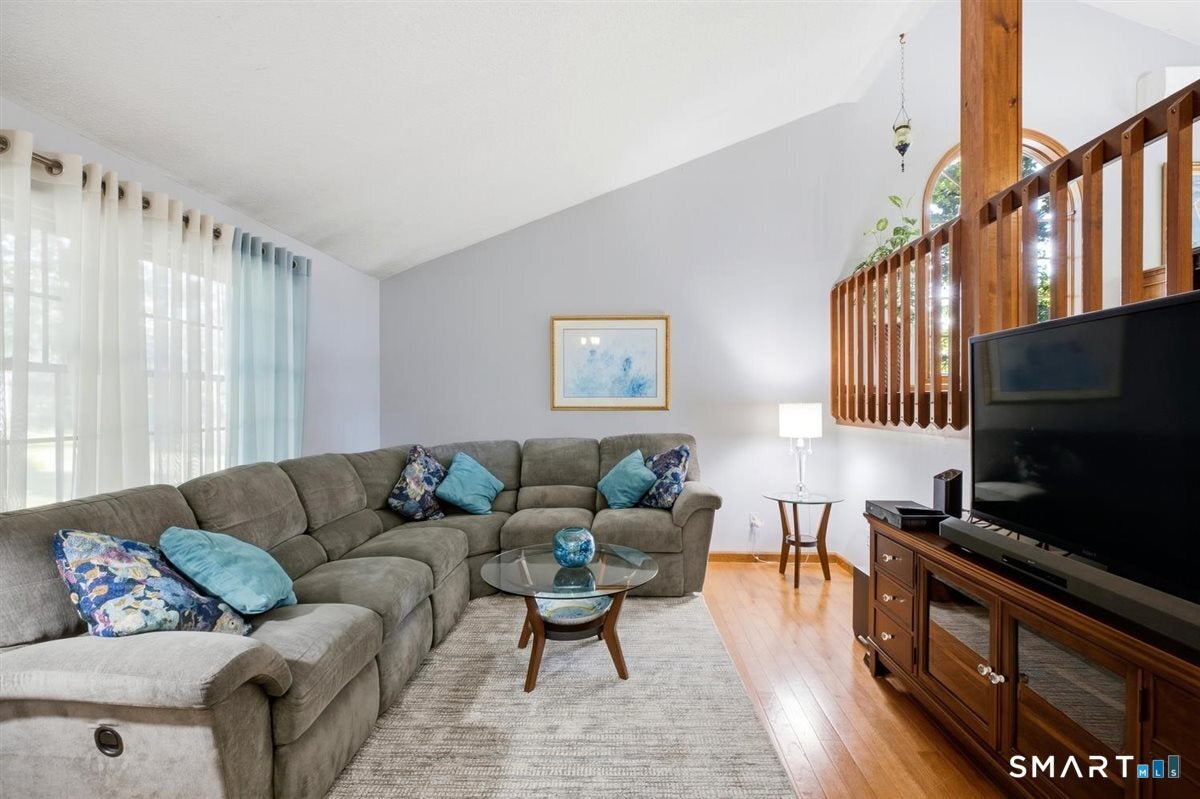
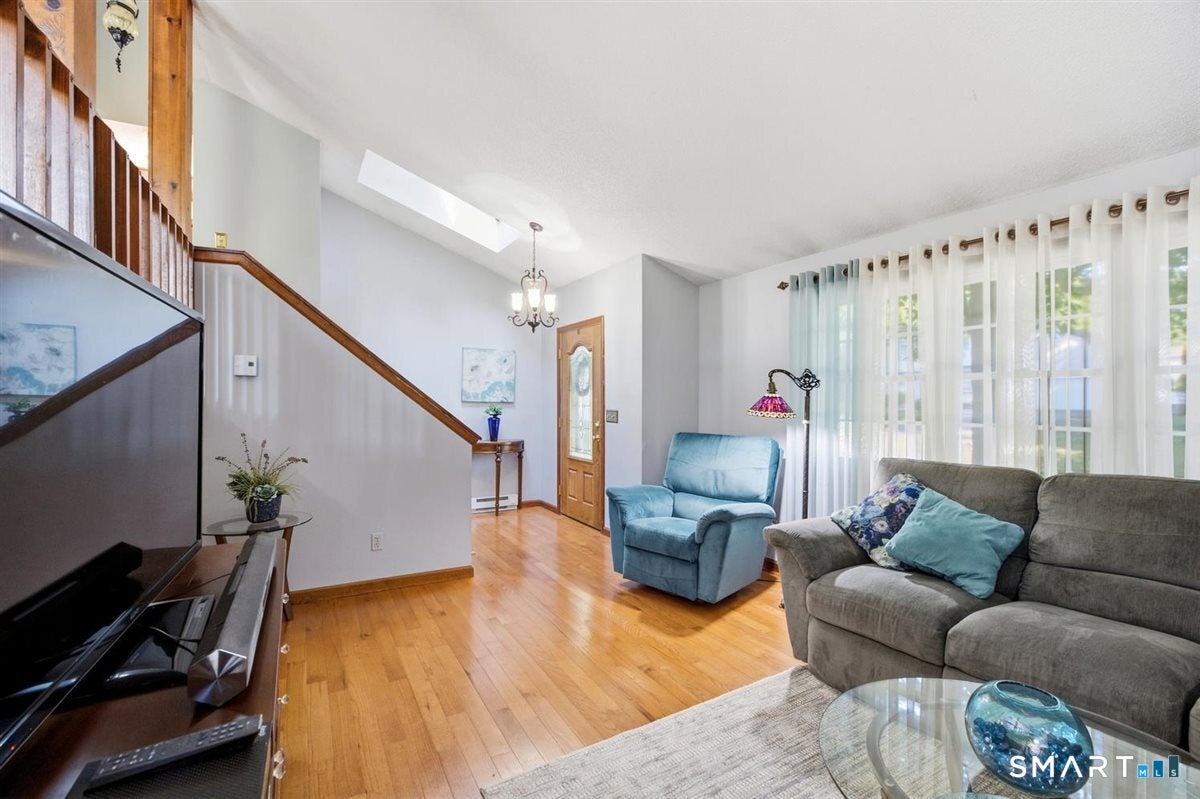
Welcome home, to this beautifully updated three-bedroom, two-bathroom contemporary, tri-level ranch that sits upon a beautiful parklike .74 acre lightly wooded lot in the charming Woodside acres community. Upon entering this home, you will find and inviting, open-air plan, with cathedral ceilings in both the living room and the remodeled kitchen. The kitchen flows seamlessly into the dining area and boasts granite countertops, stainless steel appliances with easy access to the large 14'x18' freshly painted composite deck that was added in 2020. The living room offers plenty of space and has an open, airy feeling. The updated lower level offers a generous space that could be used as an office or den, a bathroom/laundry room, and a third bedroom. This home won't last long, with it's beautiful park-like yard, updated siding and windows, newer (3500psi) foundation, remodeled kitchen and bathrooms. Schedule your showing today!
| yesterday | Listing updated with changes from the MLS® | |
| 2 days ago | Listing first seen on site |

The data relating to real estate for sale on this website appears in part through the SMARTMLS Internet Data Exchange program, a voluntary cooperative exchange of property listing data between licensed real estate brokerage firms, and is provided by SMARTMLS through a licensing agreement. Listing information is from various brokers who participate in the SMARTMLS IDX program and not all listings may be visible on the site. The property information being provided on or through the website is for the personal, non-commercial use of consumers and such information may not be used for any purpose other than to identify prospective properties consumers may be interested in purchasing. Some properties which appear for sale on the website may no longer be available because they are for instance, under contract, sold or are no longer being offered for sale. Property information displayed is deemed reliable but is not guaranteed. Copyright 2026 SmartMLS, Inc.
Last checked: 2026-09-21 10:34 AM UTC.