
27 Queen StreetEnfield, CT 06082
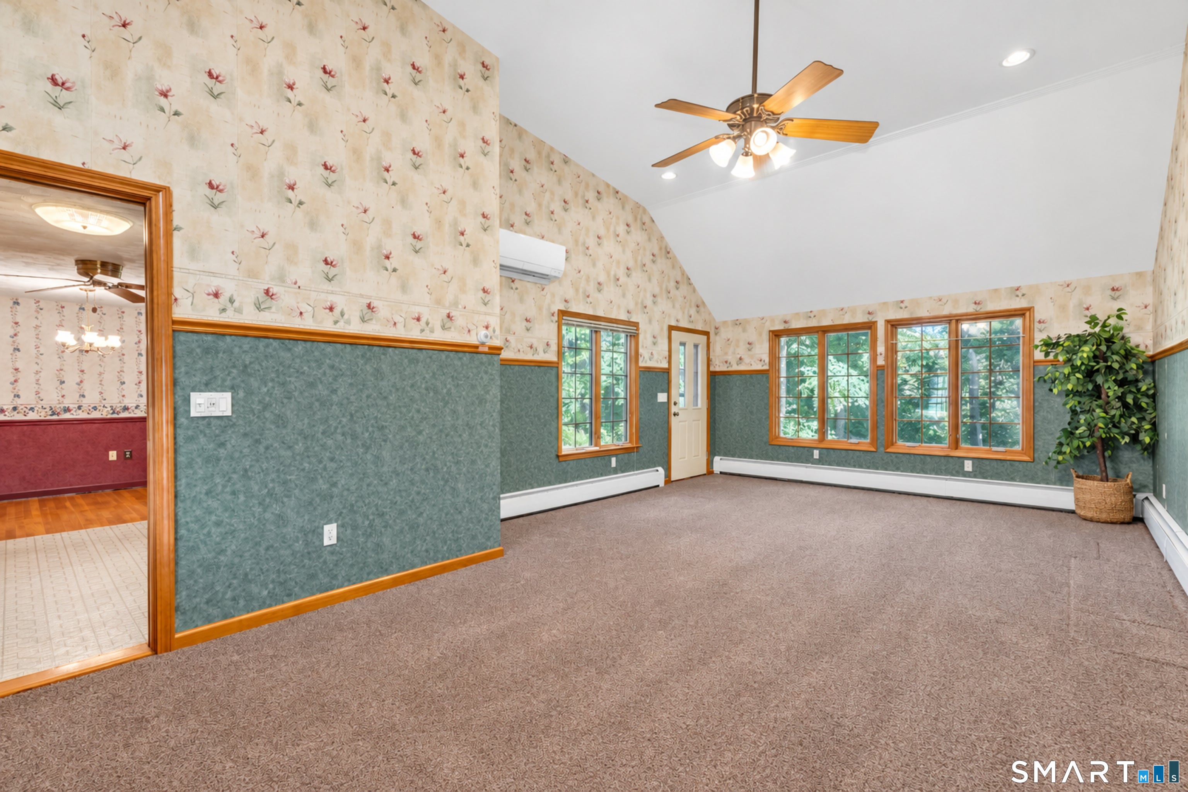
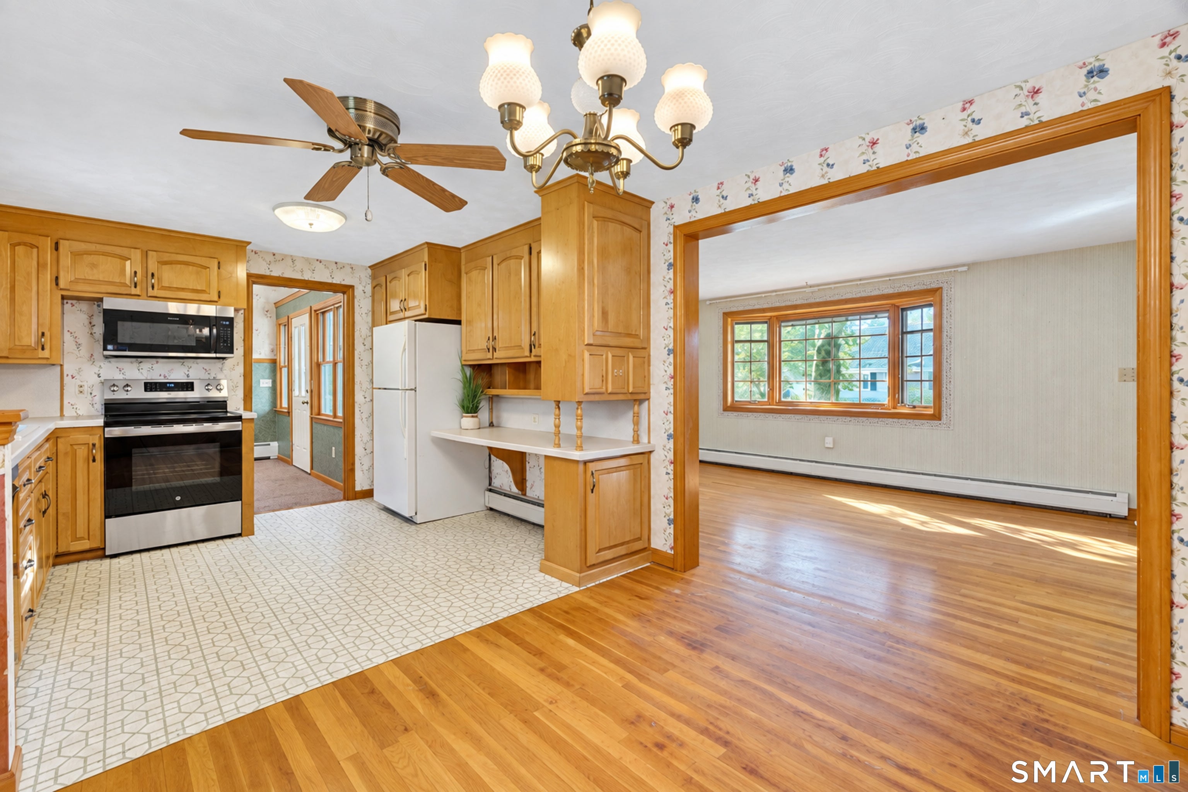
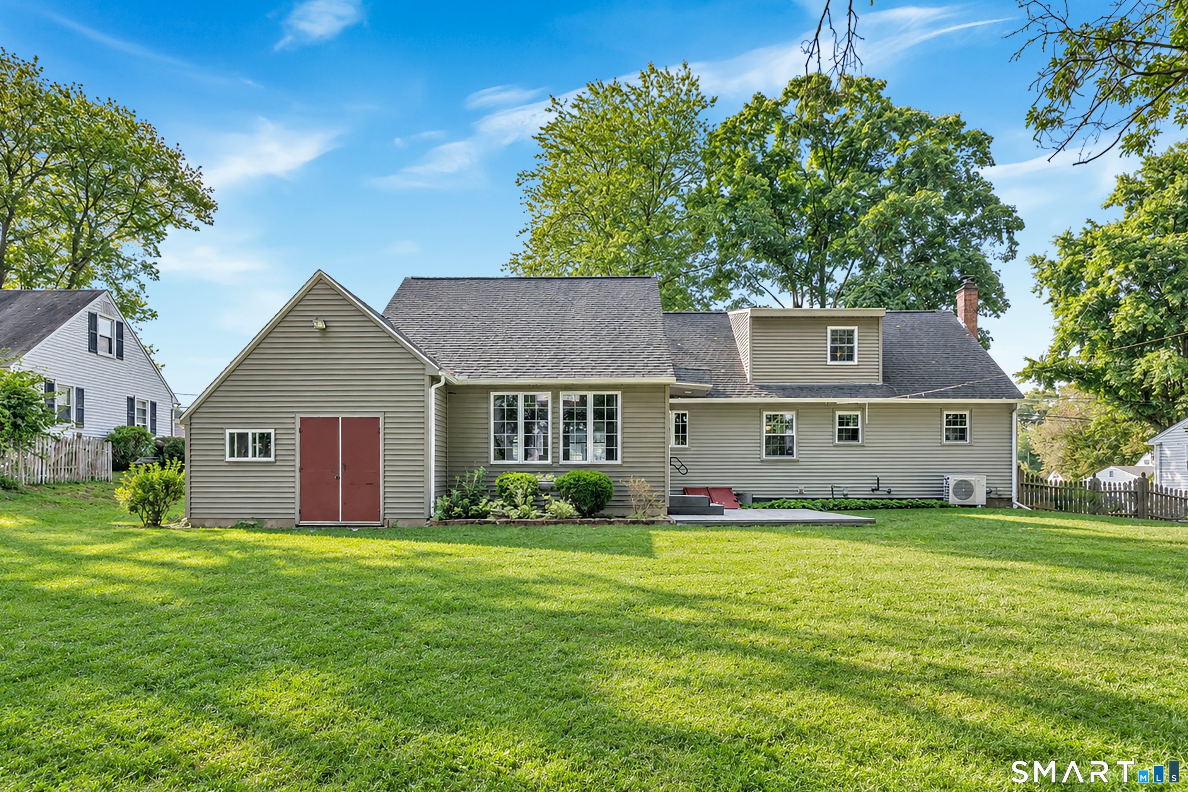
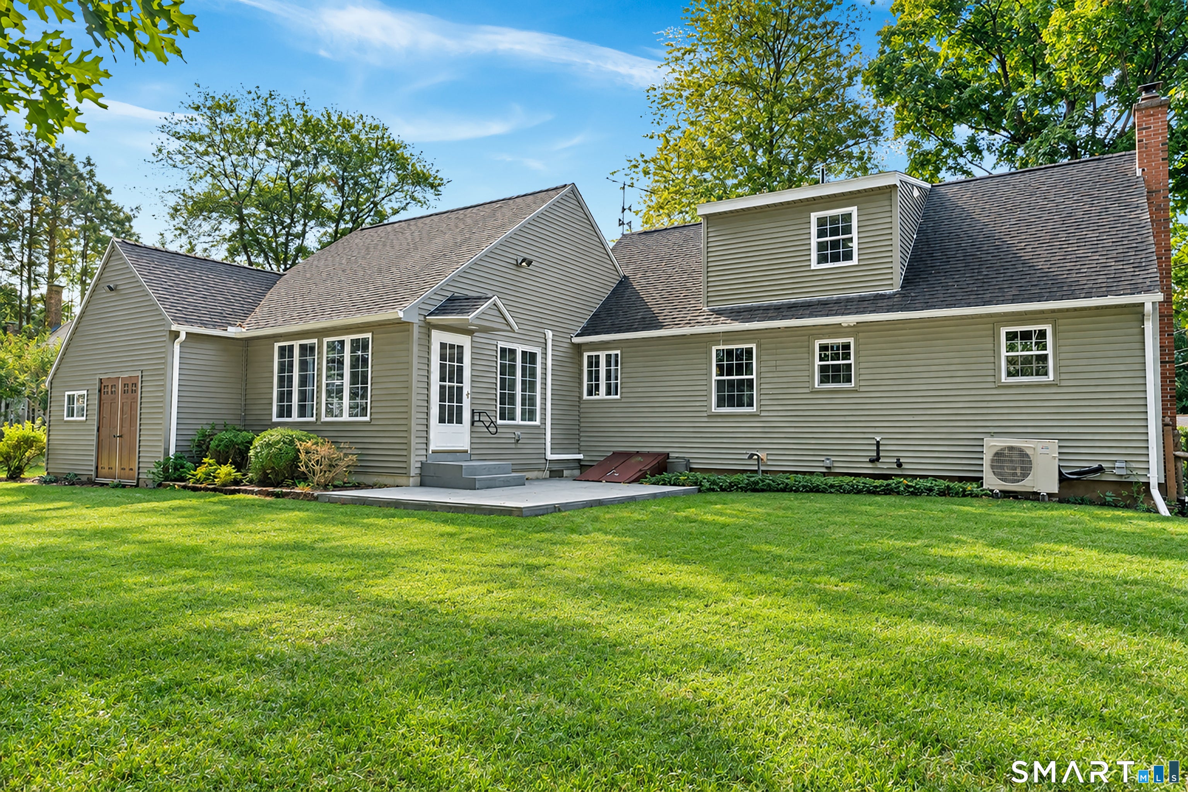
A Starr-built Cape with a spacious addition, great updates, and an oversized one-car garage! This beautifully maintained four-bedroom, two-full-bath home has been thoughtfully expanded with a gorgeous addition featuring vaulted ceilings and a door that opens to the deck and private backyard. The kitchen has solid maple cabinetry, while hardwood floors run throughout the first floor. Built-ins throughout the home add charm, character, and practical storage. A partially finished basement provides additional living space, perfect for a family room, home office, or recreation area. The garage has a separate storage area for lawn equipment, tools, and outdoor gear, complete with its own door providing direct access to the backyard. Situated on a quiet street, this home combines the charm of a classic Cape with the extra living space and thoughtful details that make it stand out. This home has been the setting for years of memories and is ready for a new owner to make it their own!
| 3 days ago | Listing updated with changes from the MLS® | |
| 4 days ago | Listing first seen on site |

The data relating to real estate for sale on this website appears in part through the SMARTMLS Internet Data Exchange program, a voluntary cooperative exchange of property listing data between licensed real estate brokerage firms, and is provided by SMARTMLS through a licensing agreement. Listing information is from various brokers who participate in the SMARTMLS IDX program and not all listings may be visible on the site. The property information being provided on or through the website is for the personal, non-commercial use of consumers and such information may not be used for any purpose other than to identify prospective properties consumers may be interested in purchasing. Some properties which appear for sale on the website may no longer be available because they are for instance, under contract, sold or are no longer being offered for sale. Property information displayed is deemed reliable but is not guaranteed. Copyright 2026 SmartMLS, Inc.
Last checked: 2026-09-25 11:26 PM UTC.