
40 Ward StreetVernon, CT 06066
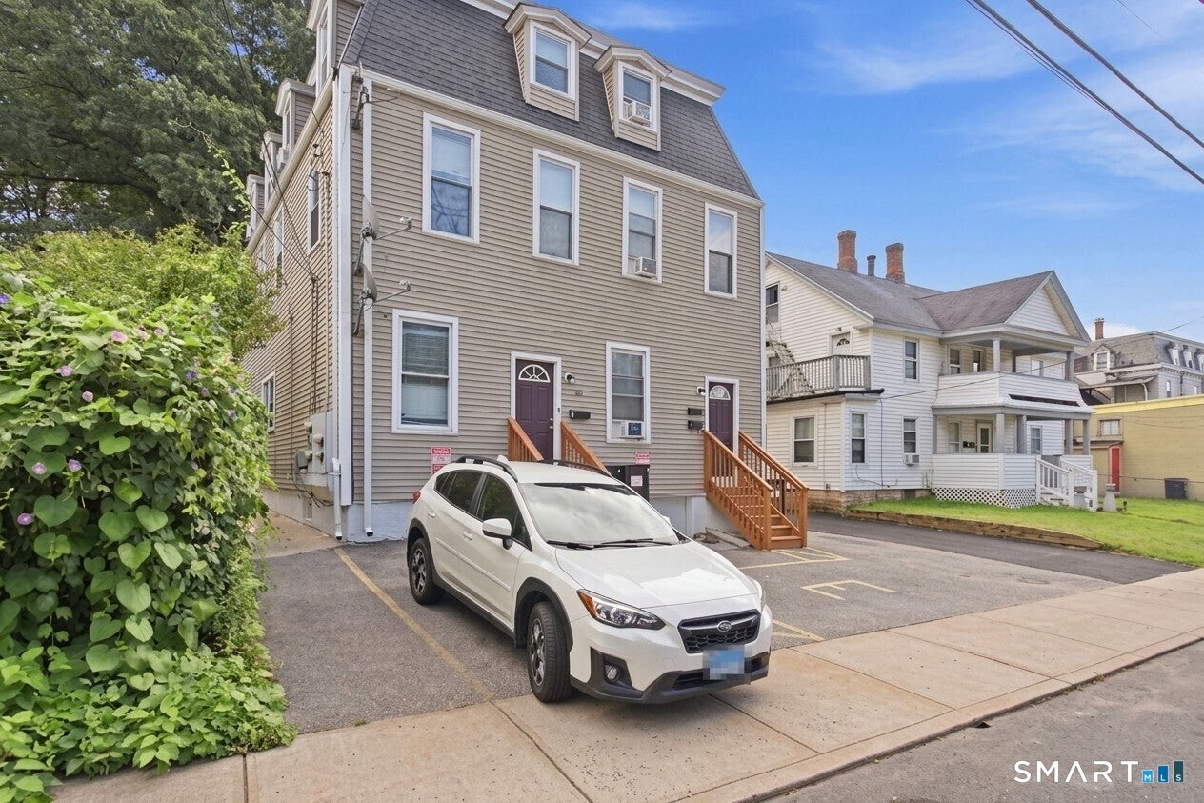
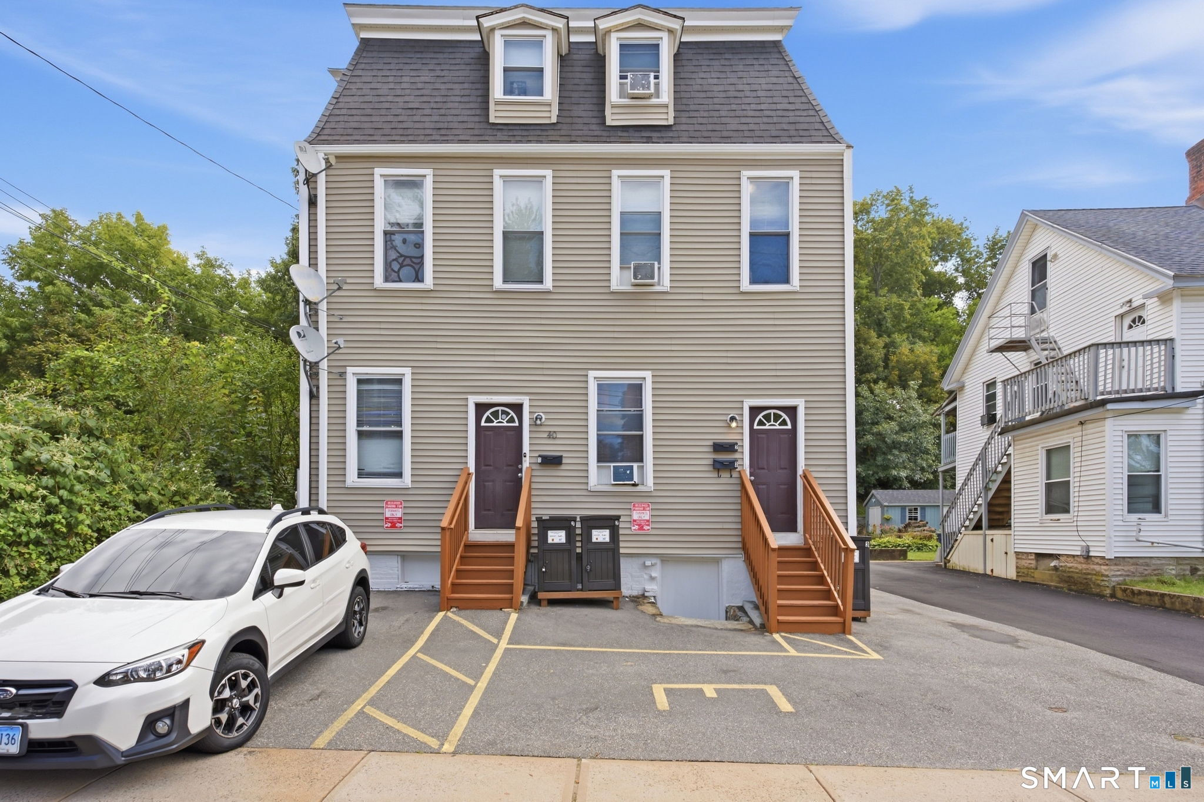
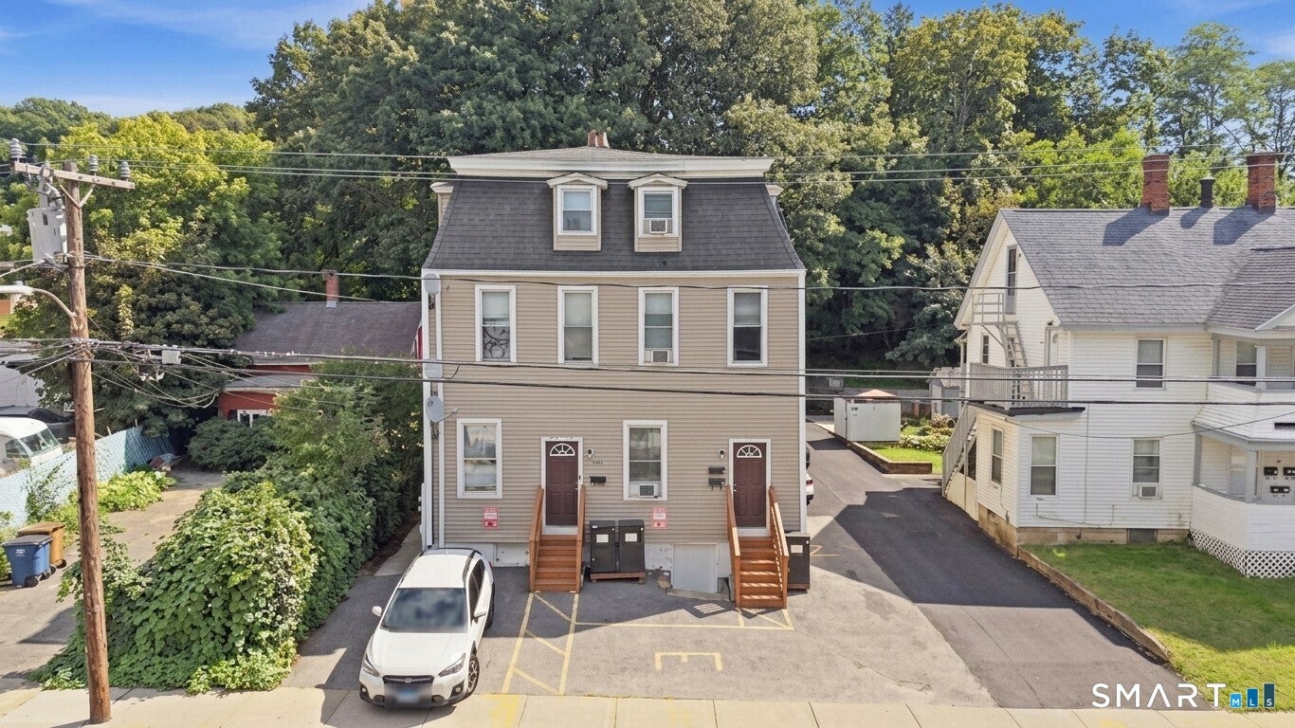
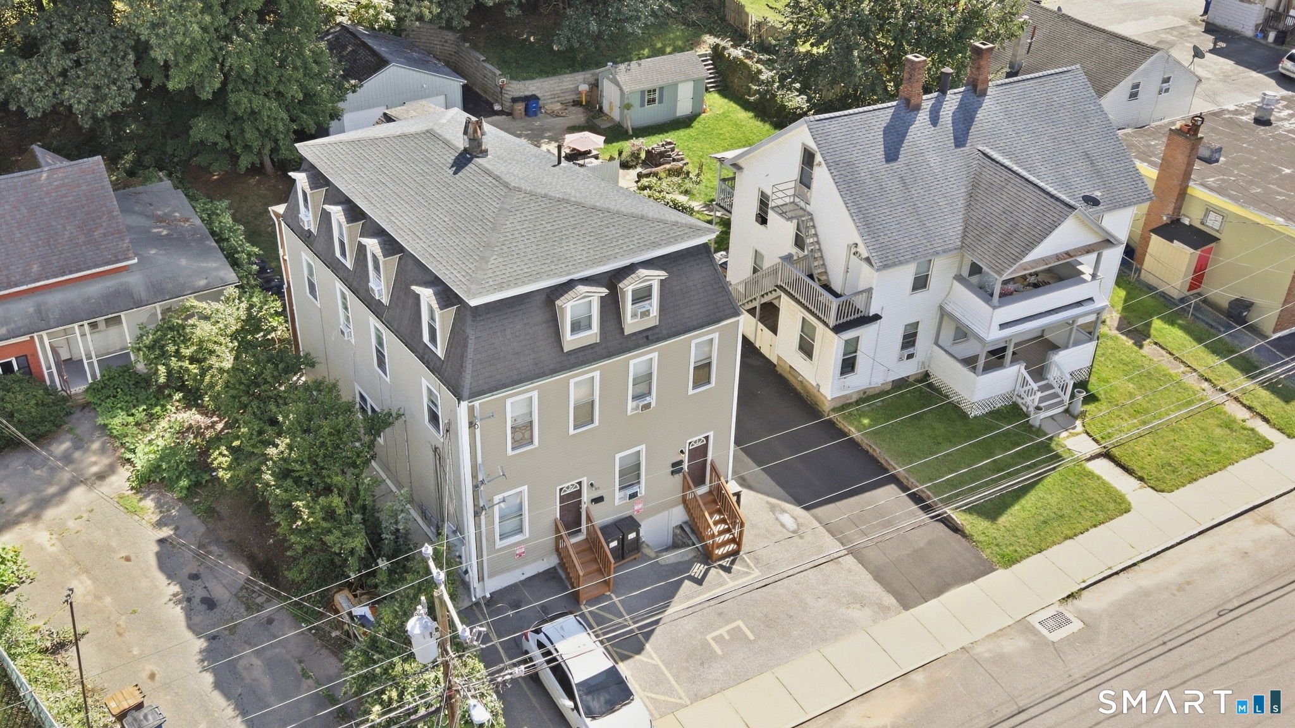
Build your investment portfolio with this three-family property in Vernon's Rockville section, offering excellent cash-flow and practical features tenants appreciate. With one apartment on each floor, the property offers approximately 3,060 square feet and nine bedrooms in total. The main-level apartment features a bright, spacious living room, an eat-in kitchen and three bedrooms, with tall ceilings adding to its open feel. Separate gas heating systems and tenant-paid heat and electricity help keep operating expenses manageable, while separate tenant electrical panels and an additional owner's panel provide a practical setup. Each unit has its own secure basement laundry/storage area, and one off-street parking space. The roof is approximately three years old, and the main-level electric water heater was replaced two years ago. Recent painting and power washing freshen the exterior presentation, and the rear yard offers space to enjoy the outdoors. Convenient to Rockville's shops and restaurants, local parks and commuter routes, this property combines rental appeal with everyday convenience. An outstanding opportunity for investors right now, with owner-occupant potential in the near future. ***Seller has received multiple offers and is asking for highest and best by the end of Friday, 10/2. Seller reserves right to accept an offer at any time.***
| a month ago | Listing updated with changes from the MLS | |
| a month ago | Status changed to Pending | |
| 2 months ago | Listing first seen on site |

The data relating to real estate for sale on this website appears in part through the SMARTMLS Internet Data Exchange program, a voluntary cooperative exchange of property listing data between licensed real estate brokerage firms, and is provided by SMARTMLS through a licensing agreement. Listing information is from various brokers who participate in the SMARTMLS IDX program and not all listings may be visible on the site. The property information being provided on or through the website is for the personal, non-commercial use of consumers and such information may not be used for any purpose other than to identify prospective properties consumers may be interested in purchasing. Some properties which appear for sale on the website may no longer be available because they are for instance, under contract, sold or are no longer being offered for sale. Property information displayed is deemed reliable but is not guaranteed. Copyright 2026 SmartMLS, Inc.
Last checked: 2026-11-16 04:06 AM UTC.