
47-49 Whiton StreetWindsor Locks, CT 06096
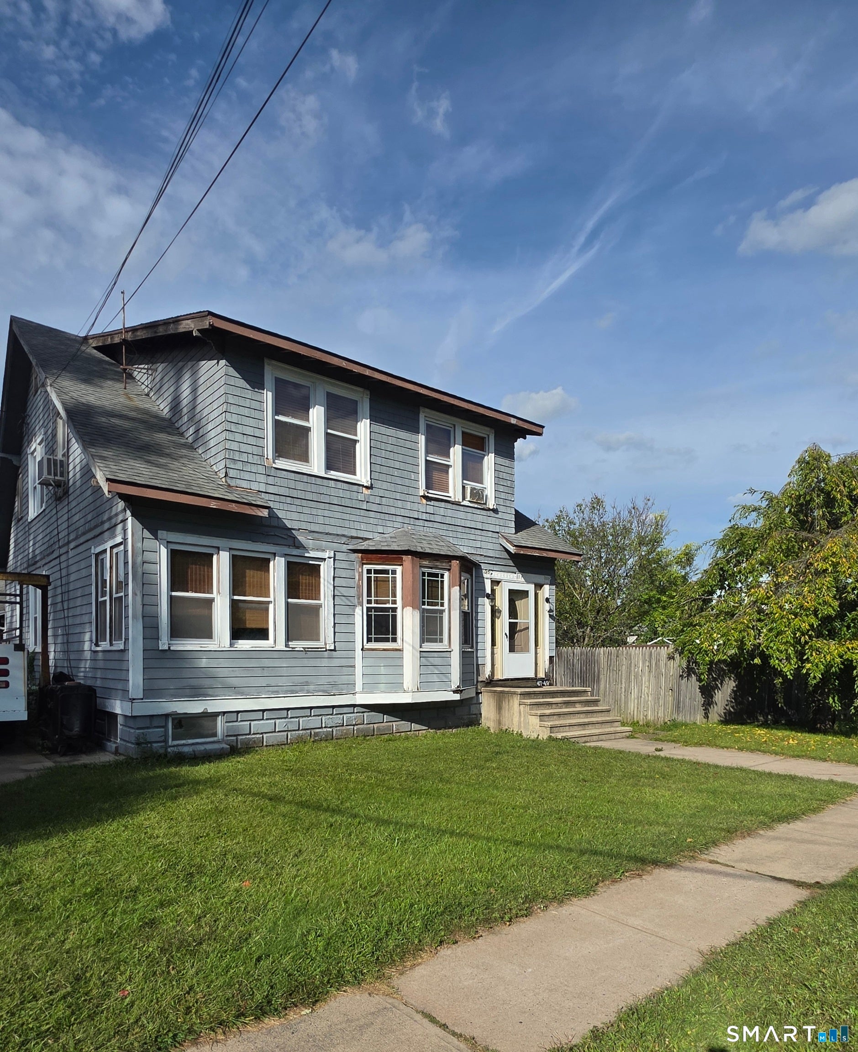
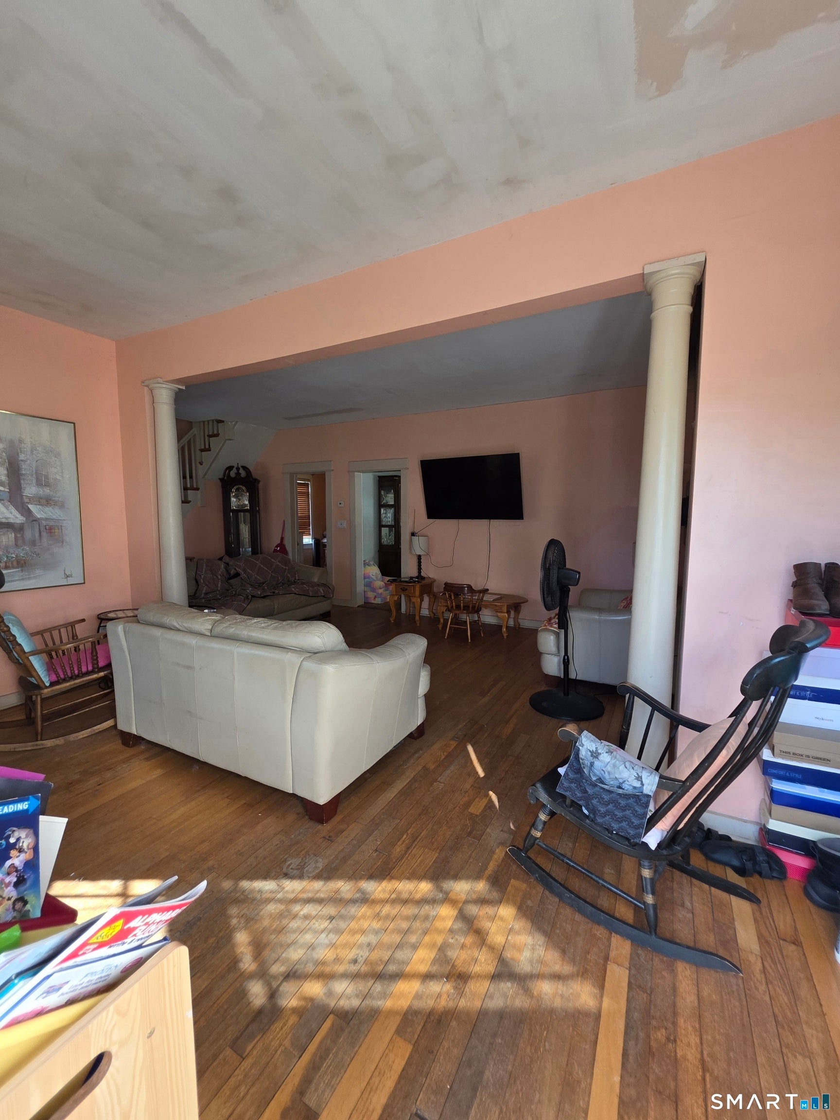
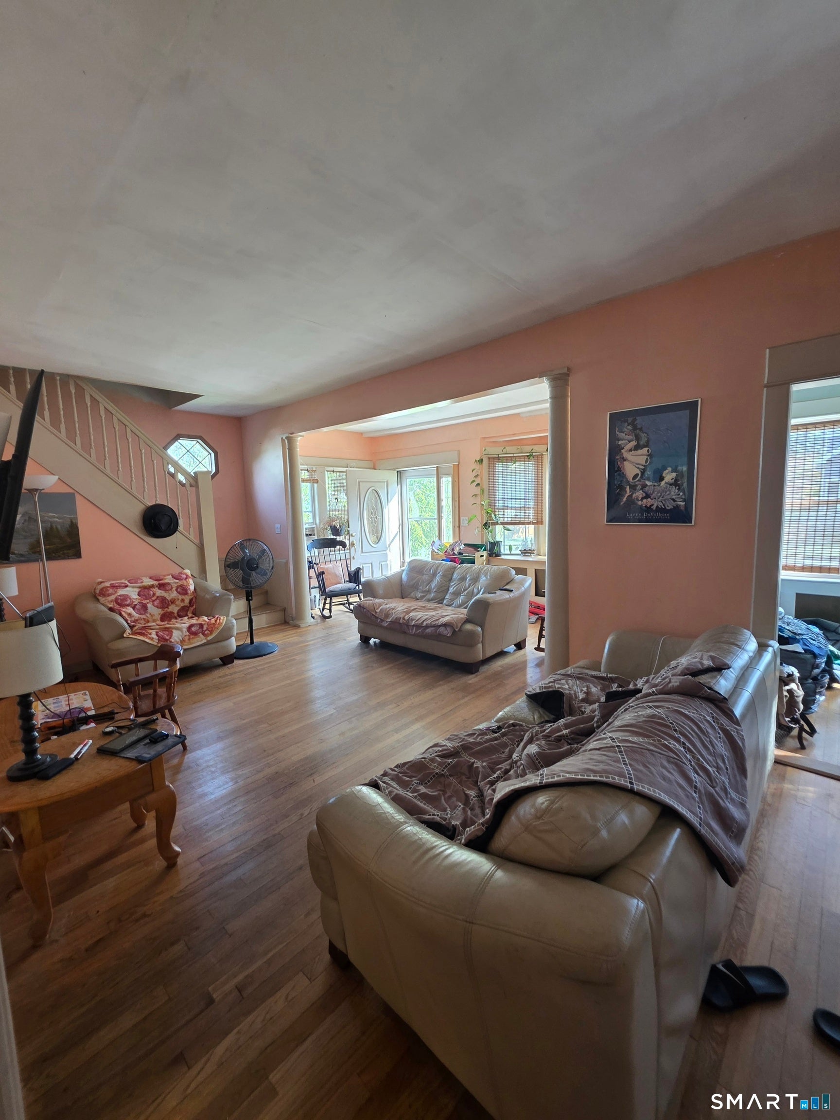
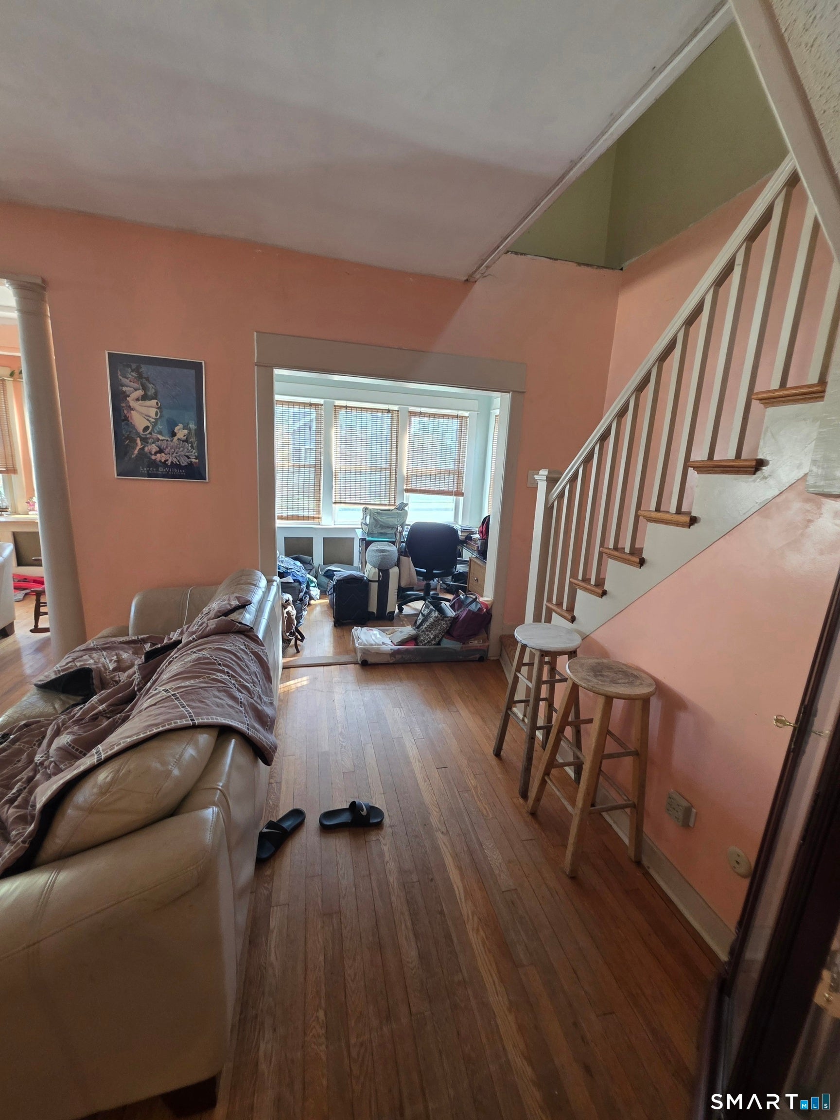
A unique opportunity awaits with this spacious converted single family home, previously designed as a two family residence. Offering 4 bedrooms, 2 full bathrooms, a bright living room, and two additional sitting rooms, this property provides exceptional flexibility for modern living. A striking double staircase adds architectural charm and hints at the home's multiunit past. Set on a corner lot with large driveway, with entrances on both Whiton and Wicklow St. Some updates and repairs are needed, giving the next owner the chance to customize and add value. Conveniently located between Hartford, CT and Springfield, MA, the home sits near the airport, parks, library, and schools-ideal for commuters and families alike. This property also presents possible income potential if converted back to a multiunit residence. A versatile home with room to grow, improve, and invest. BEING SOLD AS IS. Agents see agent remarks. Listing agent is related to Seller.
| 5 days ago | Listing updated with changes from the MLS® | |
| 6 days ago | Listing first seen on site |

The data relating to real estate for sale on this website appears in part through the SMARTMLS Internet Data Exchange program, a voluntary cooperative exchange of property listing data between licensed real estate brokerage firms, and is provided by SMARTMLS through a licensing agreement. Listing information is from various brokers who participate in the SMARTMLS IDX program and not all listings may be visible on the site. The property information being provided on or through the website is for the personal, non-commercial use of consumers and such information may not be used for any purpose other than to identify prospective properties consumers may be interested in purchasing. Some properties which appear for sale on the website may no longer be available because they are for instance, under contract, sold or are no longer being offered for sale. Property information displayed is deemed reliable but is not guaranteed. Copyright 2026 SmartMLS, Inc.
Last checked: 2026-09-27 01:34 AM UTC.