
84 Sherman RoadEnfield, CT 06082
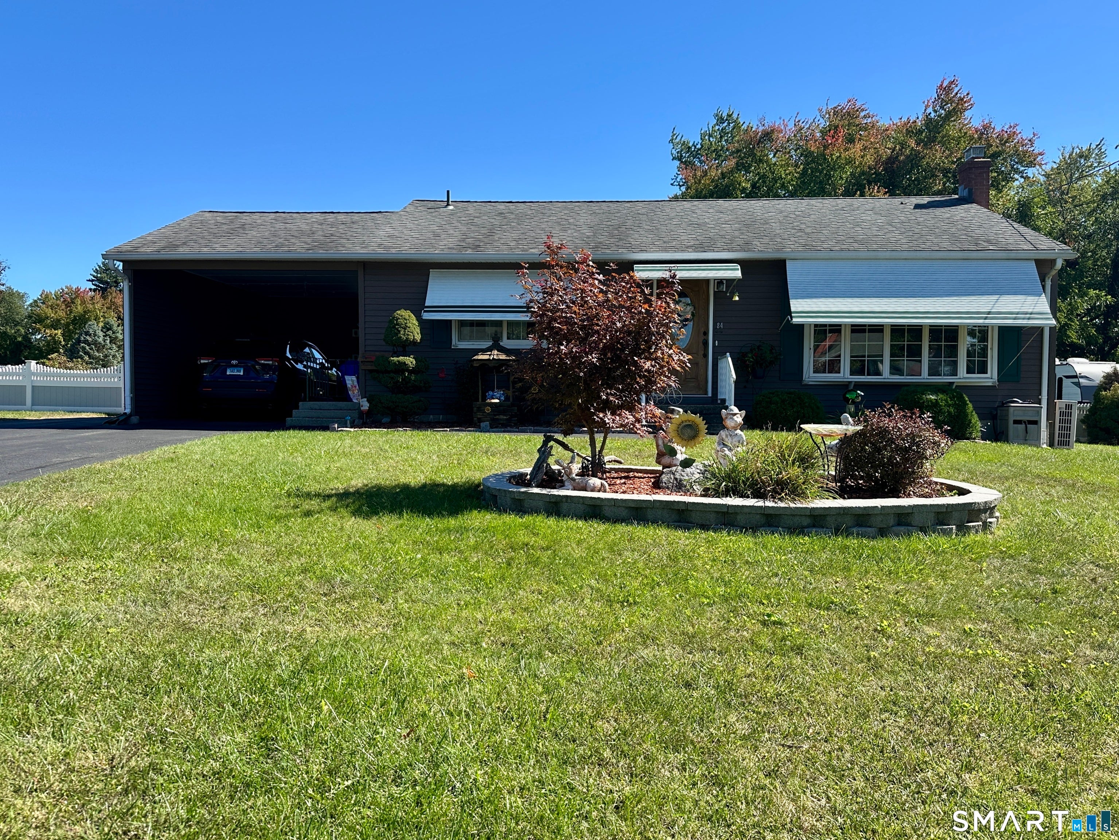
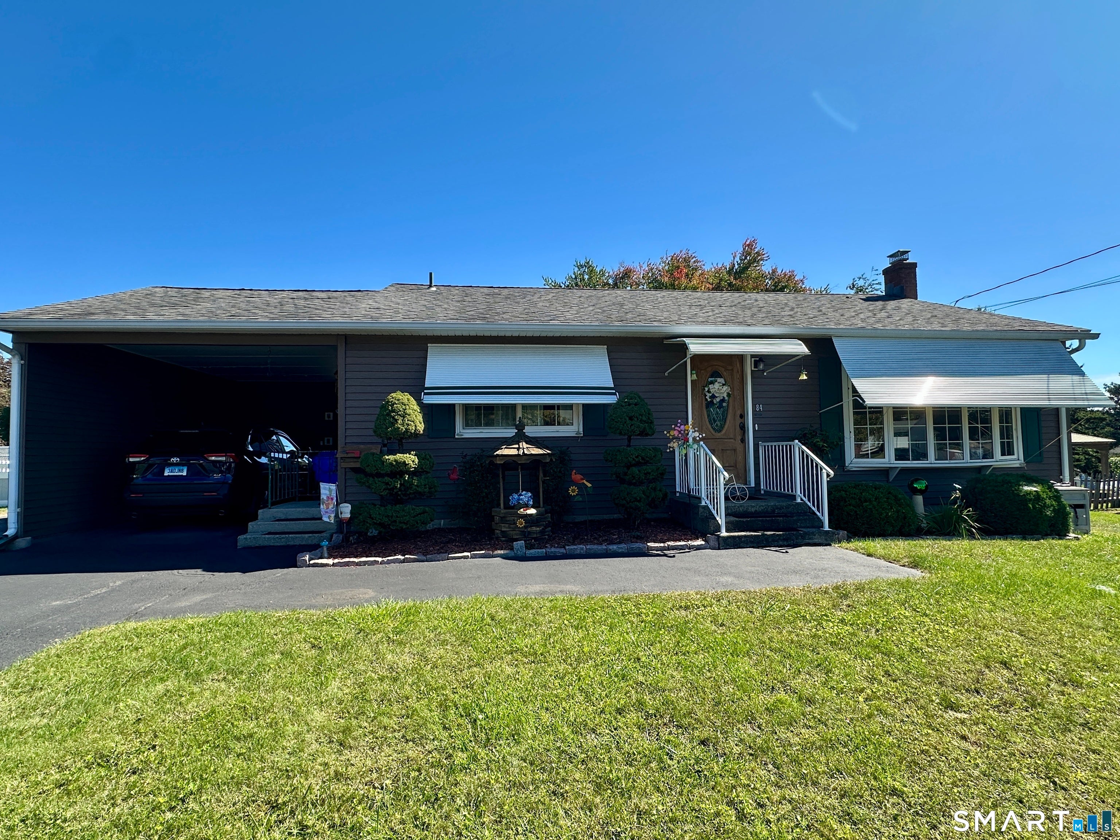
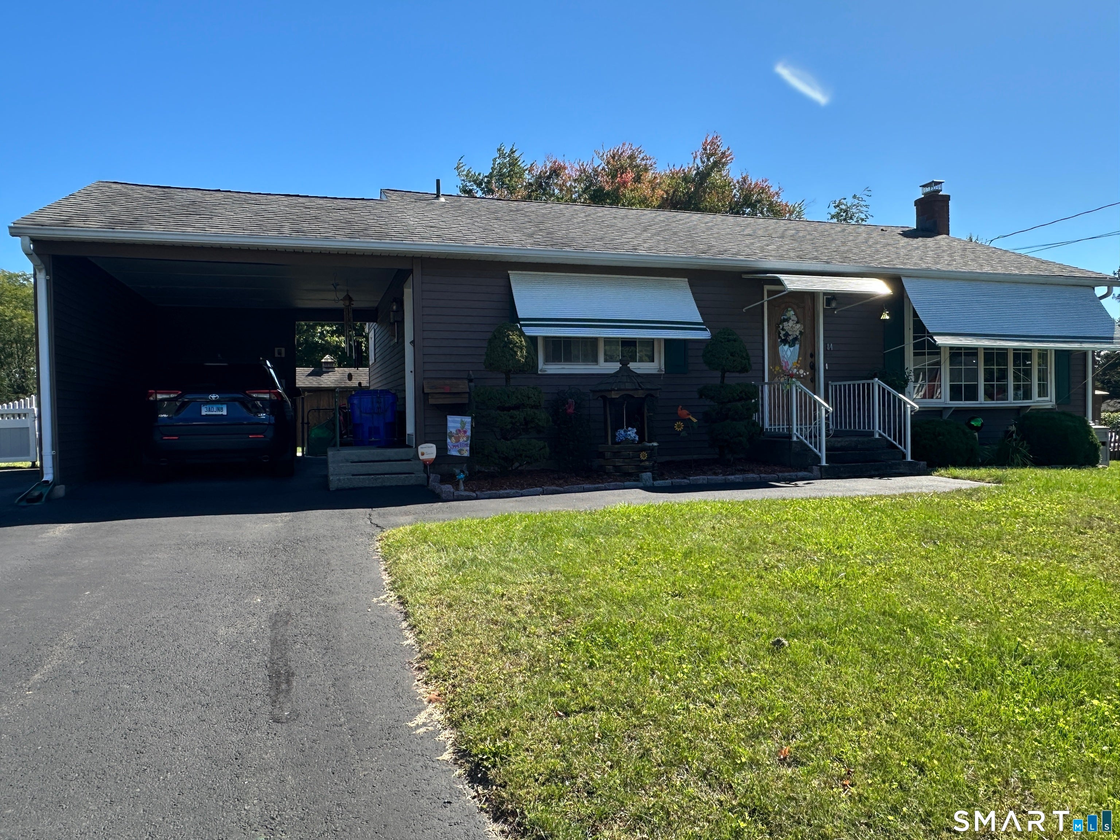
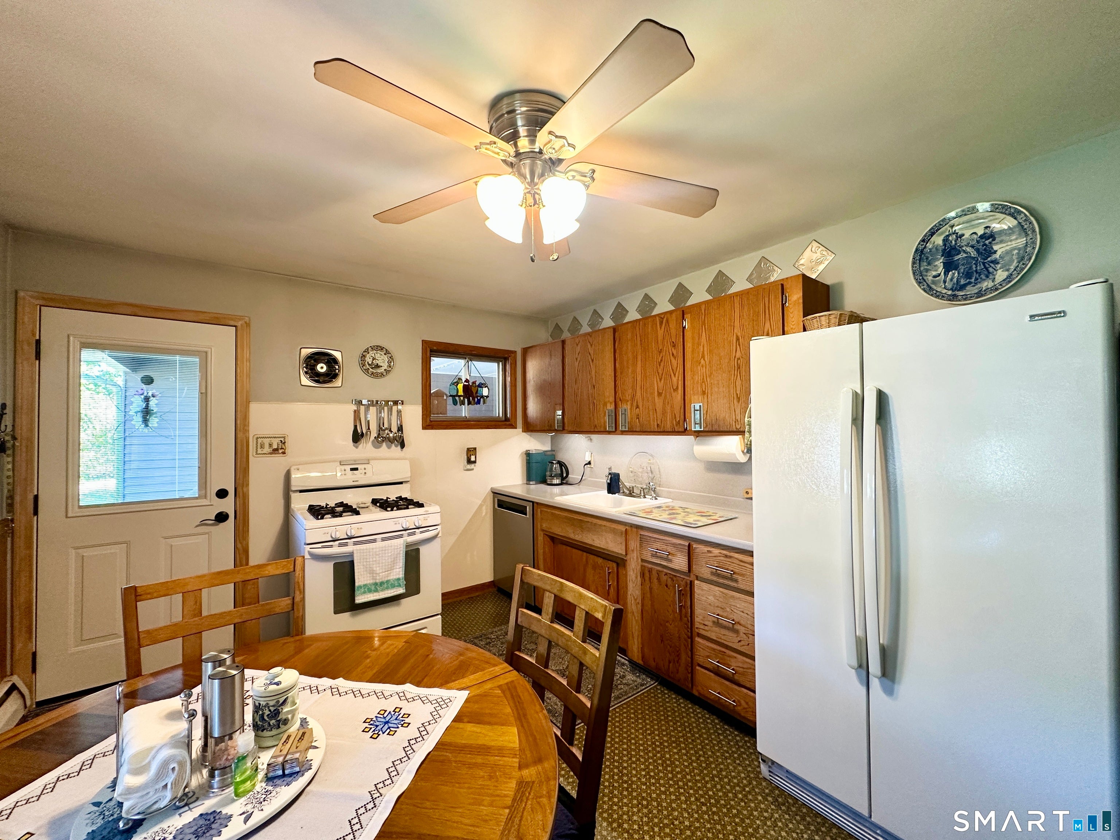
Opportunity awaits in this charming 3 Bedroom 1 Bath Ranch that been lovingly cared for and is filled with warmth and character! The living room offers beautiful hardwood floors and a (almost) floor to ceiling bay window that floods the room with light. The eat-in kitchen offers a comfortable setting for everyday meals. A nice sized primary bedroom with hardwood flooring, a ceiling fan and a nice sized closet. The updated bathroom includes a walk-in shower and radiant heated floors, perfect for those chilly mornings! Two additional nice sized bedrooms both with hardwood flooring complete the first floor. Need more room? Downstairs you'll find a partially finished basement, with a real wood burning stove - perfect for a family room. Updates include, newer roof, New Oil tank, Extra Insulation, newer windows, New Hatchway, and Mini-Splits for AC! All sitting on a beautiful lot in a neighborhood setting. Make your appointment today!
| 3 hours ago | Listing updated with changes from the MLS® | |
| 3 hours ago | Listing first seen on site |

The data relating to real estate for sale on this website appears in part through the SMARTMLS Internet Data Exchange program, a voluntary cooperative exchange of property listing data between licensed real estate brokerage firms, and is provided by SMARTMLS through a licensing agreement. Listing information is from various brokers who participate in the SMARTMLS IDX program and not all listings may be visible on the site. The property information being provided on or through the website is for the personal, non-commercial use of consumers and such information may not be used for any purpose other than to identify prospective properties consumers may be interested in purchasing. Some properties which appear for sale on the website may no longer be available because they are for instance, under contract, sold or are no longer being offered for sale. Property information displayed is deemed reliable but is not guaranteed. Copyright 2026 SmartMLS, Inc.
Last checked: 2026-09-24 08:24 PM UTC.
Did you know? You can invite friends and family to your search. They can join your search, rate and discuss listings with you.