
4 Oxford Drive 4Suffield, CT 06078
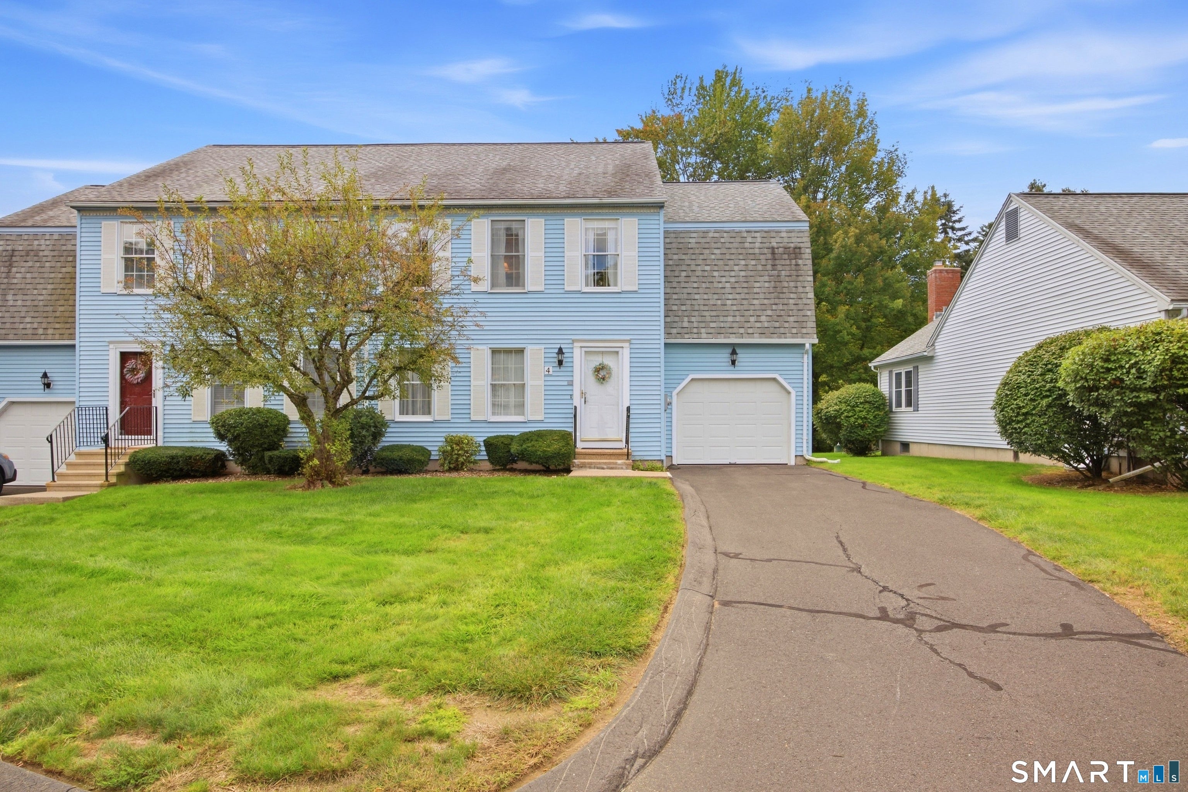
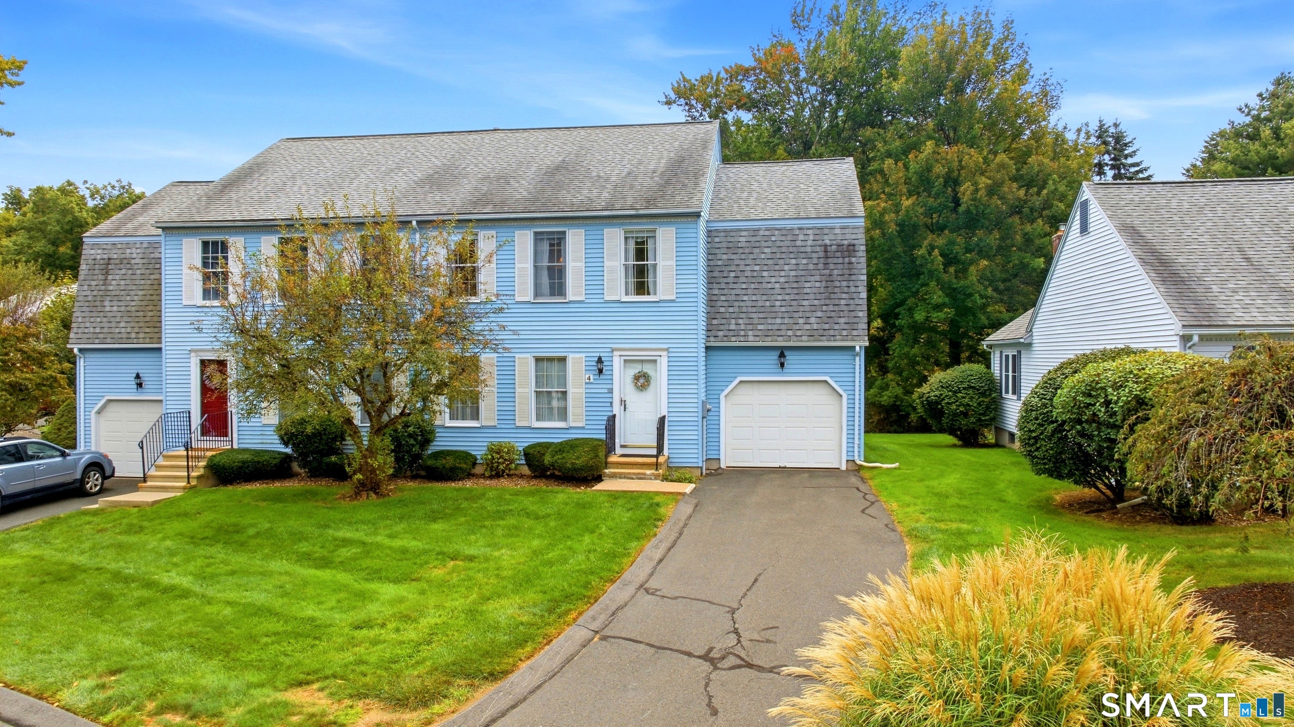
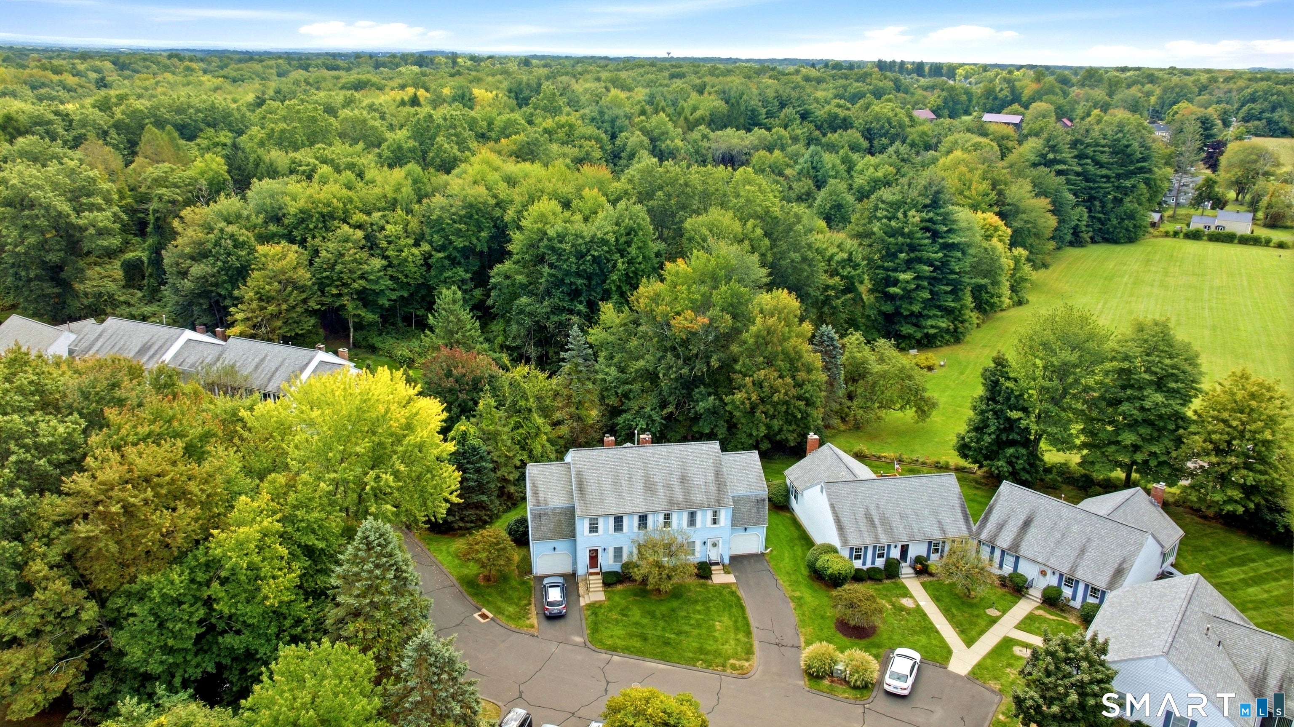
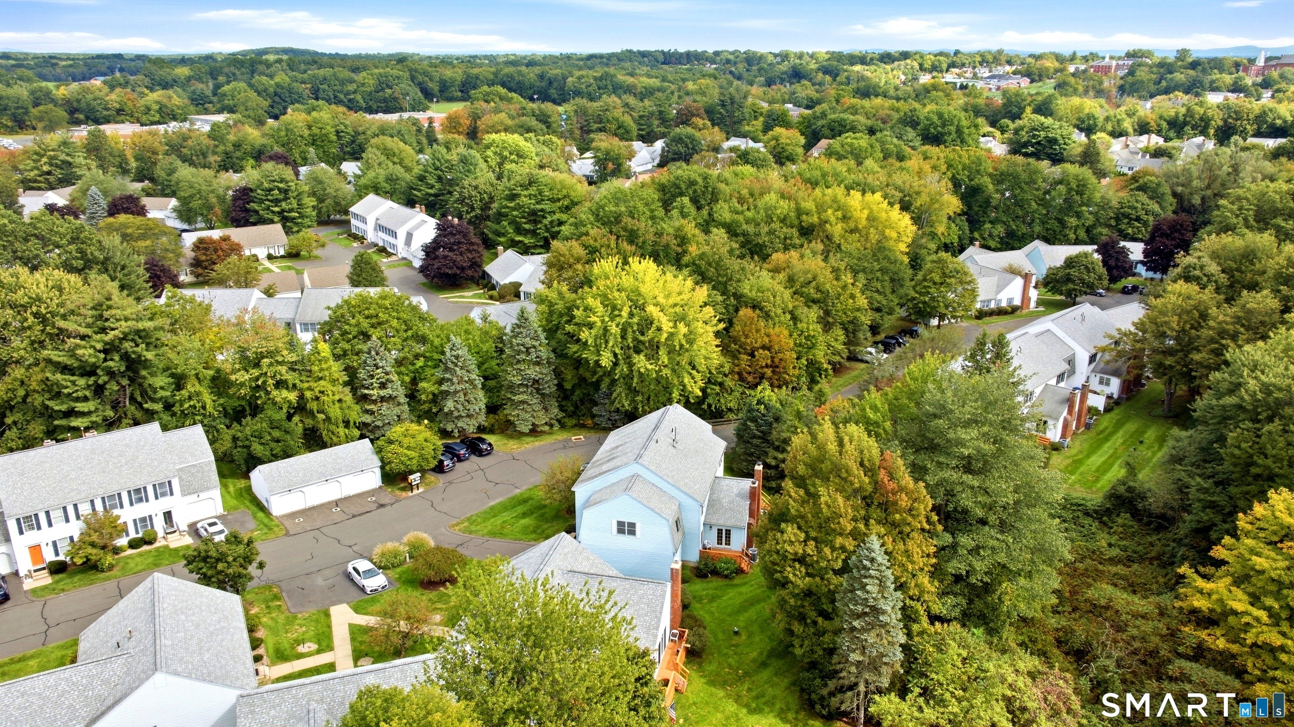
Prepare to be IMPRESSED! This spectacular condo awaits you in Suffield, conveniently located close to the center of town. Boasting 3 bedrooms and 2.5 baths, it offers all potential buyers a place to call home. As you step inside, you will appreciate the large living room with hardwood floors. Off the living room is a gourmet Tuscan style kitchen featuring stainless steel appliances, a tiled backsplash, tile floors, and a breakfast nook perfect for hosting and family gatherings. Adjacent to the kitchen is a bright family room that showcases beautiful views outside, a cozy fireplace, and a slider that leads to your own private deck. This is the perfect space to enjoy watching the leaves change. As you make your way upstairs, you'll notice the second floor has an abundance of natural light along with three bedrooms, 2nd floor laundry, two full bathrooms, and plenty of storage. One bedroom is currently being used as an office and features many built ins. Some other great highlights about the property include: a one car garage, a large cedar closet, a newer furnace, and the potential to finish more space in the basement. Don't miss out on the opportunity to make this home yours!
| 2 weeks ago | Listing updated with changes from the MLS® | |
| 2 weeks ago | Status changed to Pending | |
| 3 weeks ago | Listing first seen on site |

The data relating to real estate for sale on this website appears in part through the SMARTMLS Internet Data Exchange program, a voluntary cooperative exchange of property listing data between licensed real estate brokerage firms, and is provided by SMARTMLS through a licensing agreement. Listing information is from various brokers who participate in the SMARTMLS IDX program and not all listings may be visible on the site. The property information being provided on or through the website is for the personal, non-commercial use of consumers and such information may not be used for any purpose other than to identify prospective properties consumers may be interested in purchasing. Some properties which appear for sale on the website may no longer be available because they are for instance, under contract, sold or are no longer being offered for sale. Property information displayed is deemed reliable but is not guaranteed. Copyright 2026 SmartMLS, Inc.
Last checked: 2026-10-16 07:54 AM UTC.