
Park Townhouse56 Thomas Street 2Vernon, CT 06066
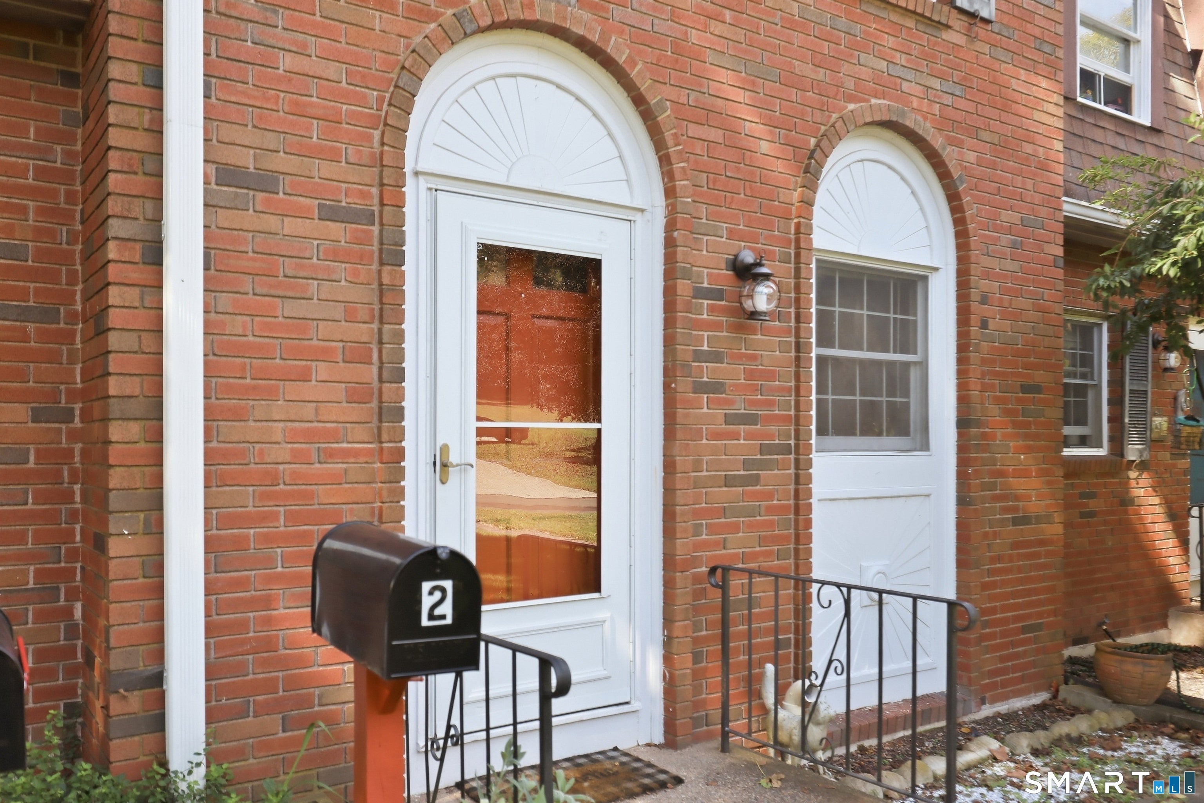
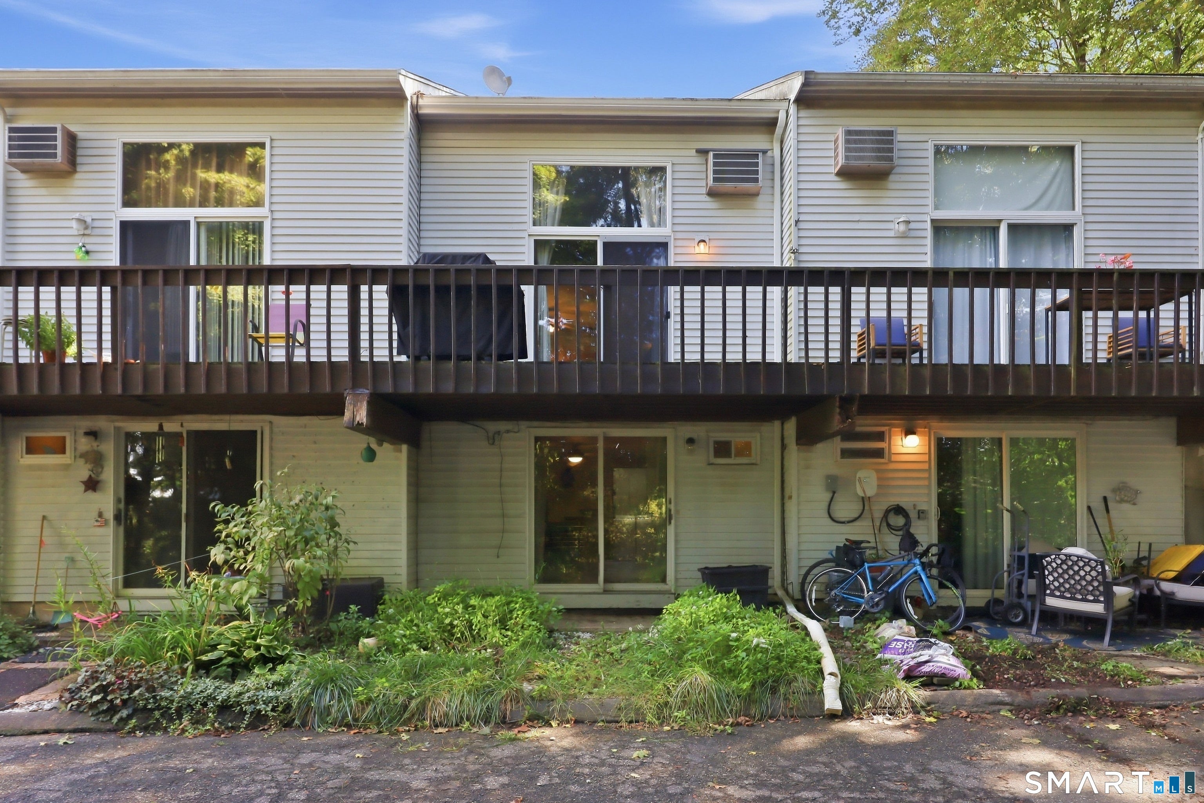
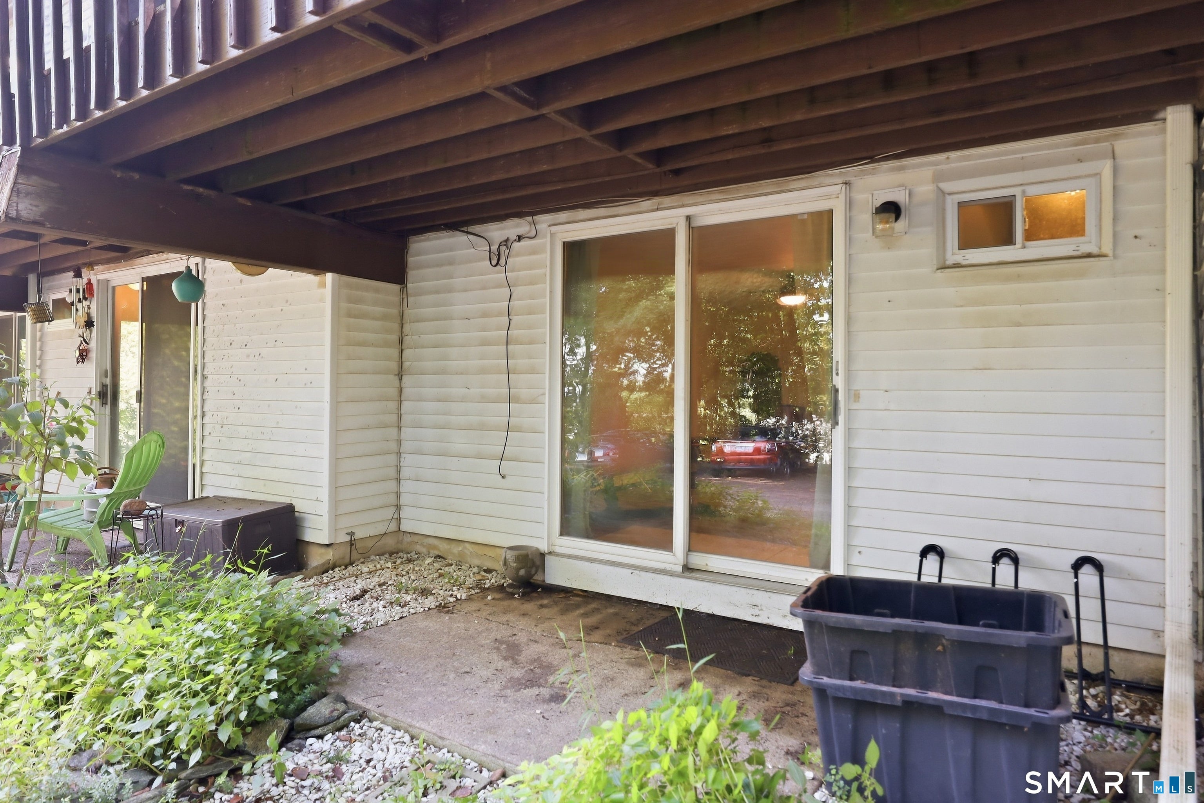
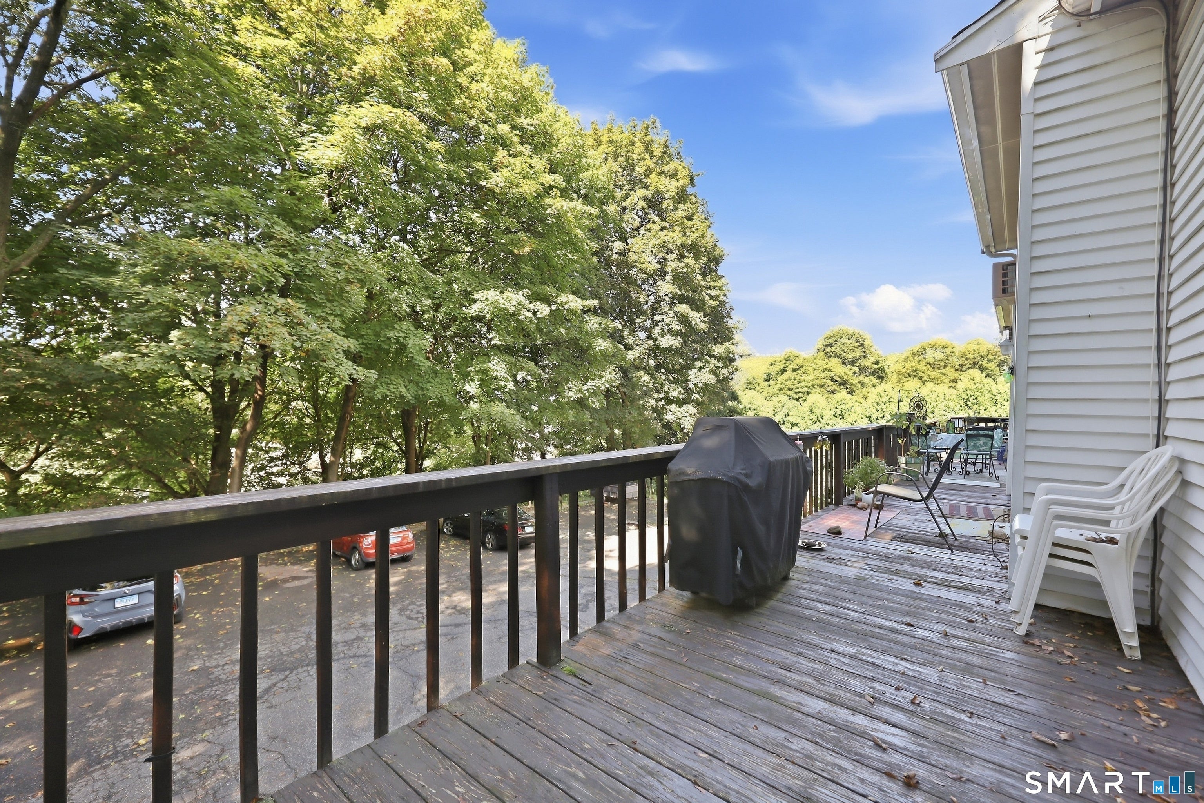
Not your typical condo! This unique home offers a spacious, open feel with a loft-style bedroom overlooking the living room, a back deck space, and a walk-out partially finished basement - all nestled in a small condo community surrounded by a beautiful park setting. The main level offers an inviting living area filled with natural light and a flexible layout that makes the loft-style bedroom a true standout feature. Head out onto the deck from the living room and enjoy your morning coffee, unwind at the end of the day, or entertain guests. Downstairs, the walk-out partially finished basement provides additional space for a family room, home office, workout area, hobbies, or storage. A convenient 1.5 baths adds to the home's functionality. And the setting is hard to beat! Located within a park featuring baseball fields, walking areas, tennis courts, picnic areas and access to the town pool, you'll have recreation and outdoor enjoyment right outside your door. Unique style, flexible space, and a fantastic setting - this is condo living with a little something extra!
| 4 days ago | Listing updated with changes from the MLS | |
| 4 days ago | Status changed to Active | |
| 2 months ago | Listing first seen on site |

The data relating to real estate for sale on this website appears in part through the SMARTMLS Internet Data Exchange program, a voluntary cooperative exchange of property listing data between licensed real estate brokerage firms, and is provided by SMARTMLS through a licensing agreement. Listing information is from various brokers who participate in the SMARTMLS IDX program and not all listings may be visible on the site. The property information being provided on or through the website is for the personal, non-commercial use of consumers and such information may not be used for any purpose other than to identify prospective properties consumers may be interested in purchasing. Some properties which appear for sale on the website may no longer be available because they are for instance, under contract, sold or are no longer being offered for sale. Property information displayed is deemed reliable but is not guaranteed. Copyright 2026 SmartMLS, Inc.
Last checked: 2026-11-16 04:11 AM UTC.