
73 Eaton RoadTolland, CT 06084
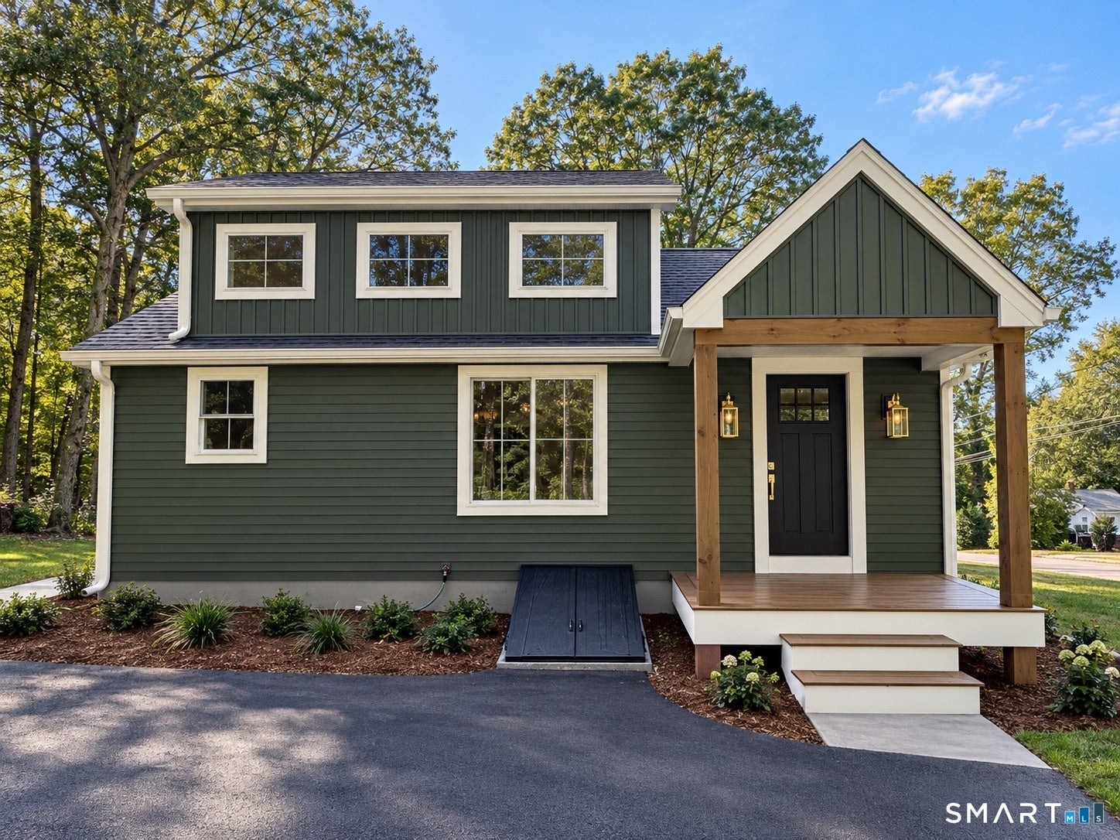
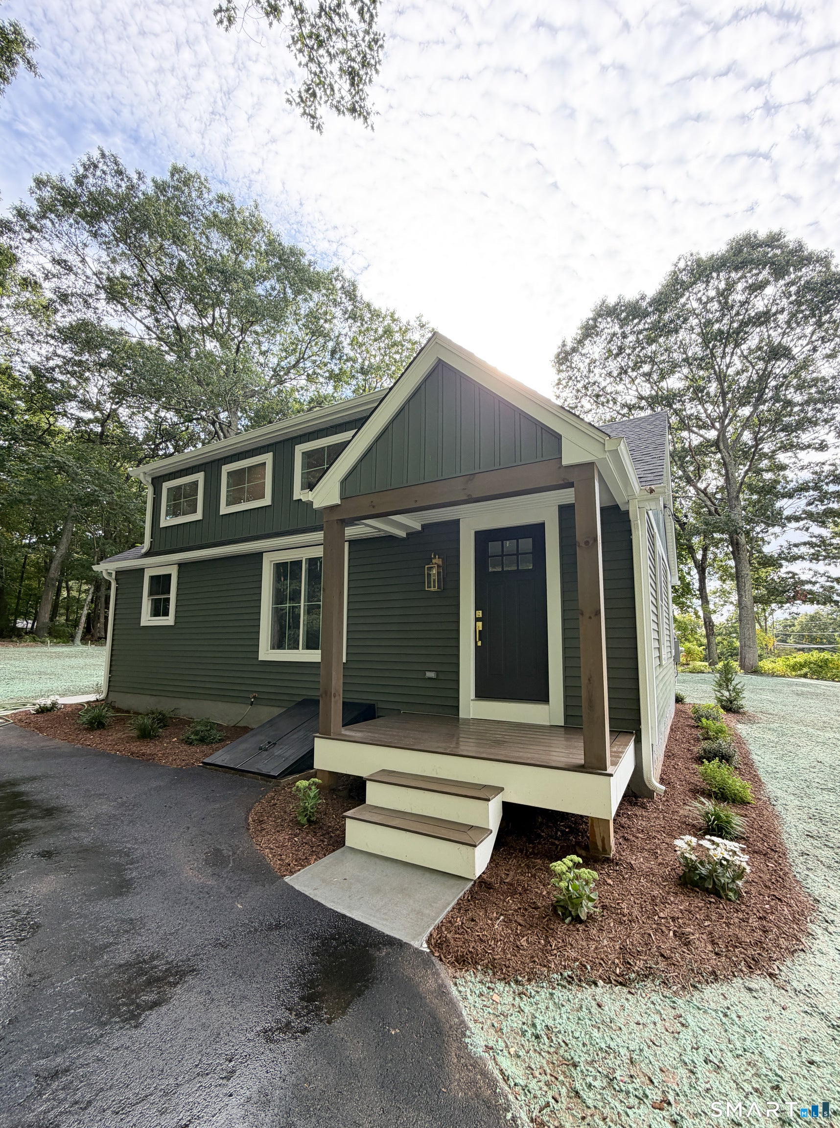
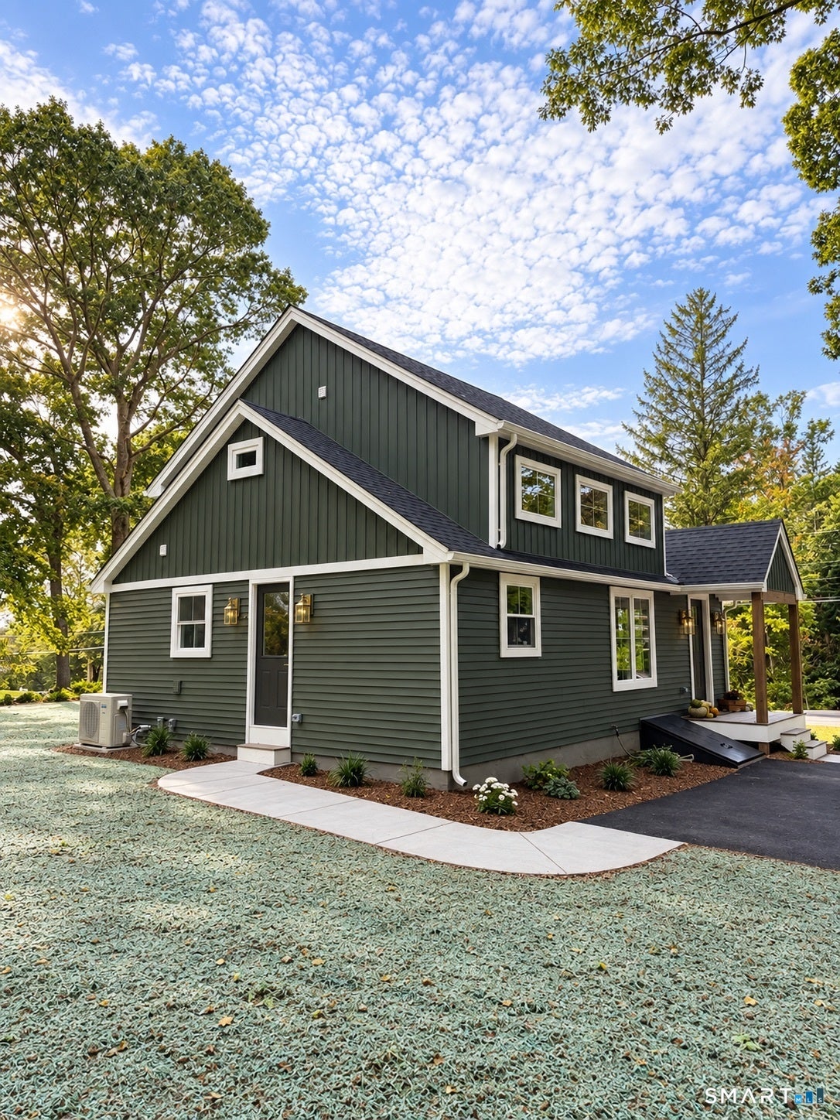
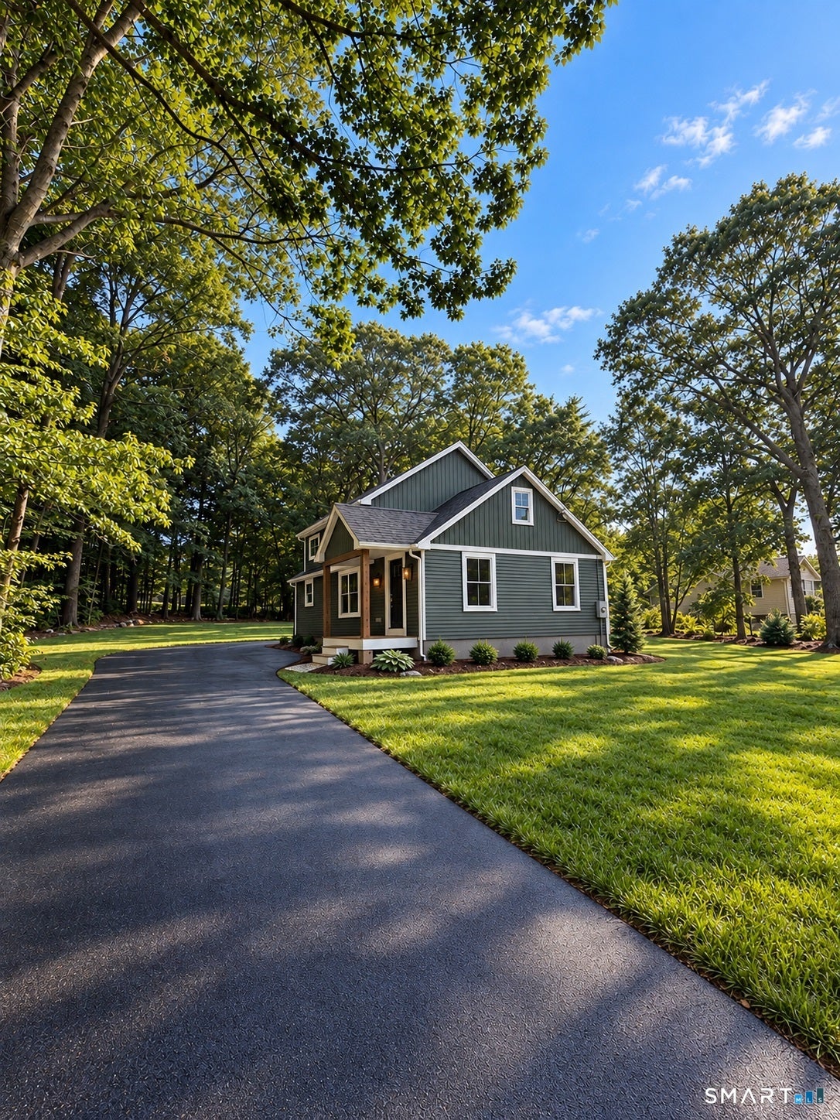
Best and final offers due Monday, October 5th at 5pm. This stunning 1.5 story cape cod is just up the road from Snipsic Lake. It is about 5 minutes off of I-84. It packs a big punch with 3 bedrooms, 2 full baths and a laundry/mudroom on the first floor. Beautiful level lot and paved driveway. Custom kitchen is brand new and has quartz countertops. There are 2 bedrooms on the first floor- one which connects to the full bath and could be a primary. There is also a large bedroom with cathedral ceiling on the second floor with easy access to another full bath. A light and bright loft area upstairs can be used as an office or additional sitting area. This house was gutted to the studs and meticulously re-built. All interior finishes, mechanicals, windows, roofing, siding, well and septic are brand new. Super energy efficient with spray foam insulation, electric heat pump technology and central air. Designer finishes and light neutrals compliment this move in ready home!
| 3 weeks ago | Listing updated with changes from the MLS | |
| 3 weeks ago | Status changed to Pending | |
| 4 weeks ago | Listing first seen on site |

The data relating to real estate for sale on this website appears in part through the SMARTMLS Internet Data Exchange program, a voluntary cooperative exchange of property listing data between licensed real estate brokerage firms, and is provided by SMARTMLS through a licensing agreement. Listing information is from various brokers who participate in the SMARTMLS IDX program and not all listings may be visible on the site. The property information being provided on or through the website is for the personal, non-commercial use of consumers and such information may not be used for any purpose other than to identify prospective properties consumers may be interested in purchasing. Some properties which appear for sale on the website may no longer be available because they are for instance, under contract, sold or are no longer being offered for sale. Property information displayed is deemed reliable but is not guaranteed. Copyright 2026 SmartMLS, Inc.
Last checked: 2026-10-25 10:19 PM UTC.